Your Dream Lifestyle Awaits! Move-In Ready Oasis in Apple Valley. Step into your next chapter with this meticulously maintained 5-bedroom, 5-bathroom gem in the heart of Apple Valley. Spanning 3,232 sq ft, this pool home blends luxury and comfort and has it all; formal living room, formal dining room, family room, additional dining area off the kitchen, 3 fireplaces and a beautiful modern kitchen. Here you’ll find tons of cabinets and drawers; all with the coveted soft close hardware, a double oven, 5-burner gas stove and a large center island for all your prep. Imagine mornings spent sipping coffee on your estate-style balcony, overlooking an expansive 18,000 sq ft lot with breathtaking views. Summers will be unforgettable with your upgraded PebbleTec in-ground pool and enormous covered patio. Practicality meets elegance with a 4-car garage featuring a convenient drive-thru door, leading to the new vinyl gated RV parking area with two electric 30-amp hook-ups. The thoughtfully updated spaces inside include gorgeous new granite countertops in all 5 bathrooms and laundry room, new paint throughout the interior, new faucets and water saving toilets. More energy efficient upgrades include a new furnace, cordless window blinds, window shutters, and 3 modern ceiling fans. The enormous primary suite includes 1 of the 3 fireplaces in this home, it also boasts the AMAZING view and has 2 walk-in closets. The primary bathroom has a step-in shower, separate soaking tub and double vanity, which has been updated. There are 3 guest bedrooms upstairs and a full bathroom (Hollywood style) that has also been updated. The 5th bedroom/Jr suite and full bathroom are located on the 1st floor in addition to a powder room for guests. Almost everything has been updated on this property. Outside there are many improvements as well! New exterior paint on the house trim, balcony/patio cover, and garage doors. Also freshly updated; the driveway to be extra wide to accommodate multiple RV’s, boats, etc with a dedicated 30 amp breaker, new vinyl fencing & gate to the backyard, a huge greenhouse and both garage door openers. But wait there’s more! In the backyard the pool has been transformed with the natural beauty and durability of the PebbleTec pool finish that you will love. Too cold to swim? Enjoy the MILLION DOLLAR VIEW in the comfort of your private spa and just relax. This property is ready for you to make it your own.
Sold for $675,000
Listed by: FIRST TEAM REAL ESTATE • Amanda Vaage • Contact: 760-964-3672
Bought with: Realty ONE Group Empire
Tax assessed value
$675,000
12860 Mar Vista Dr, Apple Valley, CA 92308
5beds
3,232sqft
Single Family Residence
Built in 1991
0.41 Acres Lot
$697,800 Zestimate®
$209/sqft
$3,983 Estimated rent
Home value
$697,800
$649,000 - $747,000
$3,983/mo
Zestimate® history
Owner options
List your home for rent
$3,983/mo
Rent Zestimate®
Find your next renter with Zillow Rental Manager. Plus, with online applications, you can quickly screen prospective tenants – for free.
$3,983/mo
Rent Zestimate®
Refinance and save
$4,227/mo
Est. payment
Refinancing to a lower rate could help reduce your monthly payments and save thousands over the life of the loan.
$4,227/mo
Est. payment
Explore your selling options
Work with a Zillow partner agent
Leverage their expertise and Zillow's premium Showcase listings to get your home seen by more buyers.
Get startedList with your own agent
Get your home in front of millions of buyers by listing it on Zillow.
Learn how to do itSell it yourself
Take full control of how buyers see your home on Zillow by listing For Sale by Owner (FSBO).
List your homeWhat's special
Upgraded pebbletec in-ground poolHuge greenhouseNew exterior paintNew faucetsNew furnaceEstate-style balconyModern ceiling fans
Zillow last checked:
Listing updated:
Listed by:
Amanda Vaage DRE #01875482 760-964-3672,
FIRST TEAM REAL ESTATE
Bought with:
Kristin Rege, DRE #01515384
Realty ONE Group Empire
Source: CRMLS,MLS#: CV24236431 Originating MLS: California Regional MLS
Originating MLS: California Regional MLSFacts & features
Interior
Bedrooms & bathrooms
- Bedrooms: 5
- Bathrooms: 5
- Full bathrooms: 4
- 1/2 bathrooms: 1
- Main level bathrooms: 2
- Main level bedrooms: 1
Rooms
- Room types: Bathroom, Entry/Foyer, Family Room, Foyer, Laundry, Living Room, Primary Bedroom, Other, Dining Room
Primary bedroom
- Features: Main Level Primary
Primary bedroom
- Features: Primary Suite
Bathroom
- Features: Bathroom Exhaust Fan, Bathtub, Dual Sinks, Enclosed Toilet, Full Bath on Main Level, Granite Counters, Hollywood Bath, Remodeled, Separate Shower, Tub Shower
Bathroom
- Features: Jack and Jill Bath
Family room
- Features: Separate Family Room
Kitchen
- Features: Granite Counters
Other
- Features: Walk-In Closet(s)
Heating
- Central, Fireplace(s)
Cooling
- Central Air, Evaporative Cooling
Appliances
- Included: Built-In Range, Double Oven, Dishwasher, Gas Cooktop, Disposal, Range Hood, Self Cleaning Oven, Water To Refrigerator, Water Heater
- Laundry: Inside, Laundry Room
Features
- Ceiling Fan(s), Cathedral Ceiling(s), Separate/Formal Dining Room, Granite Counters, High Ceilings, Open Floorplan, Recessed Lighting, Entrance Foyer, Jack and Jill Bath, Main Level Primary, Primary Suite, Walk-In Closet(s)
- Flooring: Carpet, Tile
- Doors: Double Door Entry, French Doors, Mirrored Closet Door(s), Sliding Doors
- Windows: Custom Covering(s), Double Pane Windows
- Has fireplace: Yes
- Fireplace features: Family Room, Gas, Living Room, Primary Bedroom
- Common walls with other units/homes: No Common Walls
Interior area
- Total interior livable area: 3,232 sqft
Property
Parking
- Total spaces: 10
- Parking features: Door-Multi, Driveway, Garage Faces Front, Garage, Garage Door Opener, Oversized, Pull-through, RV Hook-Ups, RV Gated, RV Access/Parking, Side By Side, Workshop in Garage
- Attached garage spaces: 4
- Uncovered spaces: 6
Features
- Levels: Two
- Stories: 2
- Entry location: 1
- Patio & porch: Covered, Deck, Front Porch, Open, Patio, Wood
- Exterior features: Lighting
- Has private pool: Yes
- Pool features: In Ground, Pebble, Private, Salt Water
- Spa features: None
- Fencing: New Condition,Stone,Vinyl
- Has view: Yes
- View description: City Lights, Mountain(s), Panoramic, Valley
Lot
- Size: 0.41 Acres
- Features: Back Yard, Front Yard, Garden, Landscaped, Level, Rectangular Lot, Sprinkler System, Street Level
Details
- Additional structures: Shed(s)
- Parcel number: 0444761020000
- Special conditions: Standard
Construction
Type & style
- Home type: SingleFamily
- Architectural style: Contemporary,Traditional,Patio Home
- Property subtype: Single Family Residence
Materials
- Foundation: Slab
- Roof: Tile
Condition
- Updated/Remodeled,Turnkey
- New construction: No
- Year built: 1991
Utilities & green energy
- Electric: 220 Volts For Spa
- Sewer: Public Sewer
- Water: Public
- Utilities for property: Cable Available, Electricity Connected, Natural Gas Connected, Phone Available, Sewer Connected, Water Connected
Community & HOA
Community
- Features: Curbs, Suburban
- Security: Carbon Monoxide Detector(s), Smoke Detector(s)
Location
- Region: Apple Valley
Financial & listing details
- Price per square foot: $209/sqft
- Tax assessed value: $675,000
- Annual tax amount: $7,735
- Date on market: 11/19/2024
- Cumulative days on market: 7 days
- Listing terms: Cash,Conventional,FHA,VA Loan
- Inclusions: 2 coolers, 1 shed
- Road surface type: Paved
Price history
| Date | Event | Price |
|---|---|---|
| 12/19/2024 | Sold | $675,000-0.6%$209/sqft |
Source:  CRMLS #CV24236431 Report a problem CRMLS #CV24236431 Report a problem | ||
| 12/19/2024 | Pending sale | $679,000$210/sqft |
Source: CRMLS #CV24236431 Report a problem | ||
| 11/26/2024 | Contingent | $679,000$210/sqft |
Source: CRMLS #CV24236431 Report a problem | ||
| 11/19/2024 | Listed for sale | $679,000+58.3%$210/sqft |
Source: CRMLS #CV24236431 Report a problem | ||
| 4/6/2018 | Sold | $429,000$133/sqft |
Source: Public Record Report a problem | ||
| 2/28/2018 | Pending sale | $429,000$133/sqft |
Source: Keller Williams Victor Valley #495911 Report a problem | ||
| 2/15/2018 | Listed for sale | $429,000-10.6%$133/sqft |
Source: Keller Williams Victor Valley #495911 Report a problem | ||
| 5/16/2006 | Sold | $480,000$149/sqft |
Source: Public Record Report a problem | ||
Public tax history
| Year | Property taxes | Tax assessment |
|---|---|---|
| 2025 | $7,735 +43.2% | $675,000 +41% |
| 2024 | $5,402 +0.9% | $478,558 +2% |
| 2023 | $5,353 +1.6% | $469,174 +2% |
| 2022 | $5,271 +2.4% | $459,974 +2% |
| 2021 | $5,149 +1.2% | $450,955 +1% |
| 2020 | $5,087 +1.9% | $446,331 +2% |
| 2019 | $4,992 -5% | $437,580 -6.6% |
| 2018 | $5,254 +6.8% | $468,500 +7.5% |
| 2017 | $4,919 | $435,800 +8% |
| 2016 | $4,919 +9% | $403,600 +8.5% |
| 2015 | $4,511 +8.5% | $372,000 +11% |
| 2014 | $4,158 | $335,000 +17.6% |
| 2013 | -- | $284,800 |
| 2012 | -- | $284,800 |
| 2011 | -- | $284,800 |
| 2010 | -- | $284,800 -11% |
| 2009 | -- | $320,000 -8% |
| 2008 | -- | $348,000 -28.9% |
| 2007 | -- | $489,600 +54.5% |
| 2006 | -- | $316,897 +2% |
| 2005 | -- | $310,683 +2% |
| 2004 | -- | $304,591 +52.3% |
| 2003 | -- | $200,000 |
| 2002 | -- | $200,000 |
| 2001 | -- | $200,000 |
| 2000 | -- | $200,000 |
Find assessor info on the county website
Neighborhood: 92308
Nearby homes
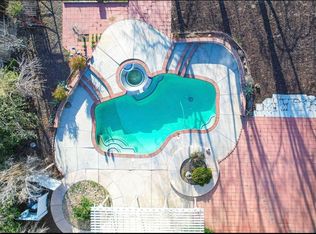
- $623,6004 bd3 ba2.8k sqft12880 Mar Vista Dr, Apple Valley, CA 92308Off Market
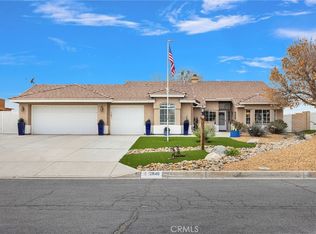
- $580,0004 bd3 ba2.3k sqft12840 Mar Vista Dr, Apple Valley, CA 92308Sold
- $603,8005 bd4 ba3.2k sqft12830 Mar Vista Dr, Apple Valley, CA 92308Off Market
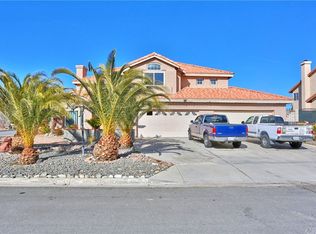
- $655,0005 bd5 ba3.2k sqft19130 Marita Pl, Apple Valley, CA 92308Off Market
- $576,6004 bd3 ba2.8k sqft19150 Marita Pl, Apple Valley, CA 92308Off Market
- $539,3004 bd3 ba2.3k sqft12810 Mar Vista Dr, Apple Valley, CA 92308Off Market
- $907,2004 bd4 ba4.5k sqft19189 Elkhorn Rd, Apple Valley, CA 92308Off Market
- $744,4003 bd2 ba2.8k sqft19179 Elkhorn Rd, Apple Valley, CA 92308Off Market
Nearby schools
GreatSchools rating
- 4/10Rio Vista Elementary SchoolGrades: K-6Distance: 1 mi
- 4/10Sitting Bull AcademyGrades: K-8Distance: 0.5 mi
- 5/10Apple Valley High SchoolGrades: 9-12Distance: 3.5 mi
Get a cash offer in 3 minutes
Find out how much your home could sell for in as little as 3 minutes with a no-obligation cash offer.
Estimated market value
$697,800
Get a cash offer in 3 minutes
Find out how much your home could sell for in as little as 3 minutes with a no-obligation cash offer.
Estimated market value
$697,800
- California
- San Bernardino County
- Apple Valley
- 92308
- 12860 Mar Vista Dr
Nearby cities
Nearby zip codes
Other Apple Valley Topics
