Skip main navigation
Closed
  • $30,000

    12860 Mayfield Rd Lot 42, Chardon, OH 44024

    2beds
    750sqft
    Manufactured Home, Single Family Residence
    Built in 1988
    435 Square Feet Lot
    $-- Zestimate®
    $40/sqft
    $1,279 Estimated rent

    Home value

    Not available

    Estimated sales range

    Not available

    $1,279/mo

    Zestimate® history
    Loading
    Loading...

    Owner options

    List your home for rent

    $1,279/mo

    Rent Zestimate®

    Find your next renter with Zillow Rental Manager. Plus, with online applications, you can quickly screen prospective tenants – for free.

    Learn more

    $1,279/mo

    Rent Zestimate®

    Refinance and save

    $160/mo

    Est. payment

    Refinancing to a lower rate could help reduce your monthly payments and save thousands over the life of the loan.

    See today's rates

    $160/mo

    Est. payment

    Explore your selling options

    Work with a Zillow partner agent

    Leverage their expertise and Zillow's premium Showcase listings to get your home seen by more buyers.

    Get started

    List with your own agent

    Get your home in front of millions of buyers by listing it on Zillow.

    Learn how to do it

    Sell it yourself

    Take full control of how buyers see your home on Zillow by listing For Sale by Owner (FSBO).

    List your home

    What's special

    Fully furnishedUnique shelving spacesRecently remodeledMicrowave and double ovenElevated ceilingsStainless fridge
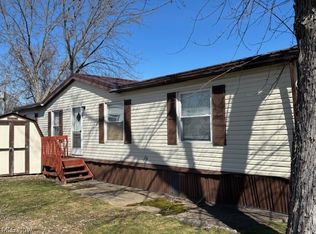
    Welcome Home to this recently remodeled, fully furnished, Manufactured Home. This home features loads of charm with elevated ceilings, new glass droplet chandelier lighting throughout and uniqueshelving spaces. 2 Bedrooms have ample closet space and 1 Full Bath with a creatively designed double sink layout for storage and counter space. Anin-unitwasher/dryer and linen closet are inside the large bathwith an extralarge tub/shower.The eat-in kitchen features a breakfast bar with coordinating high-back chairs that perfectly complement the home's elegant color palette. A stainless fridge, new gas island stove top w ventilation system, microwave and double oven are situated for ease of movement/food preparation and the ability to converse with family and friends because of the open concept. There’s a specialized area just beyond the kitchen with an oversized Crate & Barrel chair, in-cabinet stereo, floating shelves and newer cabinetry making it an ideal space for bird/deer watching and quiet reading or meditation. It faces a large double window overlooking a meadow with pines, letting in plenty of sunlight. This 800 sqft. sprawling ranch home has an efficient floor plan with great sized rooms. Recent updates include: New water line from the street and new insulated water lines installed throughout the entire home in 11/2025, Top-rated protective coating on roof for temperature regulation in 10/2025, New sub-flooring with vapor barrier installed throughout living room, hallway and bedrooms in 3/2026. This home also has 2 large full propane tanks instead of the standard 1, an ample deck/porch w outdoor seating, new evergreen plantings [Rhododendrons & others] a double door shed that includes a lawn mower and other landscaping items all included. Minutes from Chardon square, Metroparks, shopping plazas, and hospital. Make it yours before someone else does.

    Zillow last checked:

    Listing updated:

    Listed by:

    Richard L Shea 440-413-1382 rshea127@gmail.com,

    Platinum Real Estate

    Bought with:

    Elizabeth DeNigris, 2021004510

    Keller Williams Living

    Source: MLS Now,MLS#: 5215337MLS LogoOriginating MLS: Akron Cleveland Association of REALTORS

    Facts & features

    Interior

    Bedrooms & bathrooms
    • Bedrooms: 2
    • Bathrooms: 1
    • Full bathrooms: 1
    • Main level bathrooms: 1
    • Main level bedrooms: 2
    Primary bedroom
    • Description: Furnishings,Flooring: Carpet
    • Level: First
    • Dimensions: 12 x 13
    Bedroom
    • Description: Furnishings,Flooring: Carpet
    • Level: First
    • Dimensions: 8 x 10
    Bathroom
    • Description: Large tub, double sinks, laundry,Flooring: Luxury Vinyl Tile
    • Level: First
    • Dimensions: 8 x 10
    Eat in kitchen
    • Description: New fixtures, double oven, cabinetry,Flooring: Laminate
    • Level: First
    • Dimensions: 17 x 13
    Family room
    • Description: Furnishings,Flooring: Carpet
    • Level: First
    • Dimensions: 15 x 13
    Heating
    • Gas
    Cooling
    • Ceiling Fan(s), None
    Appliances
    • Included: Cooktop, Dryer, Dishwasher, Disposal, Microwave, Range, Refrigerator, Washer
    • Laundry: In Bathroom
    Features
    • Breakfast Bar, Bookcases, Cathedral Ceiling(s), Eat-in Kitchen, Kitchen Island, Laminate Counters, Pantry, Vaulted Ceiling(s)
    • Windows: Blinds, Double Pane Windows, Window Treatments
    • Has basement: No
    • Has fireplace: No
    • Fireplace features: None
    Interior area
    • Total structure area: 750
    • Total interior livable area: 750 sqft
    • Finished area above ground: 750

    Property

    Parking
    • Parking features: Driveway, Paved
    Features
    • Levels: One
    • Stories: 1
    • Patio & porch: Patio
    • Has view: Yes
    • View description: City, Trees/Woods
    Lot
    • Size: 435 Square Feet
    Details
    • Additional structures: Shed(s)
    • Parcel number: NA

    Construction

    Type & style
    • Home type: MobileManufactured
    • Architectural style: Manufactured Home,Mobile Home,Ranch
    • Property subtype: Manufactured Home, Single Family Residence
    Materials
    • Vinyl Siding
    • Roof: Metal
    Condition
    • Year built: 1988

    Utilities & green energy

    • Sewer: Public Sewer
    • Water: Public

    Community & HOA

    Community
    • Security: Smoke Detector(s)
    HOA
    • Has HOA: No
    Location
    • Region: Chardon

    Financial & listing details

    • Price per square foot: $40/sqft
    • Date on market: 6/2/2026
    • Cumulative days on market: 14 days
    • Listing terms: Cash

    Price history

    DateEventPrice
    7/28/2026Sold$30,000+3.8%$40/sqft
    Source: MLS Now #5215337 Report a problem
    6/16/2026Pending sale$28,900$39/sqft
    Source: MLS Now #5215337 Report a problem
    6/9/2026Price change$28,900-17.2%$39/sqft
    Source: MLS Now #5215337 Report a problem
    6/2/2026Listed for sale$34,900+93.9%$47/sqft
    Source: MLS Now #5215337 Report a problem
    9/26/2022Listing removed--
    Source: Owner Report a problem
    8/24/2022Listed for sale$18,000$24/sqft
    Source: Owner Report a problem

    Public tax history

    YearProperty taxesTax assessment
    2022-- --
    2021-- --
    2020-- --
    2019-- --
    2018-- --
    2017-- --
    2016-- --
    2015-- --
    Find assessor info on the county website

    Neighborhood: 44024

    Nearby schools

    GreatSchools rating
    Schools provided by the listing agent
    • District: Chardon LSD - 2803

    Source: MLS Now. This data may not be complete. We recommend contacting the local school district to confirm school assignments for this home.