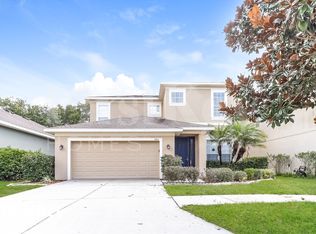
Luxurious Pool Home in Triple Creek Pool & Lawn Service Included
Welcome to this stunning 4-bedroom, 4-bathroom pool home located in the highly sought-after Triple Creek community of Riverview. Now available and ready for immediate occupancy, this beautifully maintained residence offers an impressive blend of elegance, comfort, and functionality, featuring a sparkling private pool, outdoor kitchen, expansive bonus room, new plush carpet throughout, and a rare 3-car garage (2-car plus separate 1-car garage). Pool service and lawn care are included in the rent, allowing you to enjoy a low-maintenance luxury lifestyle.
Step inside to discover a bright and open floor plan with soaring ceilings, designer finishes, luxury flooring, and a formal dining room perfect for hosting family gatherings and special occasions. The gourmet kitchen is truly the heart of the home, showcasing abundant cabinetry, stone countertops, stainless steel appliances, a large center island, breakfast bar seating, and a custom-built coffee and wine bar complete with glass-front cabinetry and a wine refrigerator.
The oversized primary suite serves as a private retreat with ample space for a sitting area, dual vanities, a relaxing garden tub, a separate walk-in shower, and generous walk-in closets. Additional bedrooms are thoughtfully designed to accommodate family, guests, home offices, or multi-generational living.
Upstairs, you'll find a spacious bonus room ideal for a media room, game room, home theater, fitness area, playroom, or second living space, offering flexibility to fit your lifestyle.
Step outside to your own private Florida oasis. The screened lanai features a sparkling pool, generous outdoor living space, and a fully equipped outdoor kitchen with a built-in grill, sink, and prep areaperfect for entertaining year-round. Additional premium features include a whole-house water softener and reverse osmosis drinking water system.
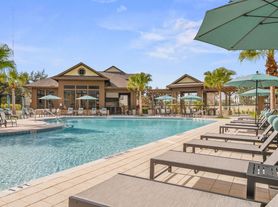

Residents of Triple Creek enjoy exceptional resort-style amenities, including multiple community pools, fitness centers, playgrounds, dog parks, walking trails, sports courts, and community events. Conveniently located near top-rated schools, shopping, dining, hospitals, and major commuter routes with easy access to Tampa, Brandon, and MacDill Air Force Base.
This exceptional home offers the perfect combination of luxury, space, and Florida outdoor living in one of Riverview's most desirable communities. Schedule your self showing today.
At PMI Arrico Realty and Property Management, we strive to provide an experience that is cost-effective and convenient. That's why we provide a Resident Benefits Package (RBP) to address common headaches for our residents. Our program handles liability insurance, identity protection, pest control, air filter changes, utility set up, credit building, and rent rewards, at a rate of $69.00 a month as a required program.
Total Monthly Payment (Rent + RBP ($69)
*If you provide your own insurance policy, the RBP cost will be reduced by the amount of $11.95 which is the insurance premium billed by Second Nature Insurance Services (NPN No. 20224621)
PMI Arrico performs Income, Credit, Bankruptcy, Criminal, Eviction, and Landlord Verifications. Please review our application criteria & process upon applying for this property.
House for rent
$3,995/moFees may apply
12860 Satin Lily Dr, Riverview, FL 33579
4beds
3,182sqft
Price may not include required fees and charges. Learn more|
Single family residence
Available now
Cats, dogs OK
3 Attached garage spaces parking
What's special
Sparkling private poolScreened lanaiLarge center islandDesigner finishesOutdoor kitchenBreakfast bar seatingNew plush carpet throughout
- 42 days |
- -- |
- -- |
Zillow last checked:
Listing updated:
Travel times

Let’s turn your rent into credit progress
Build credit history with every on-time payment and get credit for the payment you’re already making.
Facts & features
Interior
Bedrooms & bathrooms
- Bedrooms: 4
- Bathrooms: 5
- Full bathrooms: 4
- 1/2 bathrooms: 1
Interior area
- Total interior livable area: 3,182 sqft
Property
Parking
- Total spaces: 3
- Parking features: Attached, Garage
- Has attached garage: Yes
- Details: Contact manager
Details
- Additional structures: Garage(s)
- Parcel number: 203112B0Z000000000540U
Construction
Type & style
- Home type: SingleFamily
- Property subtype: Single Family Residence
Community & HOA
Location
- Region: Riverview
Financial & listing details
- Lease term: Contact For Details
Price history
| Date | Event | Price |
|---|---|---|
| 7/22/2026 | Price change | $3,995-7%$1/sqft |
Source: Zillow Rentals Report a problem | ||
| 6/25/2026 | Price change | $4,295-4.6%$1/sqft |
Source: Zillow Rentals Report a problem | ||
| 6/17/2026 | Listed for rent | $4,500$1/sqft |
Source: Zillow Rentals Report a problem | ||
| 10/13/2020 | Sold | $466,958$147/sqft |
Source: Stellar MLS #T3262516 Report a problem | ||
| 9/9/2020 | Pending sale | $466,958$147/sqft |
Source: HOMES BY WEST BAY REALTY #T3262516 Report a problem | ||
| 9/9/2020 | Listed for sale | $466,958+180.5%$147/sqft |
Source: HOMES BY WEST BAY REALTY #T3262516 Report a problem | ||
| 3/16/2020 | Sold | $166,500$52/sqft |
Source: Public Record Report a problem | ||
| 11/22/2019 | Listing removed | -- |
Source: Homes by Westbay Report a problem | ||
| 5/14/2019 | Listed for sale | -- |
Source: Homes by Westbay Report a problem | ||
Neighborhood: Triple Creek
Nearby schools
GreatSchools rating
- 3/10Warren Hope Dawson ElementaryGrades: PK-5Distance: 0.6 mi
- 6/10Barrington Middle SchoolGrades: 6-8Distance: 3.7 mi
- 3/10Jule F Sumner High SchoolGrades: 9-12Distance: 4 mi