Skip main navigation
Off market
  • $593,300

    12860 Trenton St, Thornton, CO 80602

    4beds
    3,292sqft
    SingleFamily
    Built in 2007
    6,899 Square Feet Lot
    $593,300 Zestimate®
    $180/sqft
    $3,306 Estimated rent

    Home value

    $593,300

    $564,000 - $623,000

    $3,306/mo

    Zestimate® history
    Loading
    Loading...

    Owner options

    List your home for rent

    $3,306/mo

    Rent Zestimate®

    Find your next renter with Zillow Rental Manager. Plus, with online applications, you can quickly screen prospective tenants – for free.

    Learn more

    $3,306/mo

    Rent Zestimate®

    Refinance and save

    $3,505/mo

    Est. payment

    Refinancing to a lower rate could help reduce your monthly payments and save thousands over the life of the loan.

    See today's rates

    $3,505/mo

    Est. payment

    Explore your selling options

    Work with a Zillow partner agent

    Leverage their expertise and Zillow's premium Showcase listings to get your home seen by more buyers.

    Get started

    List with your own agent

    Get your home in front of millions of buyers by listing it on Zillow.

    Learn how to do it

    Sell it yourself

    Take full control of how buyers see your home on Zillow by listing For Sale by Owner (FSBO).

    List your home

    What's special

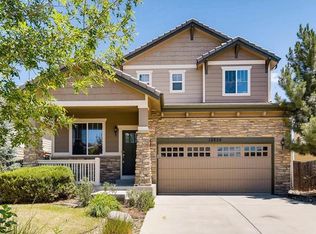
    This fully remodeled home in a lovely neighborhood is a MUST SEE. As you enter the home through the covered front porch, the first thing you will notice is the light and bright and open floorplan. The dining room features a modern "wow" light fixture and flows nicely into the stunning kitchen. With painted cabinets with lots of drawers, concrete countertops, a large island, subway tile to the ceiling, and stainless steel appliances new in 2018, this kitchen is truly the heart of the home. The attached family room boasts a gas fireplace and has access to the backyard through the double glass sliding doors onto the back patio. The private and inviting backyard boasts raised garden beds with drip lines and a stone area perfect for a firepit. Back inside, the main floor has a fully renovated bathroom with a shower next to a great guest room or office. The mudroom off the garage has custom built shelves and storage. Upstairs, you will find three good sized bedrooms and a fantastic loft with built in bookshelves, perfect for a playroom, study, or TV den. The master bedroom has a custom built walk-in closet and an ensuite 5-piece master bathroom. This home is complete with an unfinished basement, a newer furnace and AC, newer flooring throughout the home, modern lighting, and a cement tile roof. The neighborhood is quiet and friendly with great neighbors. Amenities in walking distance include multiple parks and trails, shopping, and dining. Accessible to highways 470, 25, 76 and just 15 minutes from the outlets, Costco, Brighton Prairie Center shopping. 30 minutes from downtown Denver and a quick 20 minute drive to the airport. This move-in ready home is ready to be made yours!

    This property is off market, which means it's not currently listed for sale or rent on Zillow. This may be different from what's available on other websites or public sources.

    Facts & features

    Interior

    Bedrooms & bathrooms
    • Bedrooms: 4
    • Bathrooms: 3
    • Full bathrooms: 2
    • 3/4 bathrooms: 1
    Heating
    • Forced air, Gas
    Cooling
    • Central
    Appliances
    • Included: Dishwasher, Dryer, Garbage disposal, Microwave, Range / Oven, Refrigerator, Washer
    Features
    • Ceiling Fan(s), Kitchen Island, Pantry, Walk-In Closet(s), Vaulted Ceiling(s), Eat-in Kitchen, Built-in Features, In-Law Floorplan, Open Floorplan, Concrete Counters, Five Piece Bath, Smoke Free
    • Flooring: Tile, Carpet, Laminate
    • Windows: Double Pane Windows
    • Basement: Unfinished
    • Has fireplace: Yes
    • Fireplace features: Gas, Family Room
    Interior area
    • Total interior livable area: 3,292 sqft
    • Finished area below ground: 0.00

    Property

    Parking
    • Total spaces: 2
    • Parking features: Garage - Attached
    Features
    • Patio & porch: Patio, Covered, Front Porch
    • Exterior features: Brick, Cement / Concrete
    • Fencing: Full
    Lot
    • Size: 6,899 Square Feet
    • Features: Sprinklers In Front, Sprinklers In Rear
    Details
    • Parcel number: 0157128303051

    Construction

    Type & style
    • Home type: SingleFamily
    • Architectural style: Traditional
    Materials
    • Frame
    • Roof: Tile
    Condition
    • Year built: 2007

    Utilities & green energy

    • Sewer: Public Sewer
    • Water: Public

    Community & HOA

    Community
    • Security: Smoke Detector(s), Carbon Monoxide Detector(s), Radon Mitigation System, Air Quality Monitor
    HOA
    • Has HOA: Yes
    • Services included: Maintenance Grounds
    • HOA fee: $42 monthly
    Location
    • Region: Thornton

    Financial & listing details

    • Price per square foot: $180/sqft
    • Tax assessed value: $594,000
    • Annual tax amount: $3,767

    Price history

    DateEventPrice
    11/4/2020Sold$507,000+1.4%$154/sqft
    Source: Public Record Report a problem
    9/28/2020Pending sale$500,000$152/sqft
    Source: Colorado Home Realty #5911944 Report a problem
    9/25/2020Listed for sale$500,000+29.9%$152/sqft
    Source: Colorado Home Realty #5911944 Report a problem
    3/5/2018Sold$385,000-3.5%$117/sqft
    Source: IRES as distributed by MLS GRID #840329 Report a problem
    2/2/2018Pending sale$399,000$121/sqft
    Source: Berkshire Hathaway Homeservices Re Of The Rockies #2589231 Report a problem
    1/26/2018Listed for sale$399,000+33%$121/sqft
    Source: Berkshire Hathaway HomeServices RE of the Rockies #2589231 Report a problem
    3/4/2009Sold$300,000$91/sqft
    Source: Public Record Report a problem
    12/22/2008Listed for sale$300,000$91/sqft
    Source: NCI #634681 / 563344 Report a problem

    Public tax history

    YearProperty taxesTax assessment
    2025$3,767 +0.5%$37,130 -12.3%
    2024$3,749 +30.5%$42,350
    2023$2,873 +3.8%$42,350 +44.6%
    2022$2,767 $29,290 -2.8%
    2021-- $30,130 +3.2%
    2020$2,631 $29,190 -0.2%
    2019$2,631 +8.3%$29,240 +9.1%
    2018$2,429 $26,800
    2017$2,429 $26,800 +12.5%
    2016-- $23,830
    2015$2,165 $23,830 +12.9%
    2014-- $21,110
    2013-- $21,110 +1.4%
    2012-- $20,810
    2011-- $20,810 -9%
    2010-- $22,880
    2009-- $22,880 +3.5%
    2008-- $22,110 +68.1%
    2007-- $13,150 +18.1%
    2006-- $11,130 +5.1%
    2005-- $10,590 +105800%
    2004-- $10
    2003$1 $10
    Find assessor info on the county website

    Neighborhood: Villages at Riverdale

    Nearby schools

    GreatSchools rating
    Schools provided by the listing agent
    • Elementary: Brantner
    • Middle: Prairie View
    • High: Prairie View
    • District: School District 27-J

    Source: The MLS. This data may not be complete. We recommend contacting the local school district to confirm school assignments for this home.

    Get a cash offer in 3 minutes
    Find out how much your home could sell for in as little as 3 minutes with a no-obligation cash offer.
    Estimated market value
    $593,300
    Get a cash offer in 3 minutes
    Find out how much your home could sell for in as little as 3 minutes with a no-obligation cash offer.
    Estimated market value
    $593,300