Skip main navigation
Sold
  • $475,000

    12861 Clifford Cir, Carmel, IN 46032

    4beds
    2,791sqft
    Residential, Single Family Residence
    Built in 1990
    10,454 Square Feet Lot
    $493,400 Zestimate®
    $170/sqft
    $2,814 Estimated rent

    Home value

    $493,400

    $469,000 - $518,000

    $2,814/mo

    Zestimate® history
    Loading
    Loading...

    Owner options

    List your home for rent

    $2,814/mo

    Rent Zestimate®

    Find your next renter with Zillow Rental Manager. Plus, with online applications, you can quickly screen prospective tenants – for free.

    Learn more

    $2,814/mo

    Rent Zestimate®

    Refinance and save

    $3,369/mo

    Est. payment

    Refinancing to a lower rate could help reduce your monthly payments and save thousands over the life of the loan.

    See today's rates

    $3,369/mo

    Est. payment

    Explore your selling options

    Work with a Zillow partner agent

    Leverage their expertise and Zillow's premium Showcase listings to get your home seen by more buyers.

    Get started

    List with your own agent

    Get your home in front of millions of buyers by listing it on Zillow.

    Learn how to do it

    Sell it yourself

    Take full control of how buyers see your home on Zillow by listing For Sale by Owner (FSBO).

    List your home

    What's special

    Peaceful pondSpa-inspired en-suite bathLuxurious master suiteFormal dining roomCozy breakfast nookHigh ceilingsSoaring vaulted ceilings
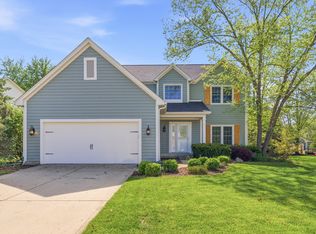
    Back on the market due to the buyer's inability to secure financing. Transferable home warranty until October 2026! This dream home in the heart of Carmel, 46032 won't stay on the market long! This beautifully crafted Traditional American residence offers the perfect blend of elegance and comfort, all nestled along a peaceful pond for serene views and added privacy. Step into the grand, light-filled entryway featuring soaring vaulted ceilings and rich engineered hardwood floors that span the main level. The open layout seamlessly connects spacious living areas, ideal for entertaining or relaxing with family and friends. The gourmet kitchen is a chef's delight, complete with oversized cabinetry, gleaming granite countertops, stainless steel appliances, and both a formal dining room and cozy breakfast nook. Unwind in the inviting living room by the fireplace, or take your gathering outdoors to the wooden deck with tranquil pond views. The luxurious master suite offers a peaceful retreat with high ceilings, a walk-in closet, and a spa-inspired en-suite bath featuring a glass-enclosed shower with seating, a soaking tub, and dual vanities. Additional highlights include: 3-car garage with extra storage space and pull-down attic access, all kitchen appliances plus washer and dryer, all window treatments, and even the garage refrigerator stays with the home. Move-in ready, thoughtfully designed with attention to detail. Don't miss your opportunity to experience comfort, style, and scenic living in one of Carmel's most desirable neighborhoods.

    Zillow last checked:

    Listing updated:

    Listed by:

    Sunny Lane 317-670-6422,

    Heritage Realty Group

    Bought with:

    Jennifer Reilly

    Trueblood Real Estate

    Source: MIBOR as distributed by MLS GRID,MLS#: 22050043MLS Logo

    Facts & features

    Interior

    Bedrooms & bathrooms
    • Bedrooms: 4
    • Bathrooms: 3
    • Full bathrooms: 2
    • 1/2 bathrooms: 1
    • Main level bathrooms: 1
    Primary bedroom
    • Level: Upper
    • Area: 247 Square Feet
    • Dimensions: 19X13
    Bedroom 2
    • Level: Upper
    • Area: 130 Square Feet
    • Dimensions: 13X10
    Bedroom 3
    • Level: Upper
    • Area: 143 Square Feet
    • Dimensions: 13X11
    Bedroom 4
    • Level: Upper
    • Area: 156 Square Feet
    • Dimensions: 13X12
    Breakfast room
    • Level: Main
    • Area: 99 Square Feet
    • Dimensions: 11X9
    Dining room
    • Level: Main
    • Area: 132 Square Feet
    • Dimensions: 12X11
    Family room
    • Level: Main
    • Area: 247 Square Feet
    • Dimensions: 19X13
    Kitchen
    • Level: Main
    • Area: 121 Square Feet
    • Dimensions: 11X11
    Laundry
    • Level: Main
    • Area: 63 Square Feet
    • Dimensions: 9X7
    Living room
    • Level: Main
    • Area: 240 Square Feet
    • Dimensions: 20X12
    Office
    • Level: Main
    • Area: 132 Square Feet
    • Dimensions: 12X11
    Heating
    • Heat Pump
    Cooling
    • Central Air
    Appliances
    • Included: Dishwasher, Dryer, Electric Water Heater, Disposal, MicroHood, Electric Oven, Refrigerator, Washer, Water Heater, Water Softener Owned, Microwave
    • Laundry: In Unit, Main Level, Laundry Room
    Features
    • Attic Access, Attic Pull Down Stairs, Built-in Features, Vaulted Ceiling(s), Entrance Foyer, Ceiling Fan(s), Hardwood Floors, High Speed Internet, Walk-In Closet(s)
    • Flooring: Hardwood
    • Has basement: No
    • Attic: Access Only,Pull Down Stairs
    • Number of fireplaces: 1
    • Fireplace features: Family Room, Living Room
    Interior area
    • Total structure area: 2,791
    • Total interior livable area: 2,791 sqft

    Property

    Parking
    • Total spaces: 3
    • Parking features: Attached
    • Attached garage spaces: 3
    Features
    • Levels: Two
    • Stories: 2
    • Patio & porch: Covered, Deck
    • Has view: Yes
    • View description: Pond, Trees/Woods, Neighborhood, Water
    • Has water view: Yes
    • Water view: Pond,Water
    Lot
    • Size: 10,454 Square Feet
    Details
    • Parcel number: 290926001012000018
    • Horse amenities: None

    Construction

    Type & style
    • Home type: SingleFamily
    • Architectural style: Traditional
    • Property subtype: Residential, Single Family Residence
    Materials
    • Brick, Wood Siding
    • Foundation: Crawl Space, Block
    Condition
    • New construction: No
    • Year built: 1990

    Utilities & green energy

    • Water: Public

    Community & HOA

    Community
    • Features: Suburban
    • Subdivision: Westpark At Springmill
    HOA
    • Has HOA: Yes
    • Services included: Entrance Common, Maintenance
    • HOA fee: $455 annually
    Location
    • Region: Carmel

    Financial & listing details

    • Price per square foot: $170/sqft
    • Tax assessed value: $445,100
    • Annual tax amount: $3,404
    • Date on market: 7/12/2025
    • Cumulative days on market: 50 days

    Price history

    DateEventPrice
    11/17/2025Sold$475,000$170/sqft
    Source: MIBOR as distributed by MLS GRID #22050043 Report a problem
    10/27/2025Pending sale$475,000$170/sqft
    Source: MIBOR as distributed by MLS GRID #22050043 Report a problem
    10/12/2025Price change$475,000-2.1%$170/sqft
    Source: MIBOR as distributed by MLS GRID #22050043 Report a problem
    9/21/2025Listed for sale$485,000$174/sqft
    Source: MIBOR as distributed by MLS GRID #22050043 Report a problem
    8/4/2025Pending sale$485,000$174/sqft
    Source: MIBOR as distributed by MLS GRID #22050043 Report a problem
    7/30/2025Price change$485,000-2.8%$174/sqft
    Source: MIBOR as distributed by MLS GRID #22050043 Report a problem
    7/12/2025Listed for sale$499,000+9.7%$179/sqft
    Source: MIBOR as distributed by MLS GRID #22050043 Report a problem
    5/26/2023Sold$455,000+3.6%$163/sqft
    Source: MIBOR as distributed by MLS GRID #21909958 Report a problem
    5/8/2023Pending sale$439,000+56.8%$157/sqft
    Source: MIBOR as distributed by MLS GRID #21909958 Report a problem
    7/31/2017Sold$279,900+27.3%$100/sqft
    Source: MIBOR as distributed by MLS GRID #21489909 Report a problem
    9/26/2007Sold$219,900$79/sqft
    Source: Agent Provided Report a problem

    Public tax history

    YearProperty taxesTax assessment
    2025$4,346 +30.2%$445,100 +12.4%
    2024$3,339 -2.2%$396,100 +22.3%
    2023$3,413 +26.3%$324,000 +6.5%
    2022$2,703 -4.4%$304,200 +21.5%
    2021$2,826 +3.1%$250,300 -3.5%
    2020$2,741 -29.6%$259,400 +1.8%
    2019$3,895 +3.3%$254,800 +4.5%
    2018$3,768 +47.7%$243,900 +5.4%
    2017$2,551 +12.7%$231,500 -2%
    2016$2,264 +7%$236,300 +9.4%
    2014$2,115 +2.5%$215,900 +3.8%
    2013$2,064 -2%$208,000 -0.8%
    2012$2,106 -0.3%$209,600 -5%
    2011$2,112 -4.4%$220,700
    2010$2,209 +18.9%$220,700
    2009$1,857 -7.5%$220,700
    2007$2,009 -15.6%$220,700
    2006$2,380 $220,700 +14.8%
    2005-- $192,300 +60.9%
    2002$2,217 -1.6%$119,500 +200%
    2001$2,253 $39,830
    Find assessor info on the county website

    Neighborhood: 46032

    Nearby schools

    GreatSchools rating
    Schools provided by the listing agent
    • Middle: Creekside Middle School
    • High: Carmel High School

    Source: MIBOR as distributed by MLS GRID. This data may not be complete. We recommend contacting the local school district to confirm school assignments for this home.

    Get a cash offer in 3 minutes
    Find out how much your home could sell for in as little as 3 minutes with a no-obligation cash offer.
    Estimated market value
    $493,400
    Get a cash offer in 3 minutes
    Find out how much your home could sell for in as little as 3 minutes with a no-obligation cash offer.
    Estimated market value
    $493,400