* Offers due by Monday 7-31 at 4:00** Welcome to this beautiful townhouse in Germantown. This spacious home features two primary bedroom suites, offering comfort and privacy. Upon entering, you will notice the inviting space, filled with natural light flowing through the new (2021) windows. The main level features an open living room- Dining room space and large kitchen with an eat-in breakfast area. The sliding glass doors in the kitchen lead to the spacious deck, perfect for casual dining and hosting gatherings. The deck overlooks peaceful woodlands, creating an ideal outdoor space for starting the day with your morning coffee or relaxing after a long day. Downstairs, the fully finished basement has newer carpet and has been recently painted (2020). Complete with a cozy fireplace, this area offers a flexible setting for relaxation, recreation, or even a home office. The walk-out access leads to the fenced-in backyard. Ample storage options ensure that your belongings will find their place easily. Great location and easy access to I-270 allow for a smooth commute to nearby areas, while a variety of shopping, dining, and entertainment options await you in both Germantown and Downtown Crown. The MARC station is only a quick drive away, making your daily travel hassle-free.
Sold for $397,000
$397,000
12861 Climbing Ivy Dr, Germantown, MD 20874
2beds
1,344sqft
Townhouse
Built in 1983
1,525 Square Feet Lot
$422,600 Zestimate®
$295/sqft
$2,517 Estimated rent
Home value
$422,600
$401,000 - $444,000
$2,517/mo
Zestimate® history
Owner options
List your home for rent
$2,517/mo
Rent Zestimate®
Find your next renter with Zillow Rental Manager. Plus, with online applications, you can quickly screen prospective tenants – for free.
$2,517/mo
Rent Zestimate®
Refinance and save
$2,530/mo
Est. payment
Refinancing to a lower rate could help reduce your monthly payments and save thousands over the life of the loan.
$2,530/mo
Est. payment
Explore your selling options
Work with a Zillow partner agent
Leverage their expertise and Zillow's premium Showcase listings to get your home seen by more buyers.
Get startedList with your own agent
Get your home in front of millions of buyers by listing it on Zillow.
Learn how to do itSell it yourself
Take full control of how buyers see your home on Zillow by listing For Sale by Owner (FSBO).
List your homeWhat's special
Cozy fireplaceNewer carpetSpacious deckSliding glass doorsLarge kitchen
Zillow last checked:
Listing updated:
Listed by:
Karen Parnes 301-792-7003,
HomeSmart
Bought with:
Tina Cheung, 601422
EXP Realty, LLC
Source: Bright MLS,MLS#: MDMC2100800
Facts & features
Interior
Bedrooms & bathrooms
- Bedrooms: 2
- Bathrooms: 3
- Full bathrooms: 2
- 1/2 bathrooms: 1
- Main level bathrooms: 1
Rooms
- Room types: Living Room, Dining Room, Primary Bedroom, Kitchen, Basement, Primary Bathroom
Heating
- Forced Air, Electric
Cooling
- Central Air, Electric
Appliances
- Included: Dishwasher, Cooktop, Disposal, Dryer, Microwave, Washer, Water Heater, Electric Water Heater
- Laundry: In Basement, Dryer In Unit, Has Laundry, Washer In Unit, Lower Level
Features
- Breakfast Area, Combination Dining/Living, Combination Kitchen/Dining, Floor Plan - Traditional, Eat-in Kitchen
- Flooring: Carpet, Laminate
- Basement: Finished,Walk-Out Access
- Number of fireplaces: 1
Interior area
- Total structure area: 1,344
- Total interior livable area: 1,344 sqft
- Finished area above ground: 1,344
Property
Parking
- Total spaces: 2
- Parking features: Assigned, Parking Lot
- Details: Assigned Parking, Assigned Space #: 158
Accessibility
- Accessibility features: None
Features
- Levels: Three
- Stories: 3
- Patio & porch: Deck, Enclosed
- Exterior features: Chimney Cap(s), Rain Gutters
- Pool features: None
- Fencing: Back Yard,Full,Privacy
- Has view: Yes
- View description: Trees/Woods
Lot
- Size: 1,525 Square Feet
Details
- Additional structures: Above Grade
- Parcel number: 160902154524
- Zoning: RT12
- Special conditions: Standard
Construction
Type & style
- Home type: Townhouse
- Architectural style: Colonial
- Property subtype: Townhouse
Materials
- Other
- Foundation: Other
- Roof: Shingle
Condition
- Very Good
- New construction: No
- Year built: 1983
Utilities & green energy
- Sewer: Public Sewer
- Water: Public
Community & HOA
Community
- Subdivision: Seneca Forest
HOA
- Has HOA: Yes
- Services included: Common Area Maintenance, Lawn Care Front
- HOA fee: $84 monthly
- HOA name: SENECA FOREST COMMUNITY ASSOC
Location
- Region: Germantown
- Municipality: Germantown
Financial & listing details
- Price per square foot: $295/sqft
- Tax assessed value: $286,600
- Annual tax amount: $3,405
- Date on market: 7/27/2023
- Listing agreement: Exclusive Agency
- Listing terms: Cash,Contract,Conventional,FHA,VA Loan
- Ownership: Fee Simple
Price history
| Date | Event | Price |
|---|---|---|
| 9/6/2023 | Sold | $397,000+13.4%$295/sqft |
Source:  Bright MLS #MDMC2100800 Report a problem Bright MLS #MDMC2100800 Report a problem | ||
| 9/1/2023 | Pending sale | $350,000$260/sqft |
Source: Bright MLS #MDMC2100800 Report a problem | ||
| 8/2/2023 | Contingent | $350,000$260/sqft |
Source: Bright MLS #MDMC2100800 Report a problem | ||
| 7/27/2023 | Listed for sale | $350,000+23.2%$260/sqft |
Source: Bright MLS #MDMC2100800 Report a problem | ||
| 10/27/2020 | Sold | $284,000+1.8%$211/sqft |
Source: Public Record Report a problem | ||
| 7/24/2020 | Pending sale | $279,000$208/sqft |
Source: United Realty, Inc. #MDMC715988 Report a problem | ||
| 7/15/2020 | Listed for sale | $279,000+39.5%$208/sqft |
Source: United Realty, Inc. #MDMC715988 Report a problem | ||
| 3/31/2019 | Listing removed | $1,700$1/sqft |
Source: Weichert Realtors Report a problem | ||
| 12/11/2018 | Listed for rent | $1,700$1/sqft |
Source: Weichert, REALTORS #MDMC390832 Report a problem | ||
| 10/30/2014 | Sold | $200,000+0.1%$149/sqft |
Source: Public Record Report a problem | ||
| 6/18/2014 | Listing removed | $199,900$149/sqft |
Source: Coldwell Banker Innovations #MC8290815 Report a problem | ||
| 6/6/2014 | Listed for sale | $199,900-18%$149/sqft |
Source: Coldwell Banker Innovations #MC8290815 Report a problem | ||
| 2/27/2014 | Sold | $243,800+22.5%$181/sqft |
Source: Public Record Report a problem | ||
| 7/27/2013 | Listing removed | $199,000$148/sqft |
Source: Re/Max Town Center #MC7700976 Report a problem | ||
| 2/14/2012 | Pending sale | $199,000$148/sqft |
Source: RE/MAX TOWN CENTER #MC7700976 Report a problem | ||
| 2/8/2012 | Price change | $199,000-4.3%$148/sqft |
Source: RE/MAX TOWN CENTER #MC7700976 Report a problem | ||
| 10/2/2011 | Listed for sale | $207,900$155/sqft |
Source: Re/Max Town Center #MC7700976 Report a problem | ||
Public tax history
| Year | Property taxes | Tax assessment |
|---|---|---|
| 2025 | $3,851 +3.1% | $362,067 +11.6% |
| 2024 | $3,734 +13.1% | $324,333 +13.2% |
| 2023 | $3,302 +7.3% | $286,600 +2.8% |
| 2022 | $3,078 +2.9% | $278,900 +2.8% |
| 2021 | $2,990 +2.9% | $271,200 +2.9% |
| 2020 | $2,907 +8.3% | $263,500 |
| 2019 | $2,685 -0.2% | $263,500 +8.2% |
| 2018 | $2,690 +0.1% | $243,500 +4.3% |
| 2017 | $2,687 -1.9% | $233,500 +3.6% |
| 2016 | $2,738 | $225,467 +3.7% |
| 2015 | $2,738 | $217,433 +3.8% |
| 2014 | $2,738 | $209,400 |
| 2013 | -- | $209,400 |
| 2012 | -- | $209,400 -10.3% |
| 2011 | -- | $233,490 |
| 2010 | -- | $233,490 |
| 2009 | -- | $233,490 -26.8% |
| 2008 | -- | $318,890 +18.2% |
| 2007 | -- | $269,892 +22.2% |
| 2006 | -- | $220,896 +28.5% |
| 2005 | -- | $171,900 +12.5% |
| 2004 | -- | $152,852 |
| 2003 | -- | $152,852 +33.2% |
| 2002 | -- | $114,760 |
| 2001 | -- | $114,760 |
Find assessor info on the county website
Neighborhood: 20874
Nearby homes
- $393,2003 bd2 ba1.3k sqft12863 Climbing Ivy Dr, Germantown, MD 20874Off Market

- $460,0003 bd4 ba1.8k sqft12859 Climbing Ivy Dr, Germantown, MD 20874Sold
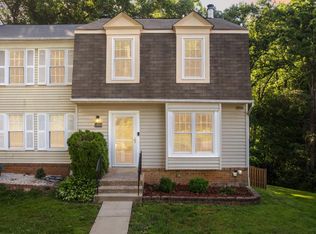
- $372,400-- bd2 ba1.3k sqft12865 Climbing Ivy Dr, Germantown, MD 20874Off Market
- $429,0004 bd3 ba1.3k sqft12867 Climbing Ivy Dr, Germantown, MD 20874Off Market
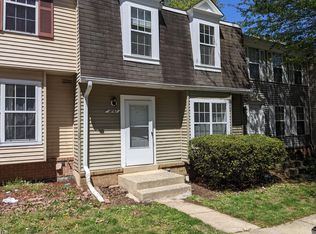
- $408,300-- bd2 ba1.3k sqft12855 Climbing Ivy Dr, Germantown, MD 20874Off Market
- $381,6002 bd3 ba1k sqft12869 Climbing Ivy Dr, Germantown, MD 20874Off Market
- $445,1003 bd4 ba1.3k sqft12853 Climbing Ivy Dr, Germantown, MD 20874Off Market
- $438,1003 bd3 ba2k sqft12871 Climbing Ivy Dr, Germantown, MD 20874Off Market
Nearby schools
GreatSchools rating
- 4/10Clopper Mill Elementary SchoolGrades: PK-5Distance: 0.5 mi
- 5/10Roberto W. Clemente Middle SchoolGrades: 6-8Distance: 1 mi
- 7/10Northwest High SchoolGrades: 9-12Distance: 1.3 mi
Schools provided by the listing agent
- Elementary: Clopper Mill
- Middle: Roberto W. Clemente
- High: Northwest
- District: Montgomery County Public Schools
Source: Bright MLS. This data may not be complete. We recommend contacting the local school district to confirm school assignments for this home.
Get a cash offer in 3 minutes
Find out how much your home could sell for in as little as 3 minutes with a no-obligation cash offer.
Estimated market value
$422,600
Get a cash offer in 3 minutes
Find out how much your home could sell for in as little as 3 minutes with a no-obligation cash offer.
Estimated market value
$422,600
- Maryland
- Montgomery County
- Germantown
- 20874
- 12861 Climbing Ivy Dr
Nearby cities
Nearby zip codes
Other Germantown Topics
