Skip main navigation
Pending
  • Price cut: $10K (6/10)
    $369,900

    12861 High Ridge Ct, Freeport, MI 49325

    4beds
    1,830sqft
    : 
    $2,416/mo
    Get pre-qualified
    Single Family Residence
    Built in 2026
    1.01 Acres Lot
    $369,500 Zestimate®
    $202/sqft
    $35/mo HOA

    What's special

    Breakfast barSpacious great roomOpen connected feelQuartz countertopsFirst-floor laundry roomConvenient powder roomDedicated mudroom
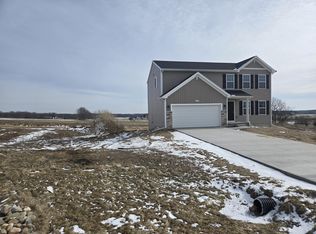

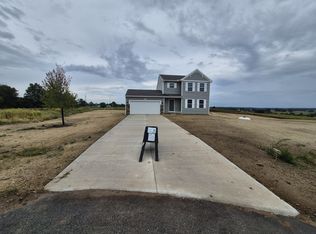
    Move in ready, construction completed- June. New construction home in High Ridge Acres in the Lakewood school district. This home is 722 SQ Ft LARGER than similarly priced homes in the area!! This traditional two-story home features 1,830 sqft of thoughtfully designed living space with 4 bedrooms and 2.5 baths, created for comfort and easy everyday living. The main level offers a spacious great room that flows seamlessly into the kitchen, where a breakfast bar and pendant lighting naturally transition the spaces while maintaining an open, connected feel. Whether hosting gatherings or enjoying a quiet evening, the layout feels both functional and inviting. The kitchen showcases desirable upgrades including quartz countertops, a tile backsplash, white cabinetry, and a complete stainless steel appliance package with refrigerator. A first-floor laundry room, convenient powder room, and dedicated mudroom add everyday practicality and organization right where you need it.
    109 days
    |
    79
    |
    4
    |

    Zillow last checked:

    Listing updated:

    Listed by:

    Michael L McGivney 269-210-2125,

    Allen Edwin Realty LLC 269-210-2125

    Source: MichRIC,MLS#: 26015568MLS Logo

      Facts & features

      Interior

      Bedrooms & bathrooms
      • Bedrooms: 4
      • Bathrooms: 3
      • Full bathrooms: 2
      • 1/2 bathrooms: 1
      Primary bedroom
      • Level: Upper
      • Area: 165
      • Dimensions: 15.00 x 11.00
      Bedroom 2
      • Level: Upper
      • Area: 110
      • Dimensions: 11.00 x 10.00
      Bedroom 3
      • Level: Upper
      • Area: 108
      • Dimensions: 12.00 x 9.00
      Bedroom 4
      • Level: Upper
      • Area: 100
      • Dimensions: 10.00 x 10.00
      Primary bathroom
      • Level: Upper
      • Area: 50
      • Dimensions: 10.00 x 5.00
      Bathroom 1
      • Level: Main
      • Area: 25
      • Dimensions: 5.00 x 5.00
      Bathroom 2
      • Level: Upper
      • Area: 50
      • Dimensions: 10.00 x 5.00
      Dining area
      • Level: Main
      • Area: 120
      • Dimensions: 15.00 x 8.00
      Great room
      • Level: Main
      • Area: 285
      • Dimensions: 19.00 x 15.00
      Kitchen
      • Level: Main
      • Area: 225
      • Dimensions: 15.00 x 15.00
      Laundry
      • Level: Main
      • Area: 42
      • Dimensions: 7.00 x 6.00
      Heating
      • Forced Air
      Cooling
      • Central Air, SEER 13 or Greater
      Appliances
      • Included: Dishwasher, Dryer, Microwave, Range, Refrigerator, Washer
      • Laundry: Laundry Room, Main Level
      Features
      • Eat-in Kitchen, Pantry
      • Flooring: Carpet, Vinyl
      • Windows: Low-Emissivity Windows, Screens
      • Basement: Full
      • Has fireplace: No
      Interior area
      • Total structure area: 1,830
      • Total interior livable area: 1,830 sqft
      • Finished area below ground: 0
      Video & virtual tour

      Property

      Parking
      • Total spaces: 3
      • Parking features: Garage Faces Front, Garage Door Opener, Attached
      • Garage spaces: 3
      Features
      • Stories: 2
      Lot
      • Size: 1.01 Acres
      • Dimensions: 140 x 307 x 138 x 326
      Details
      • Parcel number: 03013000001400
      • Zoning description: Residential

      Construction

      Type & style
      • Home type: SingleFamily
      • Architectural style: Colonial
      • Property subtype: Single Family Residence
      Materials
      • Vinyl Siding
      • Roof: Composition,Shingle
      Condition
      • New Construction
      • New construction: Yes
      • Year built: 2026
      Details
      • Builder name: Allen Edwin Homes
      • Warranty included: Yes

      Utilities & green energy

      • Sewer: Septic Tank
      • Water: Well

      Community & HOA

      Community
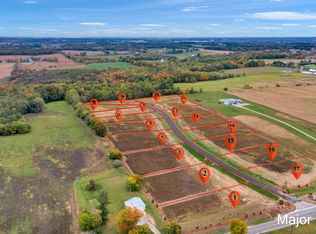
      • Subdivision: High Ridge Acres
      HOA
      • Has HOA: Yes
      • Services included: Other
      • HOA fee: $420 annually
      • HOA phone: 616-430-0807
      Location
      • Region: Freeport

      Financial & listing details

      • Price per square foot: $202/sqft
      • Tax assessed value: $504
      • Annual tax amount: $21
      • Date on market: 4/15/2026
      • Listing terms: Cash,FHA,VA Loan,Conventional

        Estimated market value

        $369,500

        $351,000 - $388,000

        $2,497/mo

        Price history

        DateEventPrice
        6/25/2026Pending sale$369,900$202/sqft
        Source: MichRIC #26015568 Report a problem
        6/10/2026Price change$369,900-2.6%$202/sqft
        Source: MichRIC #26015568 Report a problem
        4/28/2026Price change$379,900-2.6%$208/sqft
        Source: Allen Edwin Homes Report a problem
        3/24/2026Price change$389,900-2.5%$213/sqft
        Source: MichRIC #25052530 Report a problem
        3/10/2026Price change$399,900-2.4%$219/sqft
        Source: MichRIC #25052530 Report a problem
        2/3/2026Price change$409,900-2.4%$224/sqft
        Source: MichRIC #25052530 Report a problem
        1/7/2026Price change$419,900-2.3%$229/sqft
        Source: MichRIC #25052530 Report a problem
        10/12/2025Listed for sale$429,900$235/sqft
        Source: MichRIC #25052530 Report a problem

        Public tax history

        Tax history is unavailable.

        Monthly payment

        Est. payment

        Payment breakdown

        Explore the cost of this home by adjusting the details. Changes won't be saved.
        All calculations are estimates and provided by Zillow, Inc. for informational purposes only. Actual amounts may vary.
        HOA fees may include property taxes on listings classified as Co-Ops. Contact the listing agent and/or owner for fee details.
        Mortgage interest rates are dependent on a number of factors, including credit score, down payment, and repayment length. Interest rate data provided by Zillow Group Marketplace, Inc. as of 1/1/1970 from various mortgage lenders with which we have lead or other similar arrangements; the Estimated Payment is an average of those rates.
        See how much you could borrow to make a competitive offer.

        Climate risks

        Neighborhood: 49325

        Getting around

        0 / 100
        Car-Dependent
        19 / 100
        Somewhat Bikeable

        Nearby schools

        GreatSchools rating
        Schools provided by the listing agent
        • Elementary: West Elementary School
        • Middle: Lakewood Middle School
        • High: Lakewood High School

        Source: MichRIC. This data may not be complete. We recommend contacting the local school district to confirm school assignments for this home.

        A local agent can set up tours, give advice and negotiate with sellers.

        Browse local experts

        Similar homes