Contemporary 5 bedroom, 3.5 bath home in the heart of Newcastle with beautiful Lake Boren just steps away. As you enter the foyer, you're greeted with the airy ambiance created by 9 ft ceilings & tall windows, amplifying the sense of space & light throughout. Open-concept design seamlessly integrates the sleek kitchen, living & dining areas. Enjoy outdoor living on the covered patio or the sun-kissed balcony. Luxurious primary suite with lake views, 3 bedrooms, full bath & laundry on upper level. Huge 5th bedroom on lower level with its own full bath. Equipped with tankless water heater, gas furnace, central AC. Near grocery stores, shopping, dining, golf course, parks & trails. Easy access to DT Bellevue, I-405, I-90. Issaquah Schools.
Sold
Street View
Listed by: John L. Scott, Inc. • Jennie Fan
Bought with: Windermere Real Estate/East
$1,310,000
12861 SE 75th Lane, Newcastle, WA 98056
5beds
2,418sqft
Townhouse, Condominium
Built in 2017
-- sqft lot
$1,263,300 Zestimate®
$542/sqft
$4,761 Estimated rent
Home value
$1,263,300
$1.17M - $1.35M
$4,761/mo
Zestimate® history
Owner options
List your home for rent
$4,761/mo
Rent Zestimate®
Find your next renter with Zillow Rental Manager. Plus, with online applications, you can quickly screen prospective tenants – for free.
$4,761/mo
Rent Zestimate®
Refinance and save
$8,463/mo
Est. payment
Refinancing to a lower rate could help reduce your monthly payments and save thousands over the life of the loan.
$8,463/mo
Est. payment
Explore your selling options
Work with a Zillow partner agent
Leverage their expertise and Zillow's premium Showcase listings to get your home seen by more buyers.
Get startedList with your own agent
Get your home in front of millions of buyers by listing it on Zillow.
Learn how to do itSell it yourself
Take full control of how buyers see your home on Zillow by listing For Sale by Owner (FSBO).
List your homeWhat's special
Golf courseCovered patioLake viewsSleek kitchenTall windowsGas furnaceLuxurious primary suite
Zillow last checked:
Listing updated:
Offers reviewed: Mar 12
Listed by:
Jennie Fan,
John L. Scott, Inc.,
Willie Fan,
John L. Scott, Inc.
Bought with:
Jade Wang, 93697
Windermere Real Estate/East
Source: NWMLS as distributed by MLS GRID,MLS#: 2206576
Facts & features
Interior
Bedrooms & bathrooms
- Bedrooms: 5
- Bathrooms: 4
- Full bathrooms: 3
- 1/2 bathrooms: 1
Primary bedroom
- Level: Second
Bedroom
- Level: Second
Bedroom
- Level: Second
Bedroom
- Level: Second
Bedroom
- Level: Lower
Bathroom full
- Level: Second
Bathroom full
- Level: Second
Bathroom full
- Level: Lower
Other
- Level: Main
Dining room
- Level: Main
Entry hall
- Level: Main
Kitchen with eating space
- Level: Main
Living room
- Level: Main
Utility room
- Level: Second
Heating
- Fireplace, Forced Air, Natural Gas
Cooling
- Has cooling: Yes
Appliances
- Included: Dishwasher_, Dryer, GarbageDisposal_, Microwave_, Refrigerator_, StoveRange_, Washer, Dishwasher, Garbage Disposal, Microwave, Refrigerator, StoveRange, Water Heater: Tankless-Gas, Water Heater Location: Garage
Features
- Flooring: Ceramic Tile, Engineered Hardwood, Vinyl, Carpet
- Windows: Insulated Windows, Coverings: Blinds
- Number of fireplaces: 1
- Fireplace features: Gas, Main Level: 1, Fireplace
Interior area
- Total structure area: 2,418
- Total interior livable area: 2,418 sqft
Property
Parking
- Total spaces: 2
- Parking features: Individual Garage
- Garage spaces: 2
Features
- Levels: Multi/Split
- Entry location: Main
- Patio & porch: Ceramic Tile, Wall to Wall Carpet, Balcony/Deck/Patio, Fireplace, Water Heater
- Has view: Yes
- View description: Lake, Partial
- Has water view: Yes
- Water view: Lake
Lot
- Features: Corner Lot, Curbs, Paved, Sidewalk
Details
- Parcel number: 4132100240
- Special conditions: Standard
Construction
Type & style
- Home type: Townhouse
- Architectural style: Contemporary,Townhouse
- Property subtype: Townhouse, Condominium
Materials
- Cement Planked, Wood Siding
- Roof: Composition
Condition
- Year built: 2017
Utilities & green energy
Green energy
- Energy efficient items: Insulated Windows
Community & HOA
Community
- Subdivision: Lake Boren
HOA
- Services included: Common Area Maintenance, Maintenance Grounds, Road Maintenance, Snow Removal
- HOA fee: $415 monthly
- HOA phone: 206-215-9732
Location
- Region: Newcastle
Financial & listing details
- Price per square foot: $542/sqft
- Annual tax amount: $12,453
- Offers reviewed: 03/12/2024
- Date on market: 3/31/2024
- Cumulative days on market: 843 days
- Listing terms: Conventional
- Inclusions: Dishwasher, Dryer, GarbageDisposal, Microwave, Refrigerator, StoveRange, Washer
Price history
| Date | Event | Price |
|---|---|---|
| 4/4/2024 | Sold | $1,310,000+9.2%$542/sqft |
Source:  NWMLS as distributed by MLS GRID #2206576 Report a problem NWMLS as distributed by MLS GRID #2206576 Report a problem | ||
| 3/13/2024 | Pending sale | $1,199,950$496/sqft |
Source: NWMLS as distributed by MLS GRID #2207899 Report a problem | ||
| 3/7/2024 | Listed for sale | $1,199,950+33.3%$496/sqft |
Source: NWMLS as distributed by MLS GRID #2206576 Report a problem | ||
| 9/18/2017 | Sold | $899,990$372/sqft |
Source: NWMLS as distributed by MLS GRID #1141304 Report a problem | ||
| 6/11/2017 | Listed for sale | $899,990$372/sqft |
Source: Intracorp Marketing&Sales LLC #1141304 Report a problem | ||
Public tax history
Tax history is unavailable.
Neighborhood: 98056
Nearby homes
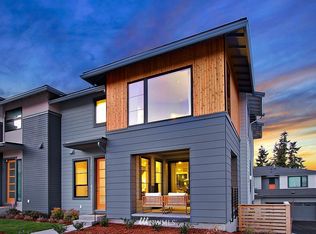
- $1,197,5005 bd4 ba2.4k sqft12853 SE 75th Ln UNIT 15, Newcastle, WA 98056Off Market

- $1,250,0004 bd4 ba2.3k sqft12849 SE 75th Ln, Newcastle, WA 98056Sold
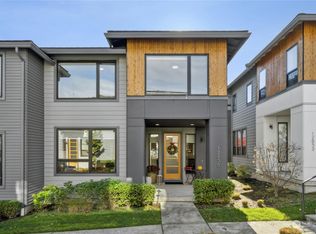
- $1,170,0003 bd3 ba1.9k sqft12856 SE 75th Ln, Newcastle, WA 98056Sold
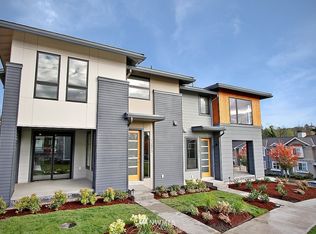
- $1,142,1005 bd4 ba2.4k sqft12843 SE 75th Ln UNIT 13, Newcastle, WA 98056Off Market
- $1,057,5003 bd3 ba1.9k sqft12862 SE 75th Rd UNIT 7, Newcastle, WA 98056Off Market
- $1,006,8003 bd3 ba1.9k sqft12880 SE 75th Rd UNIT 11, Newcastle, WA 98056Off Market
- $1,229,0005 bd4 ba2.4k sqft12873 SE 75th Rd, Newcastle, WA 98056For Sale
- $760,0003 bd3 ba1.3k sqft7525 129th Pl SE UNIT E103, Newcastle, WA 98056Sold
Nearby schools
GreatSchools rating
- 10/10Newcastle Elementary SchoolGrades: PK-5Distance: 0.7 mi
- 8/10Cougar Mountain Middle SchoolGrades: 6-8Distance: 4.9 mi
- 10/10Liberty Sr High SchoolGrades: 9-12Distance: 4.4 mi
Schools provided by the listing agent
- Elementary: Newcastle
- Middle: Cougar Mountain Middle
- High: Liberty Snr High
Source: NWMLS as distributed by MLS GRID. This data may not be complete. We recommend contacting the local school district to confirm school assignments for this home.
Get a cash offer in 3 minutes
Find out how much your home could sell for in as little as 3 minutes with a no-obligation cash offer.
Estimated market value
$1,263,300
Get a cash offer in 3 minutes
Find out how much your home could sell for in as little as 3 minutes with a no-obligation cash offer.
Estimated market value
$1,263,300
- Washington
- King County
- Newcastle
- 98056
- 12861 SE 75th Lane
Nearby cities
Nearby zip codes
Other Newcastle Topics
