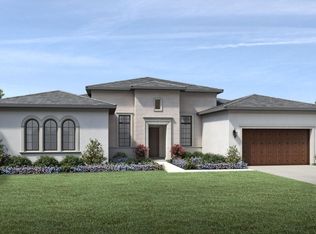
FINAL opportunity! Brand new Toll Brothers two-story single family home in the quiet enclave of Del Mar Mesa Estates. This is the FINAL home in this highly desirable neighborhood. Only 25 single family homes were built in this beautiful community surrounded by open space, hiking trails, and serenity. This beautiful home design offers 5,764 square feet of well-designed living spaces with an open floor plan and seamless indoor/outdoor living. Enter into this magnificent home and be welcomed by a two-story foyer showcasing a wide staircase leading to the second level. The foyer leads to open great room featuring an 11-foot ceiling and multi-panel pocketing door system with views of the large backyard and canyon beyond. The chef's kitchen is just off the great room showcasing 2 large quartz islands with waterfall edge and midnight cabinetry, exotic textured laminate flat-slab cabinetry with soft close feature, pot filler, stainless steel Sub Zero & Wolf appliances including a 60-inch built-in refrigerator with top doors and bottom freezer drawers, 48-inch gas range with 6 burners and 2 ovens, a 48-inch stainless hood, 30-inch Wolf built-in microwave and 30-inch built-in convection wall oven. The kitchen opens to the great room that features a 60-inch linear contemporary fireplace with multi-panel pocketing door system that leads to an expansive covered outdoor living area. To complete the downstairs, there is a dedicated office space, and guest suite with en-suite bath and walk-in closet as well as a powder bathroom. Upstairs, a large loft area is equipped with wiring for music and flat screen tv, and a deck that takes advantage of the views to the west. The primary suite is privately located on the east side of the home with a beautiful en suite bath boasting 2 separate vanities, free-standing soaking tub, and large walk-in shower with generous bench. To complete the second story of this home, there are 3 additional large bedrooms each with en-suite bath, and a large laundry room with sink, cabinetry and washer and gas dryer hook-ups. The home is equipped with a 5kW owned solar system as well as Kohler water sense technology, and upgraded lighting and low voltage wiring package. Highlights of the interior finishes include smooth drywall finish, wood flooring, porcelain tile flooring, quartz counters, upgraded wall tile, and much more! Home is ready for immediate occupancy!
Sold for $5,200,000
Listed by: Toll Brothers Real Estate, Inc • Jennifer Robertson • 844-700-8655
Bought with: JC Pacific Corp
$5,200,000
12861 Sunrise Hill Ct, San Diego, CA 92130
5beds
5,764sqft
Single Family Residence
Built in 2024
0.69 Acres Lot
$5,207,200 Zestimate®
$902/sqft
$8,362 Estimated rent
Home value
$5,207,200
$4.79M - $5.68M
$8,362/mo
Zestimate® history
Owner options
List your home for rent
$8,362/mo
Rent Zestimate®
Find your next renter with Zillow Rental Manager. Plus, with online applications, you can quickly screen prospective tenants – for free.
$8,362/mo
Rent Zestimate®
Refinance and save
$33,254/mo
Est. payment
Refinancing to a lower rate could help reduce your monthly payments and save thousands over the life of the loan.
$33,254/mo
Est. payment
Explore your selling options
Work with a Zillow partner agent
Leverage their expertise and Zillow's premium Showcase listings to get your home seen by more buyers.
Get startedList with your own agent
Get your home in front of millions of buyers by listing it on Zillow.
Learn how to do itSell it yourself
Take full control of how buyers see your home on Zillow by listing For Sale by Owner (FSBO).
List your homeWhat's special
Zillow last checked:
Listing updated:
Listed by:
Jennifer Robertson DRE #01433352 844-700-8655,
Toll Brothers Real Estate, Inc
Bought with:
Liping Xiong, DRE #02161085
JC Pacific Corp
Source: CRMLS,MLS#: OC25096209 Originating MLS: California Regional MLS
Originating MLS: California Regional MLSFacts & features
Interior
Bedrooms & bathrooms
- Bedrooms: 5
- Bathrooms: 6
- Full bathrooms: 5
- 1/2 bathrooms: 1
- Main level bathrooms: 2
- Main level bedrooms: 1
Rooms
- Room types: Bonus Room, Bedroom, Foyer, Great Room, Kitchen, Laundry, Loft, Primary Bathroom, Primary Bedroom, Office, Other, Pantry, Dining Room
Primary bedroom
- Features: Primary Suite
Bedroom
- Features: Bedroom on Main Level
Bathroom
- Features: Bathroom Exhaust Fan, Bathtub, Closet, Dual Sinks, Enclosed Toilet, Soaking Tub, Separate Shower, Tub Shower, Walk-In Shower
Kitchen
- Features: Built-in Trash/Recycling, Kitchen Island, Kitchen/Family Room Combo, Pots & Pan Drawers, Quartz Counters, Self-closing Cabinet Doors, Self-closing Drawers, Walk-In Pantry
Heating
- Central, Forced Air, Fireplace(s), Natural Gas
Cooling
- Central Air, Electric, Zoned
Appliances
- Included: Convection Oven, Double Oven, Dishwasher, Free-Standing Range, Freezer, Gas Cooktop, Disposal, Gas Range, Microwave, Refrigerator, Range Hood, Self Cleaning Oven, Tankless Water Heater, Vented Exhaust Fan
- Laundry: Washer Hookup, Gas Dryer Hookup, Laundry Room, Upper Level
Features
- Breakfast Bar, Coffered Ceiling(s), Separate/Formal Dining Room, High Ceilings, Pantry, Quartz Counters, Recessed Lighting, Two Story Ceilings, Unfurnished, Wired for Data, Wired for Sound, Bedroom on Main Level, Entrance Foyer, Loft, Primary Suite, Walk-In Pantry, Walk-In Closet(s)
- Flooring: Tile, Vinyl, Wood
- Windows: Double Pane Windows, Insulated Windows
- Has fireplace: Yes
- Fireplace features: Gas, Great Room
- Common walls with other units/homes: No Common Walls
Interior area
- Total interior livable area: 5,764 sqft
Property
Parking
- Total spaces: 3
- Parking features: Concrete, Direct Access, Door-Single, Driveway, Garage Faces Front, Garage, Garage Door Opener, Paved
- Attached garage spaces: 3
Features
- Levels: Two
- Stories: 2
- Entry location: 1st floor
- Patio & porch: Concrete, Covered, Deck, Patio
- Exterior features: Rain Gutters
- Pool features: None
- Spa features: None
- Fencing: Block,Masonry,New Condition,Wrought Iron
- Has view: Yes
- View description: City Lights, Canyon, Hills, Neighborhood
Lot
- Size: 0.69 Acres
- Features: Back Yard, Cul-De-Sac, Front Yard, Gentle Sloping, No Landscaping
Details
- Parcel number: 3082711600
- Special conditions: Standard
- Horse amenities: Riding Trail
Construction
Type & style
- Home type: SingleFamily
- Architectural style: Mediterranean
- Property subtype: Single Family Residence
Materials
- Drywall, Frame, Stone Veneer, Stucco
- Foundation: Slab
- Roof: Concrete,Flat Tile
Condition
- Turnkey
- New construction: Yes
- Year built: 2024
Details
- Builder model: Chivasso
- Builder name: Toll Brothers
Utilities & green energy
- Electric: Electricity - On Property, Photovoltaics Seller Owned
- Sewer: Public Sewer
- Water: Public
- Utilities for property: Cable Available, Electricity Connected, Natural Gas Connected, Phone Not Available, Sewer Connected, Underground Utilities, Water Connected
Green energy
- Energy efficient items: Construction
Community & HOA
Community
- Features: Biking, Gutter(s), Hiking, Horse Trails, Park, Preserve/Public Land, Storm Drain(s)
- Security: Fire Detection System, Fire Sprinkler System, Smoke Detector(s)
- Subdivision: Carmel Valley
HOA
- Has HOA: Yes
- Amenities included: Management, Pet Restrictions
- HOA fee: $275 monthly
- HOA name: Del Mar Mesa Estates Homeowners Association
- HOA phone: 619-385-8057
Location
- Region: San Diego
Financial & listing details
- Price per square foot: $902/sqft
- Tax assessed value: $5,304,000
- Date on market: 5/1/2025
- Cumulative days on market: 13 days
- Listing terms: Cash,Conventional
- Road surface type: Paved
Price history
| Date | Event | Price |
|---|---|---|
| 5/29/2025 | Sold | $5,200,000$902/sqft |
Source:  CRMLS #OC25096209 Report a problem CRMLS #OC25096209 Report a problem | ||
| 5/14/2025 | Pending sale | $5,200,000$902/sqft |
Source: CRMLS #OC25096209 Report a problem | ||
| 5/1/2025 | Listed for sale | $5,200,000+511.8%$902/sqft |
Source: CRMLS #OC25096209 Report a problem | ||
| 11/4/2022 | Sold | $850,000$147/sqft |
Source: Public Record Report a problem | ||
Public tax history
| Year | Property taxes | Tax assessment |
|---|---|---|
| 2026 | -- | $5,304,000 +97.2% |
| 2025 | $32,186 +92.4% | $2,689,288 +116.1% |
| 2024 | $16,731 +28.4% | $1,244,400 +2% |
| 2023 | $13,034 +67.4% | $1,220,000 +68.3% |
| 2022 | $7,786 +3.8% | $725,086 +2% |
| 2021 | $7,499 -0.9% | $710,869 +1% |
| 2020 | $7,566 +2.4% | $703,580 +2% |
| 2019 | $7,390 +4.2% | $689,785 +2% |
| 2018 | $7,089 +1.9% | $676,260 +2% |
| 2017 | $6,956 +10.1% | $663,000 +8.6% |
| 2016 | $6,319 +1.5% | $610,267 +1.5% |
| 2015 | $6,224 +2.1% | $601,101 +2% |
| 2014 | $6,096 | $589,327 +0.5% |
| 2013 | -- | $586,664 +2% |
| 2012 | -- | $575,161 +2% |
| 2011 | -- | $563,884 +0.8% |
| 2010 | -- | $559,670 -0.2% |
| 2009 | -- | $561,000 +2% |
| 2008 | -- | $550,000 |
Find assessor info on the county website
Neighborhood: Carmel Valley
Nearby homes
- $4,822,0005 bd5 ba6k sqft12871 Sunrise Hill Ct, San Diego, CA 92130Sold
- $5,504,7005 bd5 ba6k sqft12851 Sunrise Hill Ct, San Diego, CA 92130Off Market
- $9,295,400-- bd-- ba-- sqftRancho Toyon Pl, San diego, CA 92130Off Market
- $4,152,0004 bd5 ba4.7k sqft12841 Sunrise Hill Ct, San Diego, CA 92130Sold
- $---- bd-- ba-- sqftRancho Toyon Pl, San diego, CA 92130Off Market
- $9,575,100-- bd-- ba-- sqftRancho Toyon Pl, San diego, CA 92130Off Market
- $3,060,000-- bd-- ba-- sqftRancho Toyon Pl, San diego, CA 92130Off Market
- $1,816,5004 bd4 ba4.7k sqft12831 Sunrise Hill Ct, San Diego, CA 92130Sold
Nearby schools
GreatSchools rating
- 10/10Sycamore Ridge SchoolGrades: K-6Distance: 1.4 mi
- 8/10Pacific Trails MiddleGrades: 7-8Distance: 1.1 mi
- 10/10Torrey Pines High SchoolGrades: 9-12Distance: 2.9 mi
Schools provided by the listing agent
- Elementary: Sycamore
- High: Torrey Pines
Source: CRMLS. This data may not be complete. We recommend contacting the local school district to confirm school assignments for this home.
Get a cash offer in 3 minutes
Find out how much your home could sell for in as little as 3 minutes with a no-obligation cash offer.
Estimated market value
$5,207,200
Get a cash offer in 3 minutes
Find out how much your home could sell for in as little as 3 minutes with a no-obligation cash offer.
Estimated market value
$5,207,200
- California
- San Diego County
- San Diego
- 92130
- Carmel Valley
- 12861 Sunrise Hill Ct
Nearby cities
Nearby neighborhoods
Nearby zip codes
Other San Diego Topics
