Welcome to Triple Creek of Riverview! This stunning home features 2 floors with 5 bedrooms and 3 full bathrooms, including a first floor guest suite. The lovingly maintained tropical landscaping immediately draws the eye upon arrival with excellent curb appeal. Inside the first floor presents an open and airy floor plan with high ceilings and great natural light. Neutral tone luxury vinyl flooring flows seamlessly throughout the first floor for effortless maintenance. The beautiful kitchen is a chef’s delight and features stainless steel appliances, elegant quartz countertops, a corner pantry, an island/breakfast bar, and plenty of cabinet space. The kitchen sits adjacent to the dining room for easy serving of meals and overlooks the great room. There is a conveniently located guest suite on the first floor and the remaining bedrooms are located upstairs for privacy. There is a chair lift installed on the staircase for accessibility. At the top of the stair is a loft area that makes a perfect game room or additional sitting room. The primary bedroom is also located upstairs and includes a considerably sized walk-in closet and an ensuite bathroom with a walk-in shower and dual sink vanity. In the back of the home is a fully fenced yard and a patio area with plenty of room for firing up the BBQ and relaxing in the fresh air. The Triple Creek community offers a wealth of amenities to enhance your lifestyle. The Club Amenity Center includes a Multi-Purpose Room and an Open-Air Social Room with an Expansive Pavilion, perfect for gatherings and events. There are two Resort-Style Pools, including a lap lane pool, a Splash Pad, a state-of-the-art Fitness Center, a tot Lot, and even an Open Playfield for outdoor fun. Sports enthusiasts will appreciate the Tennis Courts and Basketball Court, while pet owners will love the Central Bark Dog Park. Community Trails wind through the area, providing opportunities for walking, jogging, and biking. Don’t miss out on this beautiful home!
Sold for $420,000
$420,000
12861 TANNENCREST DRIVE, RIVERVIEW, FL 33579
5beds
2,479sqft
Single Family Residence
Built in 2021
6,098 Square Feet Lot
$371,800 Zestimate®
$169/sqft
$2,993 Estimated rent
Home value
$371,800
$349,000 - $394,000
$2,993/mo
Zestimate® history
Owner options
List your home for rent
$2,993/mo
Rent Zestimate®
Find your next renter with Zillow Rental Manager. Plus, with online applications, you can quickly screen prospective tenants – for free.
$2,993/mo
Rent Zestimate®
Refinance and save
$2,909/mo
Est. payment
Refinancing to a lower rate could help reduce your monthly payments and save thousands over the life of the loan.
$2,909/mo
Est. payment
Explore your selling options
Work with a Zillow partner agent
Leverage their expertise and Zillow's premium Showcase listings to get your home seen by more buyers.
Get startedList with your own agent
Get your home in front of millions of buyers by listing it on Zillow.
Learn how to do itSell it yourself
Take full control of how buyers see your home on Zillow by listing For Sale by Owner (FSBO).
List your homeWhat's special
Zillow last checked:
Listing updated:
Listed by:
Levi Stubbs 813-598-6841,
GREEN STAR REALTY, INC. 813-598-6841,
Tracy Stubbs 813-802-9323,
GREEN STAR REALTY, INC.
Bought with:
Echo Belser PA, 3237721
COLDWELL BANKER REALTY
Source: Stellar MLS,MLS#: T3531675 Originating MLS: Tampa
Originating MLS: Tampa
Facts & features
Interior
Bedrooms & bathrooms
- Bedrooms: 5
- Bathrooms: 3
- Full bathrooms: 3
Rooms
- Room types: Loft
Primary bedroom
- Features: En Suite Bathroom, Walk-In Closet(s)
- Level: Second
- Dimensions: 19x13
Bedroom 2
- Features: Built-in Closet
- Level: First
- Dimensions: 13x10
Bedroom 3
- Features: Built-in Closet
- Level: Second
- Dimensions: 14x13
Bedroom 4
- Features: Built-in Closet
- Level: Second
- Dimensions: 12x11
Bedroom 5
- Features: Built-in Closet
- Level: Second
- Dimensions: 11x10
Dining room
- Level: First
- Dimensions: 15x10
Kitchen
- Features: Pantry, Kitchen Island
- Level: First
- Dimensions: 16x13
Living room
- Level: First
- Dimensions: 16x15
Loft
- Level: Second
- Dimensions: 22x14
Heating
- Electric
Cooling
- Central Air
Appliances
- Included: Dishwasher, Disposal, Dryer, Microwave, Range, Refrigerator, Washer
- Laundry: Electric Dryer Hookup, Inside, Laundry Room, Washer Hookup
Features
- Accessibility Features, Eating Space In Kitchen, High Ceilings, Living Room/Dining Room Combo, Open Floorplan, PrimaryBedroom Upstairs, Solid Surface Counters, Solid Wood Cabinets, Stone Counters, Walk-In Closet(s)
- Flooring: Carpet, Luxury Vinyl
- Doors: Sliding Doors
- Windows: Blinds
- Has fireplace: No
Interior area
- Total structure area: 3,023
- Total interior livable area: 2,479 sqft
Property
Parking
- Total spaces: 2
- Parking features: Driveway, Garage Door Opener
- Attached garage spaces: 2
- Has uncovered spaces: Yes
Accessibility
- Accessibility features: Stair Lift
Features
- Levels: Two
- Stories: 2
- Patio & porch: Front Porch, Patio
- Exterior features: Irrigation System, Sidewalk
- Fencing: Fenced,Vinyl
Lot
- Size: 6,098 Square Feet
- Features: Sidewalk
- Residential vegetation: Trees/Landscaped
Details
- Parcel number: U123120C2Z00000000185.0
- Zoning: PD
- Special conditions: None
Construction
Type & style
- Home type: SingleFamily
- Architectural style: Contemporary
- Property subtype: Single Family Residence
Materials
- Block, Stucco, Wood Frame
- Foundation: Slab
- Roof: Shingle
Condition
- New construction: No
- Year built: 2021
Details
- Builder model: Indigo
- Builder name: Casa Fresca
Utilities & green energy
- Sewer: Public Sewer
- Water: Public
- Utilities for property: BB/HS Internet Available, Cable Available, Electricity Connected, Phone Available, Sewer Connected, Water Connected
Community & HOA
Community
- Features: Association Recreation - Owned, Clubhouse, Deed Restrictions, Dog Park, Fitness Center, Playground, Pool, Sidewalks
- Pet fee: $0 monthly
- Subdivision: TRIPLE CRK VILLAGE M-1
HOA
- Has HOA: Yes
- Amenities included: Basketball Court, Clubhouse, Fitness Center, Playground, Pool, Recreation Facilities
- Services included: Community Pool, Maintenance Grounds, Manager
- HOA fee: $7 monthly
- HOA name: Triple Creek HOA / Cindy Hesselbirg, LCAM
- HOA phone: 813-671-5900
Location
- Region: Riverview
Financial & listing details
- Price per square foot: $169/sqft
- Tax assessed value: $341,248
- Annual tax amount: $8,608
- Date on market: 6/5/2024
- Cumulative days on market: 65 days
- Listing terms: Cash,Conventional,FHA,VA Loan
- Ownership: Fee Simple
- Total actual rent: 0
- Electric utility on property: Yes
- Road surface type: Paved
Price history
| Date | Event | Price |
|---|---|---|
| 8/26/2024 | Sold | $420,000+1.2%$169/sqft |
Source:  Stellar MLS #T3531675 Report a problem Stellar MLS #T3531675 Report a problem | ||
| 7/6/2024 | Pending sale | $415,000$167/sqft |
Source: Stellar MLS #T3531675 Report a problem | ||
| 6/9/2024 | Price change | $415,000-3.3%$167/sqft |
Source: Stellar MLS #T3531675 Report a problem | ||
| 6/5/2024 | Listed for sale | $429,000-0.2%$173/sqft |
Source: Stellar MLS #T3531675 Report a problem | ||
| 6/1/2024 | Listing removed | -- |
Source: Stellar MLS #S5103850 Report a problem | ||
| 5/10/2024 | Price change | $429,900-2.3%$173/sqft |
Source: Stellar MLS #S5103850 Report a problem | ||
| 4/26/2024 | Listed for sale | $439,900$177/sqft |
Source: Stellar MLS #S5103850 Report a problem | ||
Public tax history
| Year | Property taxes | Tax assessment |
|---|---|---|
| 2025 | $4,293 -51.9% | $341,248 +2.2% |
| 2024 | $8,917 +3.6% | $333,754 +3% |
| 2023 | $8,609 +10.2% | $324,033 +11.9% |
| 2022 | $7,809 +122.8% | $289,703 +4555.4% |
| 2021 | $3,504 | $6,223 |
Find assessor info on the county website
Neighborhood: Triple Creek
Nearby homes
- $380,7005 bd3 ba2.4k sqft12857 Tannencrest Dr, Riverview, FL 33579Off Market
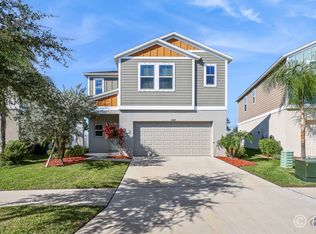
- $344,7004 bd2 ba2k sqft12867 Tannencrest Dr, Riverview, FL 33579Off Market
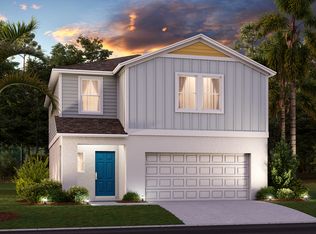
- $353,9004 bd2 ba2.2k sqft12873 Tannencrest Dr, Riverview, FL 33579Off Market
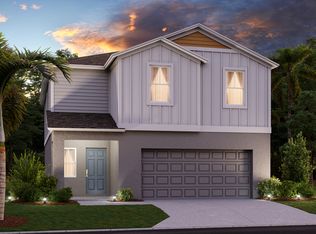
- $342,9004 bd1 ba2k sqft12853 Tannencrest Dr, Riverview, FL 33579Off Market

- $399,3005 bd3 ba2.4k sqft12858 Tannencrest Dr, Riverview, FL 33579Off Market
- $355,0004 bd3 ba2.2k sqft12846 Tannencrest Dr, Riverview, FL 33579Sold
- $375,0004 bd3 ba2k sqft12891 Tannencrest Dr, Riverview, FL 33579Sold
- $340,7004 bd2 ba2k sqft12876 Tannencrest Dr, Riverview, FL 33579Off Market
Nearby schools
GreatSchools rating
- 3/10Warren Hope Dawson ElementaryGrades: PK-5Distance: 0.1 mi
- 6/10Barrington Middle SchoolGrades: 6-8Distance: 3 mi
- 3/10Jule F Sumner High SchoolGrades: 9-12Distance: 4.3 mi
Schools provided by the listing agent
- Elementary: Warren Hope Dawson Elementary
- Middle: Barrington Middle
- High: Sumner High School
Source: Stellar MLS. This data may not be complete. We recommend contacting the local school district to confirm school assignments for this home.
Get a cash offer in 3 minutes
Find out how much your home could sell for in as little as 3 minutes with a no-obligation cash offer.
Estimated market value
$371,800
Get a cash offer in 3 minutes
Find out how much your home could sell for in as little as 3 minutes with a no-obligation cash offer.
Estimated market value
$371,800
- Florida
- Hillsborough County
- Riverview
- 33579
- Triple Creek
- 12861 TANNENCREST DRIVE
Nearby cities
Nearby neighborhoods
Nearby zip codes
Other Riverview Topics
