Tucked into one of Green Mountain’s most coveted neighborhoods, this beautifully reimagined home seamlessly blends sophisticated design, spacious living, and Colorado outdoor lifestyle. Redesigned with a stunning open-concept floor plan, the home welcomes you with light-filled living spaces, dual inviting walk-outs, and effortless indoor-outdoor flow perfect for both everyday living and entertaining. Situated on an expansive 1/3 acre landscaped lot, the home features an enormous backyard, a spacious deck, a large covered patio, and a second open-air flagstone patio ideal for a fire pit. This property offers a rare combination of privacy, functionality, and elevated style. With over 2,900 total square feet, this spacious residence features 5 bedrooms, 3 bathrooms, and an impressive list of thoughtful upgrades throughout. The stunning, fully redesigned kitchen serves as the heart of the home, featuring a center island, peninsula breakfast bar, tall pub-style counter, quartz countertops, fingerprint-resistant slate appliances, touch-free faucet, pantry space, recessed lighting, and as designer pendant lighting. Fresh interior and exterior paint, new carpet, upgraded baseboards, stylish lighting and ceiling fans, whole-home humidifier, upgraded vinyl windows, and a classic wood-burning fireplace add warmth and character throughout. Additional improvements include impact resistant roof, 50-gallon water heater, underground sprinkler system, attached utility shed, and storage space and utility sink in the furnace room. Ideally located in the foothills, the home is just blocks from 2,400 acres of open space, with convenient access to 17 miles of multi-use trails, excellent area schools, shopping, dining, and Red Rocks. Only 15 minutes west of downtown, and 10 minutes east of the Rockies. Exceptional opportunity in one of Green Mountain’s most desirable communities!
Sold for $775,000
$775,000
12861 W Asbury Place, Lakewood, CO 80228
5beds
2,902sqft
Single Family Residence
Built in 1973
0.33 Acres Lot
$767,200 Zestimate®
$267/sqft
$3,719 Estimated rent
Home value
$767,200
$721,000 - $813,000
$3,719/mo
Zestimate® history
Owner options
List your home for rent
$3,719/mo
Rent Zestimate®
Find your next renter with Zillow Rental Manager. Plus, with online applications, you can quickly screen prospective tenants – for free.
$3,719/mo
Rent Zestimate®
Refinance and save
$4,502/mo
Est. payment
Refinancing to a lower rate could help reduce your monthly payments and save thousands over the life of the loan.
$4,502/mo
Est. payment
Explore your selling options
Work with a Zillow partner agent
Leverage their expertise and Zillow's premium Showcase listings to get your home seen by more buyers.
Get startedList with your own agent
Get your home in front of millions of buyers by listing it on Zillow.
Learn how to do itSell it yourself
Take full control of how buyers see your home on Zillow by listing For Sale by Owner (FSBO).
List your homeWhat's special
Zillow last checked:
Listing updated:
Listed by:
Jackie Stratton 720-496-5308 JStratton@livsothebysrealty.com,
LIV Sotheby's International Realty
Bought with:
Kurt Krantz, 000285811
Littleton Real Estate Company
Source: REcolorado as distributed by MLS GRID,MLS#: 2301744
Facts & features
Interior
Bedrooms & bathrooms
- Bedrooms: 5
- Bathrooms: 3
- Full bathrooms: 1
- 3/4 bathrooms: 1
- 1/2 bathrooms: 1
Bedroom
- Description: Brand New Carpet. Ceiling Fan. Dual Closets. Huge Picturesque Window With Views.
- Features: Primary Suite
- Level: Upper
Bedroom
- Description: Spacious. Picturesque Window With Views. Ceiling Fan. Newer Carpet.
- Level: Upper
Bedroom
- Description: Spacious. Picturesque Window With Views. Ceiling Fan. Newer Carpet.
- Level: Upper
Bedroom
- Description: Spacious. Picturesque Window With Views! Ceiling Fan. Newer Carpet.
- Level: Upper
Bedroom
- Description: Non-Conforming
- Level: Basement
Bathroom
- Description: Pedestal Sink.
- Level: Lower
Bathroom
- Description: Ensuite In Primary.
- Features: En Suite Bathroom, Primary Suite
- Level: Upper
Bathroom
- Description: Double Vanities. Ample Counter Space.
- Level: Upper
Dining room
- Description: Hardwood Flooring. Bay Window Overlooking Gorgeous Front Yard. Open Concept.
- Level: Main
Family room
- Description: Brand New Carpet. Huge Space Great For Movies Or Play.
- Level: Lower
Family room
- Level: Basement
Kitchen
- Description: Stainless Appliances. Hardwood Flooring. Large Kitchen, So Great For Entertaining And Your Pickiest Chef! Huge Center Island With Penadant Lights. Granite Slab Countertops. Tons Of Cabinet And Counter Space. Stainless Appliances.
- Level: Main
Laundry
- Description: Storage Shelving.
- Level: Lower
Living room
- Description: Hardwood Flooring. Gorgeous Wood Burning Fireplace With Mantle. Slider Access To Inrecible Backyard Oasis.
- Level: Main
Utility room
- Level: Basement
Heating
- Forced Air
Cooling
- None
Appliances
- Included: Dishwasher, Disposal, Range, Refrigerator
Features
- Ceiling Fan(s), Eat-in Kitchen, Kitchen Island, Quartz Counters, Radon Mitigation System, Smoke Free
- Flooring: Carpet, Tile, Wood
- Windows: Bay Window(s)
- Basement: Crawl Space,Finished,Partial
- Number of fireplaces: 1
- Fireplace features: Family Room, Wood Burning
Interior area
- Total structure area: 2,902
- Total interior livable area: 2,902 sqft
- Finished area above ground: 2,187
- Finished area below ground: 635
Property
Parking
- Total spaces: 2
- Parking features: Concrete, Lighted, Oversized
- Attached garage spaces: 2
Features
- Levels: Multi/Split
- Patio & porch: Covered, Deck, Patio
- Exterior features: Fire Pit, Garden, Lighting, Private Yard, Rain Gutters
- Fencing: Full
Lot
- Size: 0.33 Acres
- Features: Landscaped, Level, Many Trees, Near Public Transit, Sprinklers In Front, Sprinklers In Rear
Details
- Parcel number: 111791
- Special conditions: Standard
Construction
Type & style
- Home type: SingleFamily
- Architectural style: Mid-Century Modern
- Property subtype: Single Family Residence
Materials
- Brick, Frame, Wood Siding
- Foundation: Slab
- Roof: Composition
Condition
- Updated/Remodeled
- Year built: 1973
Utilities & green energy
- Sewer: Public Sewer
- Water: Public
- Utilities for property: Cable Available, Electricity Connected, Natural Gas Connected, Phone Available
Community & HOA
Community
- Security: Carbon Monoxide Detector(s), Smoke Detector(s)
- Subdivision: Green Mountain
HOA
- Has HOA: No
Location
- Region: Lakewood
Financial & listing details
- Price per square foot: $267/sqft
- Tax assessed value: $776,301
- Annual tax amount: $4,710
- Date on market: 5/28/2026
- Listing terms: Cash,Conventional,FHA,Other,VA Loan
- Exclusions: Seller's Personal Property And Staging Items
- Ownership: Individual
- Electric utility on property: Yes
- Road surface type: Paved
Price history
| Date | Event | Price |
|---|---|---|
| 6/22/2026 | Sold | $775,000$267/sqft |
Source:  REcolorado as distributed by MLS GRID #2301744 Report a problem REcolorado as distributed by MLS GRID #2301744 Report a problem | ||
| 6/2/2026 | Pending sale | $775,000$267/sqft |
Source: REcolorado as distributed by MLS GRID #2301744 Report a problem | ||
| 5/28/2026 | Listed for sale | $775,000+2.9%$267/sqft |
Source: REcolorado as distributed by MLS GRID #2301744 Report a problem | ||
| 7/5/2023 | Sold | $753,000+395.4%$259/sqft |
Source: Public Record Report a problem | ||
| 2/4/1998 | Sold | $152,000$52/sqft |
Source: Public Record Report a problem | ||
Public tax history
| Year | Property taxes | Tax assessment |
|---|---|---|
| 2025 | $3,755 +0.5% | $48,519 +17.1% |
| 2024 | $3,736 +31.2% | $41,425 |
| 2023 | $2,847 -1.4% | $41,425 +34.2% |
| 2022 | $2,888 +5.4% | $30,861 -2.8% |
| 2021 | $2,740 | $31,748 +4.9% |
| 2020 | $2,740 +1.3% | $30,256 |
| 2019 | $2,704 +2% | $30,256 +5.4% |
| 2018 | $2,652 | $28,699 |
| 2017 | $2,652 +13.6% | $28,699 +8% |
| 2016 | $2,335 | $26,570 |
| 2015 | $2,335 +8.5% | $26,570 +17.3% |
| 2014 | $2,153 +3.8% | $22,659 |
| 2013 | $2,074 +2.1% | $22,659 +2.8% |
| 2012 | $2,032 +2.4% | $22,046 |
| 2011 | $1,984 +0.2% | $22,046 +1.8% |
| 2010 | $1,980 -3% | $21,660 |
| 2009 | $2,042 +0.2% | $21,660 -2.8% |
| 2008 | $2,037 +1.1% | $22,280 |
| 2007 | $2,014 +2.3% | $22,280 +2.1% |
| 2006 | $1,968 -3% | $21,830 -0.8% |
| 2005 | $2,030 +9.2% | $22,000 |
| 2004 | $1,859 +4.8% | $22,000 |
| 2003 | $1,774 +1.6% | $22,000 +6.3% |
| 2002 | $1,747 +8.3% | $20,700 +23.6% |
| 2001 | $1,613 -0.8% | $16,750 |
| 2000 | $1,626 | $16,750 |
Find assessor info on the county website
Neighborhood: Green Mountain Village
Nearby homes
- $581,7003 bd2 ba1.9k sqft12871 W Asbury Pl, Lakewood, CO 80228Off Market
- $813,1003 bd3 ba2.6k sqft12851 W Asbury Pl, Lakewood, CO 80228Off Market

- $575,2003 bd3 ba1.5k sqft12881 W Asbury Pl, Lakewood, CO 80228Off Market
- $765,8004 bd2 ba2.9k sqft12790 W Atlantic Ave, Lakewood, CO 80228Off Market
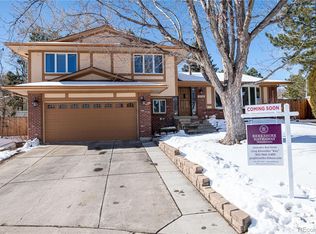
- $618,9004 bd3 ba1.4k sqft12841 W Asbury Pl, Lakewood, CO 80228Off Market
- $634,1004 bd3 ba1.9k sqft12770 W Atlantic Ave, Lakewood, CO 80228Off Market
- $525,0004 bd2 ba1.8k sqft12711 W Jewell Cir, Lakewood, CO 80228Sold
- $581,2003 bd2 ba1.4k sqft12862 W Asbury Pl, Lakewood, CO 80228Off Market
Nearby schools
GreatSchools rating
- 7/10Hutchinson Elementary SchoolGrades: PK-5Distance: 0.3 mi
- 5/10Dunstan Middle SchoolGrades: 6-8Distance: 0.3 mi
- 8/10Green Mountain High SchoolGrades: 9-12Distance: 0.9 mi
Schools provided by the listing agent
- Elementary: Hutchinson
- Middle: Dunstan
- High: Green Mountain
- District: Jefferson County R-1
Source: REcolorado as distributed by MLS GRID. This data may not be complete. We recommend contacting the local school district to confirm school assignments for this home.
Get a cash offer in 3 minutes
Find out how much your home could sell for in as little as 3 minutes with a no-obligation cash offer.
Estimated market value
$767,200
Get a cash offer in 3 minutes
Find out how much your home could sell for in as little as 3 minutes with a no-obligation cash offer.
Estimated market value
$767,200
- Colorado
- Jefferson County
- Lakewood
- 80228
- Green Mountain Village
- 12861 W Asbury Place
