Skip main navigation
For sale
  • Listed by: Keller Williams Realty • Nicolas Jonville • Contact: 760-471-5098
    Price cut: $10K (6/26)
    $655,000

    12862 Carriage Heights Way, Poway, CA 92064

    2beds
    1,034sqft
    : 
    Loading
    Get pre-qualified
    Townhouse
    Built in 1995
    -- sqft lot
    $-- Zestimate®
    $633/sqft
    $680/mo HOA

    What's special

    Stacked stone fireplacePrivate backyardAll new interior paintWhite cabinetryStainless steel appliancesBright living spaceHighly functional floor plan
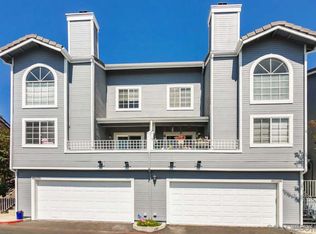
    Corner unit. Private yard. Balcony with mountain and city light views!! A layout that lives on one level once you're inside. The kitchen has been fully remodeled with white cabinetry, quartz countertops, stone backsplash, stainless appliances, and recessed lighting. Wood-laminate floors run through the main living area. Stacked stone fireplace. Dual pane windows and sliders throughout. Recent updates include fresh custom paint, new carpet in the bedrooms, updated bath fixtures, HVAC (2022), water heater (2024), and refrigerator (2025). Spacious two-car garage. Genuinely move-in ready! Community pool and spa. **HOA includes water and trash** Top-rated Poway Unified schools, close to shopping, dining, parks, and freeway access. Dimensions and square footage are approximate per builder and assessor records. All MLS and marketing information is deemed reliable but not guaranteed.
    57 days
    |
    1,248
    |
    98
    |

    Zillow last checked:

    Listing updated:

    Listed by:

    Nicolas Jonville DRE #01410224 760-471-5098,

    Keller Williams Realty,

    Paige Marvil DRE #01446916 760-613-9818,

    Keller Williams Realty

    Source: CRMLS,MLS#: NDP2603866MLS LogoOriginating MLS: California Regional MLS (North San Diego County & Pacific Southwest AORs)

    Loading...

      Facts & features

      Interior

      Bedrooms & bathrooms
      • Bedrooms: 2
      • Bathrooms: 2
      • Full bathrooms: 2
      Rooms
      • Room types: Other
      Heating
      • Forced Air, Fireplace(s), Natural Gas
      Cooling
      • Central Air
      Appliances
      • Included: Dishwasher, Disposal, Gas Water Heater, Microwave, Refrigerator
      • Laundry: In Garage, See Remarks
      Features
      • Breakfast Area, Phone System, Wired for Data
      • Flooring: Carpet, Laminate, Tile
      • Has fireplace: Yes
      • Fireplace features: Living Room
      • Common walls with other units/homes: End Unit
      Interior area
      • Total interior livable area: 1,034 sqft

      Property

      Parking
      • Total spaces: 2
      • Parking features: Garage
      • Attached garage spaces: 2
      Features
      • Levels: Two
      • Stories: 2
      • Entry location: 1
      • Patio & porch: Deck, Patio, See Remarks
      • Pool features: Community, Gas Heat, In Ground, Association
      • Has spa: Yes
      • Spa features: Heated, See Remarks
      • Has view: Yes
      • View description: Mountain(s)
      • Park: Carriage Heights
      Lot
      • Features: Level
      Details
      • Parcel number: 3170904808
      • Zoning: Townhome
      • Special conditions: Standard

      Construction

      Type & style
      • Home type: Townhouse
      • Architectural style: Traditional
      • Property subtype: Townhouse
      • Attached to another structure: Yes
      Materials
      • Drywall, Wood Siding
      • Roof: Composition,Wood
      Condition
      • New construction: No
      • Year built: 1995

      Community & HOA

      Community
      • Features: Sidewalks, Pool
      HOA
      • Has HOA: Yes
      • Amenities included: Maintenance Grounds, Pool
      • HOA fee: $680 monthly
      • HOA name: Carriage Heights
      • HOA phone: 858-748-7656
      Location
      • Region: Poway

      Financial & listing details

      • Price per square foot: $633/sqft
      • Tax assessed value: $498,630
      • Annual tax amount: $5,645
      • Date on market: 4/29/2026
      • Cumulative days on market: 57 days
      • Listing terms: Cash,Conventional,Cal Vet Loan,FHA,VA Loan
      • Road surface type: Paved

        Estimated market value

        Not available

        Estimated sales range

        Not available

        Not available

        Price history

        DateEventPrice
        6/26/2026Price change$655,000-1.5%$633/sqft
        Source: CRMLS #NDP2603866 Report a problem
        6/8/2026Price change$665,000-2.1%$643/sqft
        Source: CRMLS #NDP2603866 Report a problem
        5/28/2026Pending sale$679,000$657/sqft
        Source: CRMLS #NDP2603866 Report a problem
        5/21/2026Price change$679,000-2.9%$657/sqft
        Source: CRMLS #NDP2603866 Report a problem
        4/29/2026Listed for sale$699,000+56.4%$676/sqft
        Source: CRMLS #NDP2603866 Report a problem
        5/21/2019Sold$447,000-0.4%$432/sqft
        Source: Public Record Report a problem
        4/20/2019Pending sale$449,000$434/sqft
        Source: Windermere Homes & Estates #190019583 Report a problem
        4/12/2019Listed for sale$449,000+44.8%$434/sqft
        Source: Windermere Homes & Estates #190019583 Report a problem
        9/30/2013Sold$310,000+155.1%$300/sqft
        Source: Public Record Report a problem
        10/13/1995Sold$121,500$118/sqft
        Source: Public Record Report a problem

        Public tax history

        YearProperty taxesTax assessment
        2025$5,645 +2.7%$498,630 +2%
        2024$5,497 +2.2%$488,854 +2%
        2023$5,380 +1.7%$479,270 +2%
        2022$5,290 +1.3%$469,874 +2%
        2021$5,221 +1.4%$460,662 +1%
        2020$5,150 +35.2%$455,939 +33.8%
        2019$3,810 +0.3%$340,660 +2%
        2018$3,798 +2.7%$333,982 +2%
        2017$3,698 +2.1%$327,434 +2%
        2016$3,624 +1.5%$321,014 +1.5%
        2015$3,571 +2.4%$316,193 +2%
        2014$3,489 $310,000 +89.9%
        2013-- $163,220 +2%
        2012-- $160,020 +2%
        2011-- $156,883 +0.8%
        2010-- $155,711 -0.2%
        2009-- $156,082 +2%
        2008-- $153,023 +2%
        2007-- $150,023 +2%
        2006-- $147,083 +2%
        2005-- $144,200 +2%
        2004-- $141,374 +1.9%
        2003-- $138,784 +2%
        2002-- $136,064 +2%
        2001-- $133,397

        Find assessor info on the county website

        Monthly payment

        Est. payment

        Payment breakdown

        Explore the cost of this home by adjusting the details. Changes won't be saved.
        All calculations are estimates and provided by Zillow, Inc. for informational purposes only. Actual amounts may vary.
        HOA fees may include property taxes on listings classified as Co-Ops. Contact the listing agent and/or owner for fee details.
        Mortgage interest rates are dependent on a number of factors, including credit score, down payment, and repayment length. Interest rate data provided by Zillow Group Marketplace, Inc. as of 1/1/1970 from various mortgage lenders with which we have lead or other similar arrangements; the Estimated Payment is an average of those rates.
        See how much you could borrow to make a competitive offer.

        Climate risks

        Neighborhood: 92064

        Getting around

        78 / 100
        Very Walkable
        62 / 100
        Bikeable

        Nearby schools

        GreatSchools rating

        A local agent can set up tours, give advice and negotiate with sellers.

        Browse local experts

        Similar homes

        Skip to the end of the carouselSkip to the beginning of the carousel
            • Local buyer's agents are ready to help