YouTube Video: https://youtu.be/lD9b1E_aX-4 - Welcome to the epitome of luxury living in the prestigious Triple Creek community. This meticulously maintained 4-bedroom, 3-bathroom Bayshore I model by Westbay, celebrated for its exceptional floor plan, spans 2,568 square feet of exquisite living space and has been updated beyond the original model. As you step through the grand French doors adorned with decorative privacy glass, you're welcomed by a nearly 8-foot wide hallway that immediately showcases a stunning lake view, setting the stage for the elegance within. The home’s sophisticated color palette flows seamlessly throughout, accentuating the 11.4-foot ceilings, 8-foot doors, tray ceilings, and perfectly positioned recessed lighting. The gourmet kitchen is a chef’s dream, featuring wall-to-wall extended cabinets, a full backsplash on the kitchen's back wall, a massive island, and high-end finishes that blend style and functionality. The luxurious living experience extends outdoors to an oversized patio where a heated saltwater pool with a spa beckons, all enclosed within a screened lanai. The outdoor kitchen, equipped with a gas grill, sink, refrigerator, and island, is perfect for creating unforgettable memories with loved ones. The home is strategically positioned to offer picturesque views from every angle, enhanced by four collapsible sliding glass doors that create a seamless indoor-outdoor transition, perfect for entertaining. Additional luxurious touches include a TV mount on the lanai and three high-end fans to keep the space cool and comfortable during warm days. The Triple Creek community enhances this luxury living experience with a clubhouse, resort-style pool, lap pools, tennis courts, basketball courts, dog parks, and a state-of-the-art fitness center, providing a perfect balance of relaxation and recreation. Indulge in the finest living experience with this exceptional home that defines elegance and sophistication. Great homes like this do not last long. Schedule your personal tour today!
Sold for $715,000
$715,000
12862 TWIN BRIDGES DRIVE, RIVERVIEW, FL 33579
4beds
2,568sqft
Single Family Residence
Built in 2022
7,200 Square Feet Lot
$665,800 Zestimate®
$278/sqft
$3,910 Estimated rent
Home value
$665,800
$633,000 - $699,000
$3,910/mo
Zestimate® history
Owner options
List your home for rent
$3,910/mo
Rent Zestimate®
Find your next renter with Zillow Rental Manager. Plus, with online applications, you can quickly screen prospective tenants – for free.
$3,910/mo
Rent Zestimate®
Refinance and save
$4,937/mo
Est. payment
Refinancing to a lower rate could help reduce your monthly payments and save thousands over the life of the loan.
$4,937/mo
Est. payment
Explore your selling options
Work with a Zillow partner agent
Leverage their expertise and Zillow's premium Showcase listings to get your home seen by more buyers.
Get startedList with your own agent
Get your home in front of millions of buyers by listing it on Zillow.
Learn how to do itSell it yourself
Take full control of how buyers see your home on Zillow by listing For Sale by Owner (FSBO).
List your homeWhat's special
Zillow last checked:
Listing updated:
Listed by:
Joel Hannah 813-900-2633,
DALTON WADE INC 888-668-8283
Bought with:
Ricky Castillo, 3458338
ROBERT SLACK LLC
Source: Stellar MLS,MLS#: U8249445 Originating MLS: Pinellas Suncoast
Originating MLS: Pinellas Suncoast
Facts & features
Interior
Bedrooms & bathrooms
- Bedrooms: 4
- Bathrooms: 3
- Full bathrooms: 3
Primary bedroom
- Features: Ceiling Fan(s), Granite Counters, Dual Closets
- Level: First
- Dimensions: 29x15
Bedroom 2
- Features: Ceiling Fan(s), Wet Bar, Walk-In Closet(s)
- Level: First
- Dimensions: 14.5x12
Primary bathroom
- Features: Dual Sinks, Exhaust Fan, Shower No Tub, Water Closet/Priv Toilet, Linen Closet
- Level: First
- Dimensions: 17x9
Bathroom 3
- Features: Ceiling Fan(s), Walk-In Closet(s)
- Level: First
- Dimensions: 14x12
Balcony porch lanai
- Features: Ceiling Fan(s), Kitchen Island, Granite Counters, Wet Bar
- Level: First
- Dimensions: 34x13
Kitchen
- Features: Breakfast Bar, Kitchen Island, Pantry
- Level: First
- Dimensions: 29x13
Living room
- Features: Ceiling Fan(s)
- Level: First
- Dimensions: 29x21
Office
- Features: Claw Foot Tub, Built-in Closet
- Level: First
- Dimensions: 11x11
Heating
- Central, Electric
Cooling
- Central Air
Appliances
- Included: Bar Fridge, Oven, Convection Oven, Cooktop, Dishwasher, Disposal, Dryer, Electric Water Heater, Exhaust Fan, Microwave, Range Hood, Refrigerator, Washer, Water Softener
- Laundry: Inside
Features
- Ceiling Fan(s), High Ceilings, Kitchen/Family Room Combo, Living Room/Dining Room Combo, Open Floorplan, Primary Bedroom Main Floor, Split Bedroom, Tray Ceiling(s), Walk-In Closet(s)
- Flooring: Carpet, Ceramic Tile, Tile
- Doors: French Doors, Outdoor Grill, Outdoor Kitchen, Sliding Doors
- Windows: Window Treatments, Hurricane Shutters
- Has fireplace: No
Interior area
- Total structure area: 3,733
- Total interior livable area: 2,568 sqft
Property
Parking
- Total spaces: 3
- Parking features: Garage - Attached
- Attached garage spaces: 3
Features
- Levels: One
- Stories: 1
- Patio & porch: Covered, Enclosed, Patio, Rear Porch, Screened
- Exterior features: Irrigation System, Lighting, Outdoor Grill, Outdoor Kitchen, Rain Gutters
- Has private pool: Yes
- Pool features: Heated, In Ground, Salt Water
- Has spa: Yes
- Spa features: Heated, In Ground
- Has view: Yes
- View description: Pool, Water, Lake, Pond
- Has water view: Yes
- Water view: Water,Lake,Pond
- Waterfront features: Pond, Lake Privileges, Pond Access
Lot
- Size: 7,200 Square Feet
- Dimensions: 60 x 120
Details
- Parcel number: U013120C2Z00000000137.0
- Zoning: PD
- Special conditions: None
Construction
Type & style
- Home type: SingleFamily
- Property subtype: Single Family Residence
Materials
- Stucco
- Foundation: Block
- Roof: Shingle
Condition
- Completed
- New construction: No
- Year built: 2022
Details
- Builder model: Bayshore I
Utilities & green energy
- Sewer: Public Sewer
- Water: Public
- Utilities for property: Cable Connected, Electricity Connected, Natural Gas Connected, Public, Underground Utilities
Community & HOA
Community
- Features: Clubhouse, Dog Park, Fitness Center, Irrigation-Reclaimed Water, Park, Playground, Pool, Sidewalks
- Pet fee: $0 monthly
- Subdivision: TRIPLE CRK VILLAGE M-1
HOA
- Has HOA: Yes
- Amenities included: Basketball Court, Clubhouse, Fitness Center, Park, Playground, Pool, Tennis Court(s), Trail(s)
- Services included: Common Area Taxes, Community Pool, Pool Maintenance, Recreational Facilities
- HOA fee: $7 monthly
- HOA name: RealManage - Cindy Hesselbirg
- HOA phone: 813-671-5900
Location
- Region: Riverview
Financial & listing details
- Price per square foot: $278/sqft
- Tax assessed value: $474,108
- Annual tax amount: $11,211
- Date on market: 7/10/2024
- Cumulative days on market: 128 days
- Listing terms: Cash,Conventional,FHA,VA Loan
- Ownership: Fee Simple
- Total actual rent: 0
- Electric utility on property: Yes
- Road surface type: Brick
Price history
| Date | Event | Price |
|---|---|---|
| 9/9/2024 | Sold | $715,000+2.6%$278/sqft |
Source:  Stellar MLS #U8249445 Report a problem Stellar MLS #U8249445 Report a problem | ||
| 8/20/2024 | Pending sale | $696,800$271/sqft |
Source: Stellar MLS #U8249445 Report a problem | ||
| 7/23/2024 | Price change | $696,800-0.4%$271/sqft |
Source: Stellar MLS #U8249445 Report a problem | ||
| 7/10/2024 | Listed for sale | $699,8000%$273/sqft |
Source: Stellar MLS #U8249445 Report a problem | ||
| 7/8/2024 | Listing removed | -- |
Source: Stellar MLS #T3516820 Report a problem | ||
| 6/17/2024 | Price change | $699,999-5.4%$273/sqft |
Source: Stellar MLS #T3516820 Report a problem | ||
| 6/11/2024 | Price change | $739,900-3.9%$288/sqft |
Source: Stellar MLS #T3516820 Report a problem | ||
| 5/5/2024 | Price change | $769,900-3.8%$300/sqft |
Source: Stellar MLS #T3516820 Report a problem | ||
| 4/12/2024 | Listed for sale | $799,999+48.3%$312/sqft |
Source: Stellar MLS #T3516820 Report a problem | ||
| 2/1/2022 | Sold | $539,300+0%$210/sqft |
Source: Public Record Report a problem | ||
| 11/1/2021 | Pending sale | $539,284$210/sqft |
Source: Stellar MLS #T3338596 Report a problem | ||
Public tax history
| Year | Property taxes | Tax assessment |
|---|---|---|
| 2025 | $12,867 +6.1% | $474,108 -0.1% |
| 2024 | $12,129 +8.2% | $474,597 +10.5% |
| 2023 | $11,211 +87.8% | $429,370 +392% |
| 2022 | $5,969 +64.5% | $87,264 +1112% |
| 2021 | $3,628 | $7,200 |
Find assessor info on the county website
Neighborhood: Triple Creek
Nearby homes
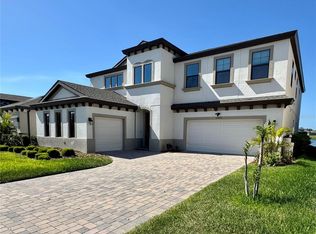
- $815,0005 bd5 ba4.2k sqft12870 Twin Bridges Dr, Riverview, FL 33579For Sale

- $694,9904 bd4 ba3.1k sqft12850 Twin Bridges Dr, Riverview, FL 33579Sold

- $800,2805 bd4 ba3.5k sqft12840 Twin Bridges Dr, Riverview, FL 33579Sold
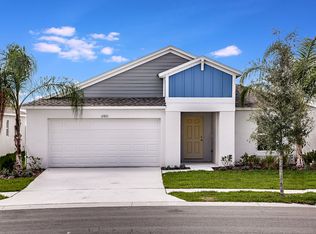
- $405,2004 bd2 ba2.5k sqft12855 Twin Bridges Dr, Riverview, FL 33579Off Market
- $850,0004 bd4 ba3.1k sqft12832 Twin Bridges Dr, Riverview, FL 33579Sold
- $419,4005 bd3 ba2.8k sqft12871 Twin Bridges Dr, Riverview, FL 33579Off Market
- $375,0004 bd2 ba1.8k sqft12889 Twin Bridges Dr, Riverview, FL 33579Sold
- $619,9903 bd3 ba2.6k sqft12822 Twin Bridges Dr, Riverview, FL 33579Sold
Nearby schools
GreatSchools rating
- 3/10Warren Hope Dawson ElementaryGrades: PK-5Distance: 0.2 mi
- 6/10Barrington Middle SchoolGrades: 6-8Distance: 2.9 mi
- 3/10Jule F Sumner High SchoolGrades: 9-12Distance: 4.4 mi
Schools provided by the listing agent
- Elementary: Warren Hope Dawson Elementary
- Middle: Barrington Middle
- High: Sumner High School
Source: Stellar MLS. This data may not be complete. We recommend contacting the local school district to confirm school assignments for this home.
Get a cash offer in 3 minutes
Find out how much your home could sell for in as little as 3 minutes with a no-obligation cash offer.
Estimated market value
$665,800
Get a cash offer in 3 minutes
Find out how much your home could sell for in as little as 3 minutes with a no-obligation cash offer.
Estimated market value
$665,800
- Florida
- Hillsborough County
- Riverview
- 33579
- Triple Creek
- 12862 TWIN BRIDGES DRIVE
Nearby cities
Nearby neighborhoods
Nearby zip codes
Other Riverview Topics
