Welcome to this beautiful, brand new Maxwell home, complete with 3 bedrooms, 3 bathrooms, and 3,145 square feet of expertly designed living space. Built with Eastbrook's energy efficiency standards and backed by a full one-year warranty, this home offers both long-term comfort and peace of mind. Every finish has been thoughtfully selected by one of our professional Eastbrook interior designers, ensuring a cohesive and stylish look throughout. Step into the inviting flex room with barn doors, large windows, and a smooth transition into the living and dining areas. Just down the hall, you'll find a bedroom with a walk-in closet, a full bathroom with single vanity and tub, and a nearby coat closet. The spacious family room features large windows and a stunning double-sided stone fireplace that opens to the cozy hearth room, ideal for reading or relaxing with scenic views. The kitchen is a showstopper with a quartz island, deluxe posts, cottage-style trim, and a walk-in pantry. The adjacent dining area is filled with natural light. The Owner Suite offers a walk-in tile shower, double quartz vanity, and a large walk-in closet. Additional features include a laundry room with folding counter, a mudroom with built-in bench and lockers, and a spacious three-stall garage. This Maxwell home blends designer elegance, energy efficiency, and everyday functionality, offering everything you expect from a new Eastbrook Home. Home includes Landscaping and Irrigation.
Sold for $148,800
$148,800
12863 144th Ave, Grand Haven, MI 49417
3beds
3,145sqft
Single Family Residence
Built in 2024
0.84 Acres Lot
$758,800 Zestimate®
$47/sqft
$3,638 Estimated rent
Home value
$758,800
$721,000 - $797,000
$3,638/mo
Zestimate® history
Owner options
List your home for rent
$3,638/mo
Rent Zestimate®
Find your next renter with Zillow Rental Manager. Plus, with online applications, you can quickly screen prospective tenants – for free.
$3,638/mo
Rent Zestimate®
Refinance and save
$977/mo
Est. payment
Refinancing to a lower rate could help reduce your monthly payments and save thousands over the life of the loan.
$977/mo
Est. payment
Explore your selling options
Work with a Zillow partner agent
Leverage their expertise and Zillow's premium Showcase listings to get your home seen by more buyers.
Get startedList with your own agent
Get your home in front of millions of buyers by listing it on Zillow.
Learn how to do itSell it yourself
Take full control of how buyers see your home on Zillow by listing For Sale by Owner (FSBO).
List your homeWhat's special
Stunning double-sided stone fireplaceLandscaping and irrigationCottage-style trimDeluxe postsDouble quartz vanityNearby coat closetCozy hearth room
Zillow last checked:
Listing updated:
Source: Eastbrook Homes
Facts & features
Interior
Bedrooms & bathrooms
- Bedrooms: 3
- Bathrooms: 3
- Full bathrooms: 3
Heating
- Natural Gas, Forced Air
Cooling
- Central Air
Features
- Wired for Data, Walk-In Closet(s)
Interior area
- Total interior livable area: 3,145 sqft
Property
Parking
- Total spaces: 3
- Parking features: Attached
- Attached garage spaces: 3
Features
- Levels: 2.0
- Stories: 2
Lot
- Size: 0.84 Acres
Details
- Parcel number: 700712400035
Construction
Type & style
- Home type: SingleFamily
- Property subtype: Single Family Residence
Condition
- New Construction
- New construction: Yes
- Year built: 2024
Details
- Builder name: Eastbrook Homes Inc.
Community & HOA
Community
- Subdivision: Lincoln Pines
Location
- Region: Grand Haven
Financial & listing details
- Price per square foot: $47/sqft
- Tax assessed value: $130,900
- Annual tax amount: $705
- Date on market: 8/24/2024
Price history
| Date | Event | Price |
|---|---|---|
| 10/13/2025 | Price change | $774,900+2.6%$246/sqft |
Source:  Eastbrook Homes Report a problem Eastbrook Homes Report a problem | ||
| 7/25/2025 | Price change | $754,900-1.3%$240/sqft |
Source: Eastbrook Homes Report a problem | ||
| 8/24/2024 | Listed for sale | $764,900+414%$243/sqft |
Source: Eastbrook Homes Report a problem | ||
| 5/7/2024 | Sold | $148,800$47/sqft |
Source: Public Record Report a problem | ||
Public tax history
| Year | Property taxes | Tax assessment |
|---|---|---|
| 2025 | $705 -0.1% | $130,900 +702.2% |
| 2024 | $705 +1.5% | $16,317 +5% |
| 2023 | $695 +493.9% | $15,540 |
| 2022 | $117 | -- |
| 2021 | -- | -- |
| 2020 | -- | $15,000 |
Find assessor info on the county website
Neighborhood: 49417
Nearby homes
- $357,100-- bd-- ba-- sqft144th Ave, Grand haven, MI 49417Off Market
- $304,400-- bd-- ba-- sqft144TH Villa Ct, Grand haven, MI 49417Off Market
- $372,9003 bd2 ba1.9k sqft12831 144th Ave, Grand Haven, MI 49417Off Market
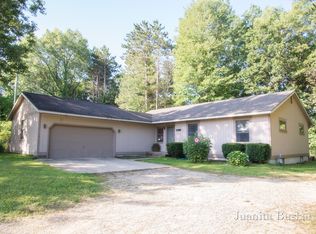
- $480,0004 bd3 ba2.1k sqft14412 Windway Dr, Grand Haven, MI 49417Sold

- $390,5003 bd2 ba2k sqft14439 Lincoln St, Grand Haven, MI 49417Off Market
- $465,900-- bd-- ba-- sqft14424 Windway Dr, Grand Haven, MI 49417Off Market
- $469,900-- bd-- ba-- sqft14436 Windway Dr, Grand Haven, MI 49417Off Market
- $304,9003 bd1 ba1k sqft12854 144th Ave, Grand Haven, MI 49417Off Market
Nearby schools
GreatSchools rating
- 9/10Peach Plains SchoolGrades: PK-4Distance: 3.1 mi
- 9/10White Pines Intermediate SchoolGrades: 5-8Distance: 4.5 mi
- 6/10Grand Haven High SchoolGrades: 9-12Distance: 3.4 mi
Get a cash offer in 3 minutes
Find out how much your home could sell for in as little as 3 minutes with a no-obligation cash offer.
Estimated market value
$758,800
Get a cash offer in 3 minutes
Find out how much your home could sell for in as little as 3 minutes with a no-obligation cash offer.
Estimated market value
$758,800
- Michigan
- Ottawa County
- Grand Haven
- 49417
- 12863 144th Ave
Nearby cities
Nearby zip codes
Other Grand Haven Topics
