Beautifully Updated 2 Bedroom, 2 1/2 Bath Freestanding Villa in desirable Leawood South! Home features hardwood floors throughout entryway, kitchen, dining area and large living room with vaulted beamed ceilings. Dining room/living room combo is spacious and perfect for entertaining. Kitchen has been updated with newer stainless steel appliances, quartz countertops, and subway backsplash. SS Refrigerator stays with property. On main floor is the large primary bedroom with walk in closet, custom tile shower, fixtures, tile floor and a double vanity with quartz countertops. Down the hall is the second bedroom with double closets. Hall/secondary bathroom has been completely updated with new vanity, new tile flooring and subway tile shower. Lower level offers finished rec room with an updated half bath with tile flooring and vanity. There is additional unfinished space for storage or more room to expand living space. Newer interior paint in today's colors throughout. Newer carpet throughout. Outside features two private patios off kitchen, living room and primary bedroom for relaxing or barbecues on those summer nights. Enjoy the new hot tub on the patio on those cooler nights. Maintenance free living awaits its next owner!
Sold
Price Unknown
12863 Cambridge Ter, Leawood, KS 66209
2beds
2,142sqft
Villa
Built in 1978
2,138 Square Feet Lot
$502,900 Zestimate®
$--/sqft
$2,399 Estimated rent
Home value
$502,900
$478,000 - $528,000
$2,399/mo
Zestimate® history
Owner options
List your home for rent
$2,399/mo
Rent Zestimate®
Find your next renter with Zillow Rental Manager. Plus, with online applications, you can quickly screen prospective tenants – for free.
$2,399/mo
Rent Zestimate®
Refinance and save
Refinancing to a lower rate could help reduce your monthly payments and save thousands over the life of the loan.
Explore your selling options
Work with a Zillow partner agent
Leverage their expertise and Zillow's premium Showcase listings to get your home seen by more buyers.
Get startedList with your own agent
Get your home in front of millions of buyers by listing it on Zillow.
Learn how to do itSell it yourself
Take full control of how buyers see your home on Zillow by listing For Sale by Owner (FSBO).
List your homeWhat's special
Zillow last checked:
Listing updated:
Listed by:
Mary Oades 913-269-6210,
Rodricks , Oades & Co. Realty
Bought with:
Jacqueline Presson, 00247640
ReeceNichols - Leawood
Source: Heartland MLS as distributed by MLS GRID,MLS#: 2495847
Facts & features
Interior
Bedrooms & bathrooms
- Bedrooms: 2
- Bathrooms: 3
- Full bathrooms: 2
- 1/2 bathrooms: 1
Primary bedroom
- Features: Carpet
- Level: First
Bedroom 2
- Features: Built-in Features, Carpet
- Level: First
Primary bathroom
- Features: Ceramic Tiles, Double Vanity, Quartz Counter, Walk-In Closet(s)
- Level: First
Bathroom 2
- Features: Ceramic Tiles, Quartz Counter, Shower Only
- Level: First
Half bath
- Features: Ceramic Tiles, Granite Counters
- Level: Basement
Kitchen
- Features: Pantry, Quartz Counter
- Level: First
Living room
- Features: Fireplace
- Level: First
Recreation room
- Features: Carpet
- Level: Basement
Heating
- Forced Air
Cooling
- Electric
Appliances
- Included: Dishwasher, Disposal, Microwave, Refrigerator, Built-In Electric Oven, Stainless Steel Appliance(s)
- Laundry: Laundry Closet, Main Level
Features
- Painted Cabinets, Pantry, Vaulted Ceiling(s), Walk-In Closet(s)
- Flooring: Carpet, Wood
- Windows: Skylight(s)
- Basement: Finished,Full,Interior Entry
- Number of fireplaces: 1
- Fireplace features: Great Room
Interior area
- Total structure area: 2,142
- Total interior livable area: 2,142 sqft
- Finished area above ground: 1,632
- Finished area below ground: 510
Property
Parking
- Total spaces: 2
- Parking features: Attached, Garage Faces Front
- Attached garage spaces: 2
Features
- Patio & porch: Patio
- Fencing: Privacy,Wood
Lot
- Size: 2,138 Square Feet
- Features: City Lot, Cul-De-Sac
Details
- Parcel number: Hp725000a4 0h0p7
Construction
Type & style
- Home type: SingleFamily
- Architectural style: Traditional
- Property subtype: Villa
Materials
- Brick/Mortar, Stucco
- Roof: Composition
Condition
- Year built: 1978
Utilities & green energy
- Sewer: Public Sewer
- Water: Public
Community & HOA
Community
- Subdivision: Leawood South
HOA
- Has HOA: Yes
- Services included: Curbside Recycle, Maintenance Grounds, Snow Removal, Trash
Location
- Region: Leawood
Financial & listing details
- Tax assessed value: $450,000
- Annual tax amount: $5,411
- Date on market: 6/27/2024
- Ownership: Private
Price history
| Date | Event | Price |
|---|---|---|
| 7/29/2024 | Sold | -- |
Source:  Heartland MLS as distributed by MLS GRID #2495847 Report a problem Heartland MLS as distributed by MLS GRID #2495847 Report a problem | ||
| 7/12/2024 | Contingent | $469,500$219/sqft |
Source: Heartland MLS as distributed by MLS GRID #2495847 Report a problem | ||
| 6/27/2024 | Listed for sale | $469,500+17.7%$219/sqft |
Source: Heartland MLS as distributed by MLS GRID #2495847 Report a problem | ||
| 4/12/2022 | Sold | -- |
Source: Heartland MLS as distributed by MLS GRID #2371449 Report a problem | ||
| 3/31/2022 | Pending sale | $399,000$186/sqft |
Source: Heartland MLS as distributed by MLS GRID #2371449 Report a problem | ||
| 3/31/2022 | Listed for sale | $399,000$186/sqft |
Source: Heartland MLS as distributed by MLS GRID #2371449 Report a problem | ||
Public tax history
| Year | Property taxes | Tax assessment |
|---|---|---|
| 2025 | $5,697 +0.3% | $51,750 +0.6% |
| 2024 | $5,678 +4.9% | $51,451 +6.7% |
| 2023 | $5,412 +34.6% | $48,231 +36.8% |
| 2022 | $4,020 | $35,248 +17.1% |
| 2021 | -- | $30,108 +0.2% |
| 2020 | $3,677 | $30,039 -0.5% |
| 2019 | -- | $30,188 +13.4% |
| 2018 | -- | $26,611 +14.8% |
| 2017 | $2,982 +4.6% | $23,173 +4.4% |
| 2016 | $2,852 +3.4% | $22,195 +4.6% |
| 2015 | $2,758 +5.8% | $21,218 +8.7% |
| 2013 | $2,607 -2.8% | $19,527 +1.9% |
| 2012 | $2,681 -17.2% | $19,171 -23.7% |
| 2010 | $3,236 +5% | $25,124 |
| 2009 | $3,082 -0.7% | $25,124 |
| 2008 | $3,104 -1.2% | $25,124 -3.2% |
| 2007 | $3,141 +3.7% | $25,967 +1.5% |
| 2006 | $3,030 | $25,588 +0.6% |
| 2005 | -- | $25,438 |
Find assessor info on the county website
Neighborhood: 66209
Nearby homes
- $419,4003 bd3 ba2.2k sqft12865 Cambridge Ter, Leawood, KS 66209Off Market
- $588,6003 bd3 ba-- sqft12865 Cambridge Trl, Leawood, KS 66209Off Market
- $416,1003 bd2 ba2.3k sqft12861 Cambridge Ter, Leawood, KS 66209Off Market
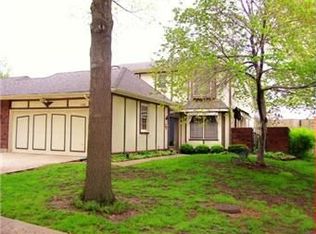
- $379,8002 bd2 ba1.6k sqft12867 Cambridge Ter, Leawood, KS 66209Off Market
- $402,1002 bd3 ba1.6k sqft12859 Cambridge Ter, Leawood, KS 66209Off Market
- $447,7003 bd3 ba2k sqft12869 Cambridge Ter, Leawood, KS 66209Off Market
- $--2 bd3 ba2.5k sqft12854 Cambridge Ter, Leawood, KS 66209Sold
- $--2 bd3 ba2.3k sqft12856 Cambridge Ter, Leawood, KS 66209Sold
Nearby schools
GreatSchools rating
- 8/10Leawood Elementary SchoolGrades: K-5Distance: 1.2 mi
- 8/10Leawood Middle SchoolGrades: 6-8Distance: 1.2 mi
- 9/10Blue Valley North High SchoolGrades: 9-12Distance: 2.9 mi
Schools provided by the listing agent
- Elementary: Mission Trail
- Middle: Leawood Middle
- High: Blue Valley NW
Source: Heartland MLS as distributed by MLS GRID. This data may not be complete. We recommend contacting the local school district to confirm school assignments for this home.
Get a cash offer in 3 minutes
Find out how much your home could sell for in as little as 3 minutes with a no-obligation cash offer.
Estimated market value
$502,900
Get a cash offer in 3 minutes
Find out how much your home could sell for in as little as 3 minutes with a no-obligation cash offer.
Estimated market value
$502,900
- Kansas
- Johnson County
- Leawood
- 66209
- 12863 Cambridge Ter
Nearby cities
Nearby zip codes
Other Leawood Topics
