Skip main navigation
Sold for $311,900
  • $311,900

    12863 Eagle Ridge Dr, Zebulon, NC 27597

    3beds
    1,194sqft
    Single Family Residence
    Built in 2026
    0.69 Acres Lot
    $311,900 Zestimate®
    $261/sqft
    $1,595 Estimated rent

    Home value

    $311,900

    $296,000 - $327,000

    $1,595/mo

    Zestimate® history
    Loading
    Loading...

    Owner options

    List your home for rent

    $1,595/mo

    Rent Zestimate®

    Find your next renter with Zillow Rental Manager. Plus, with online applications, you can quickly screen prospective tenants – for free.

    Learn more

    $1,595/mo

    Rent Zestimate®

    Refinance and save

    $2,026/mo

    Est. payment

    Refinancing to a lower rate could help reduce your monthly payments and save thousands over the life of the loan.

    See today's rates

    $2,026/mo

    Est. payment

    Explore your selling options

    Work with a Zillow partner agent

    Leverage their expertise and Zillow's premium Showcase listings to get your home seen by more buyers.

    Get started

    List with your own agent

    Get your home in front of millions of buyers by listing it on Zillow.

    Learn how to do it

    Sell it yourself

    Take full control of how buyers see your home on Zillow by listing For Sale by Owner (FSBO).

    List your home

    What's special

    Open floor planTranquil surroundingsLuxury vinyl plank flooringSoft paint colorsQuartz countertopsSecluded locationExtensive cabinetry
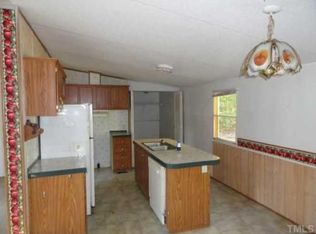
    I am NEW CONSTRUCTION (Estimated Finish Date MID JULY) and I feel like Luxury Living at Its Finest! In the heart of Nash County lies a hidden treasure, a 3-bedroom, 2-bathroom RANCH home that redefines luxury living. As a buyer, you understand the importance of finding a property that stands out from the rest, and this palace perspective does just that! From its unique micro luxury kitchen-CENTER ISLAND... to its inviting ambiance, every aspect of this home is crafted to provide comfort and convenience for its future owner! JUST ONE of the standout features of this home is its unusual upgraded luxury kitchen, complete with an island, extensive cabinetry and QUARTZ countertops. Whether you're hosting a lavish dinner party or preparing a casual meal for loved ones, this kitchen is equipped to meet your every culinary need. The sleek quartz countertops add a touch of elegance, while the abundant cabinetry provides superb storage for all your kitchen essentials. The open floor plan of the home ensures that natural light floods every room, creating a bright and welcoming atmosphere. The luxury vinyl plank flooring adds a touch of sophistication, while the plush carpeting in the bedrooms provides a cozy retreat for relaxation. Each space is thoughtfully designed to blend style with comfort, making everyday living a pleasure. Situated in a secluded location, this home offers a peaceful retreat from the hustle and bustle of everyday life. The tranquil surroundings provide a sense of serenity, allowing residents to fully unwind and recharge. The CARPORT adds a touch of convenience, ensuring that coming home is a unique stress-free experience. This ranch home is more than just a property--it's a destination. With its luxurious amenities and thoughtful design, it offers a lifestyle fit for royalty. Whether you're looking for a place to entertain guests or simply a cozy haven to call your own, this home has it all. Don't miss the opportunity to own a piece of luxury living in Nash County. Soft paint colors to soften every mood! THIS 3-bedroom, 2-bathroom home is a true gem in Nash County, offering a blend of luxury, comfort, and convenience. Its unique features, including the micro luxury kitchen, quartz countertops, and secluded location, set it apart as a must-see property for discerning buyers. Contact us today to schedule a showing and experience SURREAL exceptionality home for yourself.

    Zillow last checked:

    Listing updated:

    Listed by:

    Veneta Ford 919-795-9764,

    VFG Realty

    Bought with:

    Yanira Hernandez, 267219

    Life Opportunity Realty, LLC

    Source: Doorify MLS,MLS#: 10161914MLS Logo

    Facts & features

    Interior

    Bedrooms & bathrooms
    • Bedrooms: 3
    • Bathrooms: 2
    • Full bathrooms: 2
    • Main level bathrooms: 2
    • Main level bedrooms: 3
    Primary bedroom
    • Level: Main
    • Area: 134 Square Feet
    • Dimensions: 13.4 x 10
    Bedroom 2
    • Level: Main
    • Area: 100 Square Feet
    • Dimensions: 10 x 10
    Bedroom 3
    • Level: Main
    • Area: 103 Square Feet
    • Dimensions: 10 x 10.3
    Family room
    • Level: Main
    • Area: 155.4 Square Feet
    • Dimensions: 11.1 x 14
    Kitchen
    • Level: Main
    • Area: 155.4 Square Feet
    • Dimensions: 11.1 x 14
    Heating
    • Electric, Forced Air
    Cooling
    • Central Air, Electric
    Appliances
    • Included: Dishwasher, Electric Range, Electric Water Heater, Microwave
    • Laundry: Electric Dryer Hookup, Laundry Room, Main Level, Washer Hookup
    Features
    • Ceiling Fan(s), Eat-in Kitchen, Kitchen Island, Pantry, Storage, Walk-In Closet(s), Kitchen/Dining Room Combination, Separate Shower, Bathtub/Shower Combination, Walk-In Shower, Quartz Counters, Smooth Ceilings
    • Flooring: Carpet, Luxury Vinyl
    Interior area
    • Total structure area: 1,194
    • Total interior livable area: 1,194 sqft
    • Finished area above ground: 1,194
    • Finished area below ground: 0

    Property

    Parking
    • Total spaces: 1
    • Parking features: Attached Carport, Carport, Driveway, Gravel
    • Carport spaces: 1
    • Has uncovered spaces: Yes
    Features
    • Levels: One
    • Stories: 1
    • Patio & porch: Covered, Porch
    • Exterior features: Storage
    • Fencing: None
    Lot
    • Size: 0.69 Acres
    • Features: Back Yard, Landscaped, Partially Cleared
    Details
    • Parcel number: 041745
    • Zoning: RMH2
    • Special conditions: Standard
    • Horse amenities: None

    Construction

    Type & style
    • Home type: SingleFamily
    • Architectural style: Ranch,Traditional,Transitional
    • Property subtype: Single Family Residence
    Materials
    • Batts Insulation, Blown-In Insulation, Concrete, Frame, Vinyl Siding
    • Foundation: Slab
    • Roof: Shingle
    Condition
    • New Construction,Under Construction,To Be Built
    • New construction: Yes
    • Year built: 2026
    • Major remodel year: 2026
    Details
    • Builder model: The Michael

    Utilities & green energy

    • Sewer: Septic Tank
    • Water: Well
    • Utilities for property: Electricity Connected, Underground Utilities, Water Connected, Septic Connected

    Community & HOA

    Community
    • Security: Smoke Detector(s)
    • Subdivision: Eagle Ridge
    HOA
    • Has HOA: No
    • Amenities included: None
    Location
    • Region: Zebulon

    Financial & listing details

    • Price per square foot: $261/sqft
    • Tax assessed value: $14,460
    • Annual tax amount: $105
    • Date on market: 4/23/2026
    • Listing agreement: Exclusive Right To Sell
    • Listing terms: Cash,Conventional,FHA,USDA Loan,VA Loan

    Price history

    DateEventPrice
    8/24/2026Sold$311,900+0.6%$261/sqft
    Source: Doorify MLS #10161914 Report a problem
    5/2/2026Pending sale$309,900$260/sqft
    Source: Doorify MLS #10161914 Report a problem
    4/23/2026Listed for sale$309,900+785.4%$260/sqft
    Source: Doorify MLS #10161914 Report a problem
    6/24/2025Sold$35,000-17.6%$29/sqft
    Source: Doorify MLS #10096738 Report a problem
    5/20/2025Pending sale$42,500$36/sqft
    Source: Doorify MLS #10096738 Report a problem
    5/16/2025Listed for sale$42,500+254.2%$36/sqft
    Source: Doorify MLS #10096738 Report a problem
    10/19/2016Sold$12,000$10/sqft
    Source: Public Record Report a problem

    Public tax history

    YearProperty taxesTax assessment
    2024$106 -5.2%$14,460
    2023$111 $14,460
    2022$111 +2.7%$14,460
    2021$108 $14,460
    2020$108 $14,460
    2019$108 $14,460
    2018$108 $14,460
    2017$108 $14,460
    2015$108 $14,460
    Find assessor info on the county website

    Neighborhood: 27597

    Nearby schools

    GreatSchools rating
    Schools provided by the listing agent
    • Elementary: Nash - Middlesex Elementary
    • Middle: Nash - Southern Nash Middle
    • High: Nash - Southern Nash High

    Source: Doorify MLS. This data may not be complete. We recommend contacting the local school district to confirm school assignments for this home.

    Get a cash offer in 3 minutes
    Find out how much your home could sell for in as little as 3 minutes with a no-obligation cash offer.
    Estimated market value
    $311,900
    Get a cash offer in 3 minutes
    Find out how much your home could sell for in as little as 3 minutes with a no-obligation cash offer.
    Estimated market value
    $311,900