Skip main navigation
Closed
  • $380,000

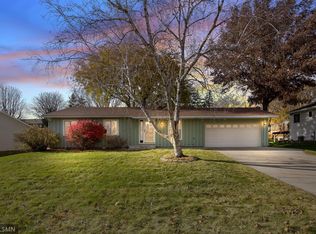
    12864 Eveleth Ave, Apple Valley, MN 55124

    3beds
    2,022sqft
    Single Family Residence
    Built in 1977
    0.25 Acres Lot
    $397,700 Zestimate®
    $188/sqft
    $2,714 Estimated rent

    Home value

    $397,700

    $374,000 - $422,000

    $2,714/mo

    Zestimate® history
    Loading
    Loading...

    Owner options

    List your home for rent

    $2,714/mo

    Rent Zestimate®

    Find your next renter with Zillow Rental Manager. Plus, with online applications, you can quickly screen prospective tenants – for free.

    Learn more

    $2,714/mo

    Rent Zestimate®

    Refinance and save

    $2,330/mo

    Est. payment

    Refinancing to a lower rate could help reduce your monthly payments and save thousands over the life of the loan.

    See today's rates

    $2,330/mo

    Est. payment

    Explore your selling options

    Work with a Zillow partner agent

    Leverage their expertise and Zillow's premium Showcase listings to get your home seen by more buyers.

    Get started

    List with your own agent

    Get your home in front of millions of buyers by listing it on Zillow.

    Learn how to do it

    Sell it yourself

    Take full control of how buyers see your home on Zillow by listing For Sale by Owner (FSBO).

    List your home

    What's special

    Welcome to this charming 3-bedroom rambler, where comfort and style blend seamlessly. Step into a bright and airy living room, enhanced by recessed lighting and a large window that frames in the fully fenced in back yard - a perfect setting for enjoying your morning coffee or hosting gatherings. The kitchen features stainless steel appliances and ample cabinet space for all your culinary needs. The remodeled walk-out basement offers additional living space, complete with a kitchenette—ideal for entertaining guests or creating a cozy in-law suite! This home boasts newer updates, including a furnace less than 5 years old, newer dishwasher, and disposal, a roof installed in 2017, as well as a water heater from 2017, you can move in with peace of mind knowing that the essentials have been taken care of. The 3-season porch becomes the perfect spot to relax and unwind, offering a tranquil retreat within your own home. Let's not forget to mention this home is located in the highly sought after 196 school district! Don’t miss the opportunity to make this updated rambler in close proximity to everything from the MN zoo, parks, schools and shopping, your new home!

    Zillow last checked:

    Listing updated:

    Listed by:

    Kathi Vetter 651-210-6507,

    RE/MAX Results

    Bought with:

    Jado Hark

    Realty Group LLC

    Source: NorthstarMLS as distributed by MLS GRID,MLS#: 6607292MLS Logo

    Facts & features

    Interior

    Bedrooms & bathrooms
    • Bedrooms: 3
    • Bathrooms: 2
    • Full bathrooms: 1
    • 3/4 bathrooms: 1
    Bedroom
    • Level: Main
    • Area: 156 Square Feet
    • Dimensions: 13x12
    Bedroom 2
    • Level: Main
    • Area: 110 Square Feet
    • Dimensions: 11x10
    Bedroom 3
    • Level: Lower
    • Area: 143 Square Feet
    • Dimensions: 13x11
    Deck
    • Level: Main
    • Area: 154 Square Feet
    • Dimensions: 14x11
    Dining room
    • Level: Main
    • Area: 100 Square Feet
    • Dimensions: 10x10
    Family room
    • Level: Lower
    • Area: 264 Square Feet
    • Dimensions: 24x11
    Kitchen
    • Level: Main
    • Area: 198 Square Feet
    • Dimensions: 18x11
    Kitchen 2nd
    • Level: Lower
    • Area: 110 Square Feet
    • Dimensions: 11x10
    Laundry
    • Level: Lower
    • Area: 110 Square Feet
    • Dimensions: 11x10
    Living room
    • Level: Main
    • Area: 180 Square Feet
    • Dimensions: 15x12
    Porch
    • Level: Main
    • Area: 204 Square Feet
    • Dimensions: 17x12
    Heating
    • Forced Air
    Cooling
    • Central Air
    Appliances
    • Included: Dishwasher, Disposal, Dryer, Microwave, Range, Refrigerator, Stainless Steel Appliance(s), Washer, Water Softener Rented
    • Laundry: Lower Level, Laundry Room
    Features
    • Basement: Egress Window(s),Finished,Full,Storage Space,Walk-Out Access
    • Has fireplace: No
    Interior area
    • Total structure area: 2,022
    • Total interior livable area: 2,022 sqft
    • Finished area above ground: 1,064
    • Finished area below ground: 958

    Property

    Parking
    • Total spaces: 2
    • Parking features: Attached
    • Attached garage spaces: 2
    Accessibility
    • Accessibility features: None
    Features
    • Levels: One
    • Stories: 1
    • Patio & porch: Deck, Porch, Rear Porch
    • Fencing: Chain Link
    Lot
    • Size: 0.25 Acres
    • Dimensions: 85 x 130 x 85 x 128
    • Features: Tree Coverage - Medium
    Details
    • Foundation area: 1064
    • Parcel number: 013100805160
    • Zoning description: Residential-Single Family

    Construction

    Type & style
    • Home type: SingleFamily
    • Property subtype: Single Family Residence
    Materials
    • Roof: Age 8 Years or Less,Asphalt
    Condition
    • New construction: No
    • Year built: 1977

    Utilities & green energy

    • Electric: Circuit Breakers
    • Gas: Natural Gas
    • Sewer: City Sewer/Connected
    • Water: City Water/Connected

    Community & neighborhood

    Location
    • Region: Apple Valley
    • Subdivision: Greenleaf 9th Add

    HOA & financial

    HOA
    • Has HOA: No

    Price history

    DateEventPrice
    12/2/2024Sold$380,000-2.3%$188/sqft
    Source: NorthstarMLS as distributed by MLS GRID #6607292 Report a problem
    11/12/2024Pending sale$389,000$192/sqft
    Source: NorthstarMLS as distributed by MLS GRID #6607292 Report a problem
    10/19/2024Price change$389,000-2.5%$192/sqft
    Source: NorthstarMLS as distributed by MLS GRID #6607292 Report a problem
    10/18/2024Price change$399,000+2.6%$197/sqft
    Source: NorthstarMLS as distributed by MLS GRID #6607292 Report a problem
    10/10/2024Price change$389,000-2.5%$192/sqft
    Source: NorthstarMLS as distributed by MLS GRID #6607292 Report a problem
    9/28/2024Listed for sale$399,000+9.3%$197/sqft
    Source: NorthstarMLS as distributed by MLS GRID #6607292 Report a problem
    11/19/2021Sold$365,000+2.8%$181/sqft
    Source: NorthstarMLS as distributed by MLS GRID #6094534 Report a problem
    10/5/2021Pending sale$354,900$176/sqft
    Source: NorthstarMLS as distributed by MLS GRID #6094534 Report a problem
    9/22/2021Price change$354,900-4.1%$176/sqft
    Source: NorthstarMLS as distributed by MLS GRID #6094534 Report a problem
    9/11/2021Listed for sale$369,990+90.9%$183/sqft
    Source: NorthstarMLS as distributed by MLS GRID #6094534 Report a problem
    3/28/2014Sold$193,800+2.1%$96/sqft
    Source: Lake Superior Area Realtors as distributed by MLS GRID #2135345 Report a problem
    11/6/2013Listed for sale$189,900$94/sqft
    Source: RE/MAX Results - The Scislow Group Report a problem

    Public tax history

    YearProperty taxesTax assessment
    2024$4,174 +0.6%$364,900 -1%
    2023$4,150 +6.7%$368,700 +0.1%
    2022$3,890 +8.5%$368,500 +17.3%
    2021$3,584 +5.9%$314,200 +11.8%
    2020$3,384 -0.8%$280,931 -1.7%
    2019$3,410 $285,800 +8.2%
    2018$3,410 +14.1%$264,200 +7.6%
    2017$2,989 +3.7%$245,500 +6.6%
    2016$2,882 +1.8%$230,400 +9.2%
    2015$2,831 +0.1%$210,953 +5.7%
    2014$2,827 +6.3%$199,617 +15.3%
    2013$2,658 +7.5%$173,130
    2012$2,474 -3.5%--
    2011$2,562 -1.1%--
    2010$2,590 +0.7%--
    2009$2,571 +0.2%--
    2008$2,566 -1.1%--
    2007$2,593 +6.1%--
    2006$2,445 +29.1%--
    2004$1,894 +15.2%--
    2003$1,645 +6%--
    2002$1,552 +0.9%--
    2001$1,537 --

    Find assessor info on the county website

    Neighborhood: Scott Highlands

    Nearby schools

    GreatSchools rating
    Get a cash offer in 3 minutes
    Find out how much your home could sell for in as little as 3 minutes with a no-obligation cash offer.
    Estimated market value
    $397,700
    Get a cash offer in 3 minutes
    Find out how much your home could sell for in as little as 3 minutes with a no-obligation cash offer.
    Estimated market value
    $397,700