Nestled in a serene neighborhood, this impeccably maintained home boasts a blend of modern elegance and cozy comforts, perfect for both relaxation and entertaining. Inside you'll find modern, neutral paint tones that welcome you into each room. The great room features a cozy fireplace and plenty of natural light, perfect for unwinding after a long day. Newer carpet and paint in the basement create an inviting space for family gatherings or movie nights. A beautifully updated kitchen features a sleek appliances and newer sink faucet. Essential upgrades include a hot water heater (2022), sump pump (2023), duct cleaning & air purifier (2025) and updated smoke and carbon monoxide detectors. Convenience features include a water softener and reverse osmosis water filter. Newer roof and HVAC further add to the new owner's peace of mind. Outside, updated exterior paint and siding that enhances curb appeal, while the trees have been professionally manicured to ensure your space has both beauty and safety. A new garage door (2022) combined with maintenance on the door opener, offers convenience is at your fingertips. The backyard is ready for your personal touch. Imagine summer barbecues, garden parties, or simply a quiet evening under the stars. With its thoughtful updates and warm ambiance, this home is ready for you to move in and make it your own!
Sold
$560,000
12864 Fleetwood Dr S, Carmel, IN 46032
4beds
4,078sqft
Residential, Single Family Residence
Built in 1989
0.31 Acres Lot
$563,800 Zestimate®
$137/sqft
$3,292 Estimated rent
Home value
$563,800
$536,000 - $592,000
$3,292/mo
Zestimate® history
Owner options
List your home for rent
$3,292/mo
Rent Zestimate®
Find your next renter with Zillow Rental Manager. Plus, with online applications, you can quickly screen prospective tenants – for free.
$3,292/mo
Rent Zestimate®
Refinance and save
$3,278/mo
Est. payment
Refinancing to a lower rate could help reduce your monthly payments and save thousands over the life of the loan.
$3,278/mo
Est. payment
Explore your selling options
Work with a Zillow partner agent
Leverage their expertise and Zillow's premium Showcase listings to get your home seen by more buyers.
Get startedList with your own agent
Get your home in front of millions of buyers by listing it on Zillow.
Learn how to do itSell it yourself
Take full control of how buyers see your home on Zillow by listing For Sale by Owner (FSBO).
List your homeWhat's special
Cozy fireplaceModern neutral paint tonesSleek appliancesEnhances curb appealGreat roomPlenty of natural lightNew garage door
Zillow last checked:
Listing updated:
Listed by:
Matthew Meyers 317-372-6621,
Encore Sotheby's International
Bought with:
Jason Compton
United Real Estate Indpls
Source: MIBOR as distributed by MLS GRID,MLS#: 22088005
Facts & features
Interior
Bedrooms & bathrooms
- Bedrooms: 4
- Bathrooms: 3
- Full bathrooms: 2
- 1/2 bathrooms: 1
- Main level bathrooms: 1
Primary bedroom
- Level: Upper
- Area: 238 Square Feet
- Dimensions: 17x14
Bedroom 2
- Level: Upper
- Area: 168 Square Feet
- Dimensions: 14x12
Bedroom 3
- Level: Upper
- Area: 168 Square Feet
- Dimensions: 14x12
Bedroom 4
- Level: Upper
- Area: 140 Square Feet
- Dimensions: 14x10
Breakfast room
- Level: Main
- Area: 108 Square Feet
- Dimensions: 12x09
Dining room
- Level: Main
- Area: 144 Square Feet
- Dimensions: 12x12
Family room
- Level: Basement
- Area: 280 Square Feet
- Dimensions: 14x20
Great room
- Level: Main
- Area: 280 Square Feet
- Dimensions: 20x14
Kitchen
- Level: Main
- Area: 110 Square Feet
- Dimensions: 11x10
Laundry
- Features: Tile-Ceramic
- Level: Main
- Area: 63 Square Feet
- Dimensions: 7x9
Living room
- Level: Main
- Area: 228 Square Feet
- Dimensions: 19x12
Office
- Level: Main
- Area: 144 Square Feet
- Dimensions: 12x12
Heating
- Forced Air, Natural Gas
Cooling
- Central Air
Appliances
- Included: Dishwasher, Dryer, Electric Water Heater, Disposal, MicroHood, Electric Oven, Refrigerator, Washer, Water Softener Owned
- Laundry: Main Level
Features
- Attic Pull Down Stairs, Cathedral Ceiling(s), Ceiling Fan(s), Hardwood Floors, High Speed Internet, Wired for Data, Pantry, Walk-In Closet(s)
- Flooring: Hardwood
- Basement: Finished
- Attic: Pull Down Stairs
- Number of fireplaces: 1
- Fireplace features: Great Room, Wood Burning
Interior area
- Total structure area: 4,078
- Total interior livable area: 4,078 sqft
- Finished area below ground: 1,177
Property
Parking
- Total spaces: 2
- Parking features: Attached
- Attached garage spaces: 2
- Details: Garage Parking Other(Keyless Entry, Service Door)
Features
- Levels: Two
- Stories: 2
- Patio & porch: Covered, Screened
Lot
- Size: 0.31 Acres
- Features: Curbs, Sidewalks, Suburb, Mature Trees
Details
- Parcel number: 290926001038000018
- Horse amenities: None
Construction
Type & style
- Home type: SingleFamily
- Architectural style: Traditional
- Property subtype: Residential, Single Family Residence
Materials
- Cement Siding
- Foundation: Concrete Perimeter, Crawl Space
Condition
- New construction: No
- Year built: 1989
Utilities & green energy
- Electric: 200+ Amp Service
- Water: Public
Community & HOA
Community
- Subdivision: Westpark At Springmill
HOA
- Has HOA: Yes
- Amenities included: Maintenance, Snow Removal
- Services included: Association Home Owners, Entrance Common, Maintenance, Snow Removal
- HOA fee: $491 annually
- HOA phone: 317-570-4358
Location
- Region: Carmel
Financial & listing details
- Price per square foot: $137/sqft
- Tax assessed value: $587,100
- Annual tax amount: $4,658
- Date on market: 4/2/2026
- Cumulative days on market: 3 days
Price history
| Date | Event | Price |
|---|---|---|
| 5/18/2026 | Sold | $560,000+1.8%$137/sqft |
Source:  MIBOR as distributed by MLS GRID #22088005 Report a problem MIBOR as distributed by MLS GRID #22088005 Report a problem | ||
| 4/6/2026 | Pending sale | $550,000$135/sqft |
Source: MIBOR as distributed by MLS GRID #22088005 Report a problem | ||
| 4/2/2026 | Listed for sale | $550,000-1.8%$135/sqft |
Source: MIBOR as distributed by MLS GRID #22088005 Report a problem | ||
| 1/18/2024 | Listing removed | -- |
Source: MIBOR as distributed by MLS GRID #21953884 Report a problem | ||
| 12/16/2023 | Listed for sale | $559,900$137/sqft |
Source: MIBOR as distributed by MLS GRID #21953884 Report a problem | ||
| 12/1/2023 | Pending sale | $559,900$137/sqft |
Source: MIBOR as distributed by MLS GRID #21953884 Report a problem | ||
| 11/18/2023 | Listed for sale | $559,900+38.2%$137/sqft |
Source: MIBOR as distributed by MLS GRID #21953884 Report a problem | ||
| 7/30/2021 | Sold | $405,000+68.8%$99/sqft |
Source: MIBOR as distributed by MLS GRID #21797257 Report a problem | ||
| 3/9/2012 | Sold | $239,900$59/sqft |
Source: MIBOR as distributed by MLS GRID #21159673 Report a problem | ||
| 2/7/2012 | Listed for sale | $239,900-4%$59/sqft |
Source: Keller Williams Indianapolis Metro North #21159673 Report a problem | ||
| 7/8/2011 | Listing removed | $249,900$61/sqft |
Source: Keller Williams Indianapolis Metro North #21114898 Report a problem | ||
| 7/2/2011 | Listing removed | $2,100$1/sqft |
Source: Keller Williams Indianapolis Metro North #21129487 Report a problem | ||
| 7/2/2011 | Price change | $249,900-2%$61/sqft |
Source: Keller Williams Indianapolis Metro North #21114898 Report a problem | ||
| 6/28/2011 | Listed for rent | $2,100$1/sqft |
Source: Keller Williams Indianapolis Metro North #21129487 Report a problem | ||
| 6/18/2011 | Price change | $254,900-1.9%$63/sqft |
Source: Keller Williams Indianapolis Metro North #21114898 Report a problem | ||
| 5/16/2011 | Price change | $259,900-2.7%$64/sqft |
Source: Keller Williams Indianapolis Metro North #21114898 Report a problem | ||
| 4/26/2011 | Price change | $267,000-1.1%$65/sqft |
Source: Keller Williams Indianapolis Metro North #21114898 Report a problem | ||
| 4/5/2011 | Listed for sale | $269,900+30.1%$66/sqft |
Source: Keller Williams Indianapolis Metro North #21114898 Report a problem | ||
| 3/2/2009 | Sold | $207,420+3.8%$51/sqft |
Source: Public Record Report a problem | ||
| 1/25/2009 | Price change | $199,900-4.4%$49/sqft |
Source: Century 21 #2833709 Report a problem | ||
| 12/23/2008 | Price change | $209,000-11%$51/sqft |
Source: Century 21 #2833709 Report a problem | ||
| 9/17/2008 | Price change | $234,900-2.1%$58/sqft |
Source: Century 21 #2833709 Report a problem | ||
| 8/16/2008 | Price change | $239,900-5.9%$59/sqft |
Source: Century 21 #2833709 Report a problem | ||
| 7/1/2008 | Listed for sale | $254,900$63/sqft |
Source: Century 21 #2833709 Report a problem | ||
Public tax history
| Year | Property taxes | Tax assessment |
|---|---|---|
| 2025 | $6,023 +31.1% | $587,100 +10.7% |
| 2024 | $4,593 +21.7% | $530,400 +24% |
| 2023 | $3,774 +25.5% | $427,700 +28.4% |
| 2022 | $3,006 -2.2% | $333,200 +22.1% |
| 2021 | $3,076 0% | $272,800 -1.8% |
| 2020 | $3,076 +4.3% | $277,900 -0.7% |
| 2019 | $2,950 +7% | $279,900 +4.6% |
| 2018 | $2,757 -1% | $267,700 +5.5% |
| 2017 | $2,784 +12.2% | $253,800 |
| 2016 | $2,482 -45.8% | $253,800 +7% |
| 2014 | $4,581 +96.6% | $237,100 +3.8% |
| 2013 | $2,330 -2.3% | $228,400 -1.1% |
| 2012 | $2,386 +4.4% | $230,900 -1.6% |
| 2011 | $2,285 -4.4% | $234,700 |
| 2010 | $2,390 +18.9% | $234,700 |
| 2009 | $2,009 -46.6% | $234,700 |
| 2007 | $3,765 +8% | $234,700 |
| 2006 | $3,485 | $234,700 +14.8% |
| 2005 | -- | $204,400 +62.1% |
| 2002 | $2,856 +19% | $126,100 +200% |
| 2001 | $2,400 | $42,030 |
Find assessor info on the county website
Neighborhood: 46032
Nearby homes
- $450,6004 bd2 ba2.3k sqft12872 Fleetwood Dr S, Carmel, IN 46032Off Market
- $451,1004 bd3 ba2.3k sqft12854 Fleetwood Dr S, Carmel, IN 46032Off Market
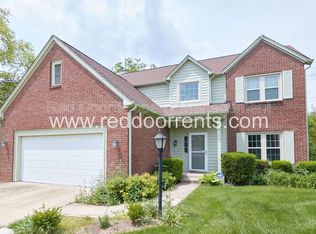
- $---- bd-- ba-- sqftFleetwood Dr S, Carmel, IN 46032Off Market
- $---- bd-- ba-- sqftFleetwood Dr S, Carmel, IN 46032Off Market
- $523,9004 bd2 ba3.2k sqft12880 Fleetwood Dr S, Carmel, IN 46032Off Market
- $434,9004 bd2 ba2.3k sqft12863 Fleetwood Dr S, Carmel, IN 46032Off Market
- $505,4004 bd3 ba2.6k sqft12871 Fleetwood Dr S, Carmel, IN 46032Off Market
- $432,0004 bd2 ba2.3k sqft12855 Fleetwood Dr S, Carmel, IN 46032Off Market
Nearby schools
GreatSchools rating
- 10/10Clay Center Elementary SchoolGrades: PK-5Distance: 1 mi
- 10/10Creekside Middle SchoolGrades: 6-8Distance: 2.9 mi
- 10/10Carmel High SchoolGrades: 9-12Distance: 2.4 mi
Schools provided by the listing agent
- Middle: Creekside Middle School
- High: Carmel High School
Source: MIBOR as distributed by MLS GRID. This data may not be complete. We recommend contacting the local school district to confirm school assignments for this home.
Get a cash offer in 3 minutes
Find out how much your home could sell for in as little as 3 minutes with a no-obligation cash offer.
Estimated market value
$563,800
Get a cash offer in 3 minutes
Find out how much your home could sell for in as little as 3 minutes with a no-obligation cash offer.
Estimated market value
$563,800
- Indiana
- Hamilton County
- Carmel
- 46032
- 12864 Fleetwood Dr S
Nearby cities
Nearby neighborhoods
Nearby zip codes
Other Carmel Topics
