Skip main navigation
Sold
  • $800,000

    12864 Hanley Dr, Fishers, IN 46037

    5beds
    5,462sqft
    Residential, Single Family Residence
    Built in 2006
    0.39 Acres Lot
    $826,000 Zestimate®
    $146/sqft
    $4,187 Estimated rent

    Home value

    $826,000

    $785,000 - $867,000

    $4,187/mo

    Zestimate® history
    Loading
    Loading...

    Owner options

    List your home for rent

    $4,187/mo

    Rent Zestimate®

    Find your next renter with Zillow Rental Manager. Plus, with online applications, you can quickly screen prospective tenants – for free.

    Learn more

    $4,187/mo

    Rent Zestimate®

    Refinance and save

    $4,460/mo

    Est. payment

    Refinancing to a lower rate could help reduce your monthly payments and save thousands over the life of the loan.

    See today's rates

    $4,460/mo

    Est. payment

    Explore your selling options

    Work with a Zillow partner agent

    Leverage their expertise and Zillow's premium Showcase listings to get your home seen by more buyers.

    Get started

    List with your own agent

    Get your home in front of millions of buyers by listing it on Zillow.

    Learn how to do it

    Sell it yourself

    Take full control of how buyers see your home on Zillow by listing For Sale by Owner (FSBO).

    List your home

    What's special

    Finished basementBreakfast and dining spacesWet barFlex spaceSpacious bedroomsLuxurious primary suiteIn-ground pool
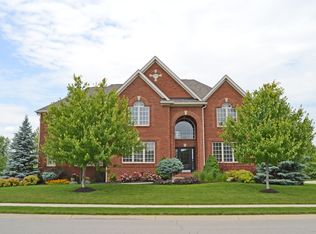
    Welcome to this stunning 5-bedroom, 4.5-bath home in the highly sought-after Woods at Gray Eagle community. Designed for both everyday living and entertaining, this home features an inviting main level Family Room with a beautiful coffered ceiling, abundant natural light, and elegant plantation shutters. The gourmet kitchen flows seamlessly into the breakfast and dining spaces, creating the perfect setting for gatherings. There is also a Family Planning Center just off the kitchen and a mud room with lockers. The Main Level office has glass French doors with built-in bookshelves and large windows. Upstairs, you'll find spacious bedrooms, including a luxurious primary suite with large soaker tub, separate shower and walk-in closet. The other bedrooms upstairs feature jack-n-jill bathrooms. The 5th bedroom is a hug flex space ideal for a rec room area if needed. The finished basement is an entertainer's dream, complete with a wet bar, billiard room, and full bath-ideal for game nights or hosting friends. Step outside to your private backyard oasis where an in-ground pool and deck with pergola awaits, offering the perfect retreat on warm summer days. With its thoughtful design, elegant finishes, and resort-style amenities, this home offers a rare opportunity to live in one of Fishers' most desirable neighborhoods. Newer Tankless water heater (2023) and Freije easy water. HVAC replaced in 2018 and is serviced every year. 3-Car Garage is finished and features a great storage system that stays. Dishwasher and garbage disposal is new.

    Zillow last checked:

    Listing updated:

    Listing Provided by:

    James Smock 317-695-3369,

    F.C. Tucker Company

    Bought with:

    Emily Cordes

    BluPrint Real Estate Group

    Source: MIBOR as distributed by MLS GRID,MLS#: 22066087MLS Logo

    Facts & features

    Interior

    Bedrooms & bathrooms
    • Bedrooms: 5
    • Bathrooms: 5
    • Full bathrooms: 4
    • 1/2 bathrooms: 1
    • Main level bathrooms: 1
    Primary bedroom
    • Level: Upper
    • Area: 306 Square Feet
    • Dimensions: 18 x 17
    Bedroom 2
    • Level: Upper
    • Area: 156 Square Feet
    • Dimensions: 13 x 12
    Bedroom 3
    • Level: Upper
    • Area: 156 Square Feet
    • Dimensions: 13 x 12
    Bedroom 4
    • Level: Upper
    • Area: 156 Square Feet
    • Dimensions: 13 x 12
    Bedroom 5
    • Level: Upper
    • Area: 345 Square Feet
    • Dimensions: 23 x 15
    Bonus room
    • Level: Basement
    • Area: 294 Square Feet
    • Dimensions: 21 x 14
    Breakfast room
    • Level: Main
    • Area: 180 Square Feet
    • Dimensions: 15 x 12
    Dining room
    • Level: Main
    • Area: 195 Square Feet
    • Dimensions: 15 x 13
    Family room
    • Level: Main
    • Area: 304 Square Feet
    • Dimensions: 19 x 16
    Kitchen
    • Level: Main
    • Area: 260 Square Feet
    • Dimensions: 20 x 13
    Laundry
    • Features: Tile-Ceramic
    • Level: Upper
    • Area: 70 Square Feet
    • Dimensions: 10 x 7
    Living room
    • Level: Basement
    • Area: 560 Square Feet
    • Dimensions: 35 x 16
    Office
    • Level: Main
    • Area: 195 Square Feet
    • Dimensions: 15 x 13
    Play room
    • Level: Basement
    • Area: 280 Square Feet
    • Dimensions: 20 x 14
    Heating
    • Forced Air, Natural Gas
    Cooling
    • Central Air
    Appliances
    • Included: Electric Cooktop, Dishwasher, Disposal, MicroHood, Oven, Tankless Water Heater, Water Softener Owned
    • Laundry: Upper Level, Sink
    Features
    • Attic Access, Double Vanity, Built-in Features, Kitchen Island, Entrance Foyer, Ceiling Fan(s), Hardwood Floors, Eat-in Kitchen, Pantry, Smart Thermostat, Walk-In Closet(s), Wet Bar
    • Flooring: Hardwood
    • Basement: Ceiling - 9+ feet,Egress Window(s),Finished,Full
    • Attic: Access Only
    • Number of fireplaces: 1
    • Fireplace features: Family Room, Gas Log
    Interior area
    • Total structure area: 5,462
    • Total interior livable area: 5,462 sqft
    • Finished area below ground: 1,547

    Property

    Parking
    • Total spaces: 3
    • Parking features: Attached
    • Attached garage spaces: 3
    • Details: Garage Parking Other(Finished Garage, Garage Door Opener, Keyless Entry)
    Features
    • Levels: Two
    • Stories: 2
    • Patio & porch: Deck, Patio
    • Exterior features: Sprinkler System
    • Pool features: Heated, In Ground, Liner, Outdoor Pool
    Lot
    • Size: 0.39 Acres
    • Features: Sidewalks, Street Lights, Mature Trees
    Details
    • Parcel number: 291135010031000020
    • Horse amenities: None

    Construction

    Type & style
    • Home type: SingleFamily
    • Architectural style: Traditional
    • Property subtype: Residential, Single Family Residence
    Materials
    • Brick
    • Foundation: Concrete Perimeter
    Condition
    • New construction: No
    • Year built: 2006

    Utilities & green energy

    • Electric: 200+ Amp Service
    • Water: Public

    Community & neighborhood

    Location
    • Region: Fishers
    • Subdivision: Woods At Gray Eagle

    HOA & financial

    HOA
    • Has HOA: Yes
    • HOA fee: $478 annually

    Price history

    DateEventPrice
    12/3/2025Sold$800,000+1.9%$146/sqft
    Source: MIBOR as distributed by MLS GRID #22066087 Report a problem
    10/23/2025Pending sale$785,000$144/sqft
    Source: MIBOR as distributed by MLS GRID #22066087 Report a problem
    10/2/2025Listed for sale$785,000+48.1%$144/sqft
    Source: MIBOR as distributed by MLS GRID #22066087 Report a problem
    8/23/2018Sold$530,000-2.7%$97/sqft
    Source: MIBOR as distributed by MLS GRID #21578266 Report a problem
    8/9/2018Pending sale$544,500$100/sqft
    Source: RE/MAX Realty Services #21578266 Report a problem
    8/1/2018Price change$544,500-0.5%$100/sqft
    Source: RE/MAX Realty Services #21578266 Report a problem
    7/19/2018Price change$547,500-0.4%$100/sqft
    Source: RE/MAX Realty Services #21578266 Report a problem
    7/6/2018Listed for sale$549,900+2.2%$101/sqft
    Source: RE/MAX Realty Services #21578266 Report a problem
    5/25/2006Sold$538,000$98/sqft
    Source: MIBOR as distributed by MLS GRID #2606037 Report a problem

    Public tax history

    YearProperty taxesTax assessment
    2025$8,580 +0.2%$755,200 +2.8%
    2024$8,562 +7.5%$734,300 +3.2%
    2023$7,965 +5.6%$711,400 +10.4%
    2022$7,541 +3.3%$644,300 +6.7%
    2021$7,299 +8.3%$603,700 +3.8%
    2020$6,737 0%$581,600 +4.9%
    2019$6,740 +5.8%$554,600 +0.7%
    2018$6,371 -1.9%$550,500 +3.9%
    2017$6,491 +9.5%$529,800 -1.9%
    2016$5,928 +9.4%$540,000 +8.7%
    2014$5,421 +0.3%$497,000 -0.9%
    2013$5,404 -1.5%$501,700 -1.5%
    2012$5,486 +5.2%$509,200 +4.4%
    2011$5,217 +1.1%$487,700
    2010$5,162 -4.8%$487,700 -5%
    2009$5,423 -11.5%$513,100
    2007$6,126 +7.1%$513,100 +50.6%
    2006$5,719 $340,800 +56700%
    2005-- $600

    Find assessor info on the county website

    Neighborhood: 46037

    Nearby schools

    GreatSchools rating
    Get a cash offer in 3 minutes
    Find out how much your home could sell for in as little as 3 minutes with a no-obligation cash offer.
    Estimated market value
    $826,000
    Get a cash offer in 3 minutes
    Find out how much your home could sell for in as little as 3 minutes with a no-obligation cash offer.
    Estimated market value
    $826,000