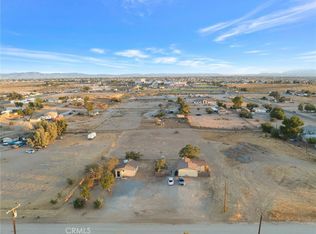
Nearly half an acre in a strong pocket of Victorville, in California's High Desert, this easy-to-maintain 2-bedroom, 1-bathroom home sits on a sprawling 18,997 SF lot on a quiet residential street. Step onto the covered front porch and into a bright, open-concept interior with durable tile floors and natural light throughout. Freshly painted, the home is move-in ready, and central air conditioning & heating keep it comfortable year-round. A 3-car garage, complete with built-in shelving and a workbench, plus a spacious driveway with RV access, provides ample parking and storage for vehicles, tools, toys, or even an RV. The kitchen has been tastefully updated with white cabinetry and a tiled backsplash, complete with a brand new stove, range hood, and dishwasher, so the everyday essentials are already taken care of. Tile flooring, ceiling fans, and natural light from a skylight and multiple windows carry that same fresh, move-in-ready feel throughout the open living spaces, and a walk-in closet with built-in shelving adds even more storage. The home sits on Amethyst Rd, right next door to the highly sought-after Discovery School of Arts and Kaleidoscope Children's Center, close to Liberty Park's playground and basketball courts, near Liberty Elementary School, and not far from Bear Valley Road's shopping and dining, including The Mall of Victor Valley. It also offers convenient access for commuters. A lot this size, in this location, holds real value, with the space to grow into over time and make it your own.
For sale
$388,888
12865 Amethyst Rd, Victorville, CA 92392
2beds
921sqft
Residential, Single Family Residence
Built in 1985
0.44 Acres Lot
$388,000 Zestimate®
$422/sqft
$-- HOA
What's special
- 10 days
- 441
- 40
Zillow last checked:
Listing updated:
Listed by:
Ting Zhou DRE # 02177361 818-928-2738,
eXp Realty of Greater Los Angeles 888-652-1314
Source: CLAW,MLS#: 26664113
Facts & features
Interior
Bedrooms & bathrooms
- Bedrooms: 2
- Bathrooms: 1
- Full bathrooms: 1
Rooms
- Room types: Family Room, Living Room, Breakfast Area, Dining Area, Walk-In Closet, Patio Covered
Bedroom
- Features: Walk-In Closet(s)
- Level: Lower
Bathroom
- Features: Shower Over Tub, Tile
Kitchen
- Features: Open to Family Room, Laminate Counters, Counter Top
Heating
- Forced Air
Cooling
- Central Air, Ceiling Fan(s)
Appliances
- Included: Range, Range Hood, Microwave, Range/Oven, Dishwasher, Gas Water Heater
- Laundry: In Garage, Inside, Gas Or Electric Dryer Hookup
Features
- Open Floorplan, Built-in Features, Storage, Ceiling Fan(s), Dining Area, Breakfast Area, Eat-in Kitchen
- Flooring: Vinyl
- Windows: Blinds, Vertical Blinds
- Has fireplace: No
- Fireplace features: None
- Common walls with other units/homes: Detached/No Common Walls
Interior area
- Total structure area: 921
- Total interior livable area: 921 sqft
Property
Parking
- Total spaces: 3
- Parking features: Garage - 3 Car, Garage Is Attached, Attached, On Street, Garage Door Opener, Driveway, Side By Side, Direct Access, Guest, RV Access/Parking
- Attached garage spaces: 3
- Has uncovered spaces: Yes
Accessibility
- Accessibility features: Parking, No Interior Steps
Features
- Levels: One
- Stories: 1
- Entry location: Ground Level w/steps
- Patio & porch: Front Porch, Covered Porch, Covered
- Pool features: None
- Spa features: None
- Fencing: Block,Wrought Iron,Fenced
- Has view: Yes
- View description: Any
- Waterfront features: None
Lot
- Size: 0.44 Acres
- Dimensions: 121 x 157
- Features: Back Yard, Front Yard, Sidewalks, Yard, Curbs, Park Nearby, Near Public Transit
Details
- Additional structures: None
- Parcel number: 3095161150000
- Zoning: Residential1
- Special conditions: Standard
Construction
Type & style
- Home type: SingleFamily
- Architectural style: Ranch
- Property subtype: Residential, Single Family Residence
Materials
- Frame, Vinyl Siding
- Roof: Composition
Condition
- Year built: 1985
Utilities & green energy
- Water: District
Community & HOA
Community
- Security: Carbon Monoxide Detector(s), Smoke Detector(s)
HOA
- Has HOA: No
Location
- Region: Victorville
Financial & listing details
- Price per square foot: $422/sqft
- Tax assessed value: $106,765
- Date on market: 9/16/2026
Estimated market value
$388,000
$369,000 - $407,000
$1,811/mo
Price history
| Date | Event | Price |
|---|---|---|
| 9/16/2026 | Listed for sale | $388,888+357.5%$422/sqft |
Source:  CLAW #26664113 Report a problem CLAW #26664113 Report a problem | ||
| 12/28/2012 | Sold | $85,000-13.3%$92/sqft |
Source: Public Record Report a problem | ||
| 12/16/2012 | Price change | $98,000+3.2%$106/sqft |
Source: Tri-Star Realty #421511 Report a problem | ||
| 11/20/2012 | Price change | $95,000+3.3%$103/sqft |
Source: Tri-Star Realty #421511 Report a problem | ||
| 11/19/2012 | Price change | $92,000-1.1%$100/sqft |
Source: Tri-Star Realty #421511 Report a problem | ||
| 11/12/2012 | Price change | $93,000-1.1%$101/sqft |
Source: Tri-Star Realty #421511 Report a problem | ||
| 10/7/2012 | Listed for sale | $94,000+68.8%$102/sqft |
Source: Tri-Star Realty #421511 Report a problem | ||
| 9/12/2012 | Sold | $55,700-68.2%$60/sqft |
Source: Public Record Report a problem | ||
| 11/24/2004 | Sold | $175,000$190/sqft |
Source: Public Record Report a problem | ||
Public tax history
| Year | Property taxes | Tax assessment |
|---|---|---|
| 2026 | -- | $106,765 +2% |
| 2025 | $1,335 +6.9% | $104,671 +2% |
| 2024 | $1,249 +1.1% | $102,619 +2% |
| 2023 | $1,236 +1.8% | $100,607 +2% |
| 2022 | $1,213 +1.9% | $98,634 +2% |
| 2021 | $1,191 +1.9% | $96,700 +1% |
| 2020 | $1,169 +1.7% | $95,709 +2% |
| 2019 | $1,150 -6.1% | $93,832 +2% |
| 2018 | $1,225 +2.1% | $91,992 +2% |
| 2017 | $1,200 | $90,189 +2% |
| 2016 | $1,200 +2% | $88,421 +1.5% |
| 2015 | $1,176 +3.6% | $87,092 +2% |
| 2014 | $1,134 | $85,386 +0.5% |
| 2013 | -- | $85,000 +30.2% |
| 2012 | -- | $65,300 |
| 2011 | -- | $65,300 |
| 2010 | -- | $65,300 -14.1% |
| 2009 | -- | $76,000 -56.8% |
| 2008 | -- | $176,000 -3.3% |
| 2007 | -- | $182,070 +2% |
| 2006 | -- | $178,500 +2% |
| 2005 | -- | $175,000 +112.1% |
| 2004 | -- | $82,498 +1.9% |
| 2003 | -- | $80,986 +2% |
| 2002 | -- | $79,398 +2% |
| 2001 | -- | $77,841 +2% |
| 2000 | -- | $76,315 |
Find assessor info on the county website
Monthly payment
Est. payment
Payment breakdown
Explore the cost of this home by adjusting the details. Changes won't be saved.Climate risks
Neighborhood: 92392
- $476,5004 bd2 ba1.8k sqft12851 Amethyst Rd, Victorville, CA 92392Off Market
- $441,3004 bd2 ba1.8k sqft12868 Wagon Wheel Dr, Victorville, CA 92392Off Market
- $420,4003 bd2 ba1.2k sqft12884 Wagon Wheel Dr, Victorville, CA 92392Off Market
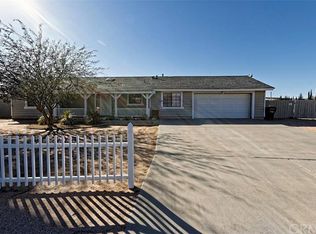
- $435,5005 bd2 ba1.6k sqft12854 Wagon Wheel Dr, Victorville, CA 92392Off Market
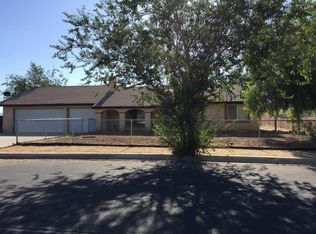
Similar homes
- $399,9003 bd2 ba1.3k sqft13160 Wrangler Ln, Victorville, CA 92392For Sale
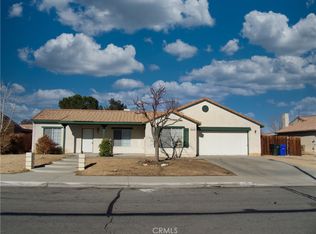 MLS ID #HD26172980, Allan Calvert, Coldwell Banker Home Source. CRMLS
 - $359,0002 bd2 ba1k sqft12424 Mount Baldy Dr, Victorville, CA 92392For Sale
 MLS ID #DW26193421, Esther Leija, The Foster Company. CRMLS
 - $369,0003 bd2 ba1.3k sqft12446 Mount Baldy Dr, Victorville, CA 92392For Sale
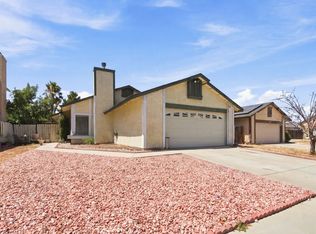 MLS ID #SR26187348, Katherine Mlopez, ROA California Inc.. CRMLS
 - $399,0005 bd5 ba1k sqft13189-13193 Begonia Rd #2, Victorville, CA 92392For Sale
 MLS ID #HD26185610, Mathilde Kirkland, First Team Real Estate-HighDes. CRMLS
