Skip main navigation
Closed
  • $425,000

    12865 Coventry Ln, Huntley, IL 60142

    2beds
    1,974sqft
    Single Family Residence
    Built in 2001
    -- sqft lot
    $450,500 Zestimate®
    $215/sqft
    $2,753 Estimated rent

    Home value

    $450,500

    $414,000 - $491,000

    $2,753/mo

    Zestimate® history
    Loading
    Loading...

    Owner options

    List your home for rent

    $2,753/mo

    Rent Zestimate®

    Find your next renter with Zillow Rental Manager. Plus, with online applications, you can quickly screen prospective tenants – for free.

    Learn more

    $2,753/mo

    Rent Zestimate®

    Refinance and save

    $3,244/mo

    Est. payment

    Refinancing to a lower rate could help reduce your monthly payments and save thousands over the life of the loan.

    See today's rates

    $3,244/mo

    Est. payment

    Explore your selling options

    Work with a Zillow partner agent

    Leverage their expertise and Zillow's premium Showcase listings to get your home seen by more buyers.

    Get started

    List with your own agent

    Get your home in front of millions of buyers by listing it on Zillow.

    Learn how to do it

    Sell it yourself

    Take full control of how buyers see your home on Zillow by listing For Sale by Owner (FSBO).

    List your home

    What's special

    Primary suiteLarge eating areaFamily roomAdditional dining areaOpen-concept designSpacious paver brick patioBreakfast bar
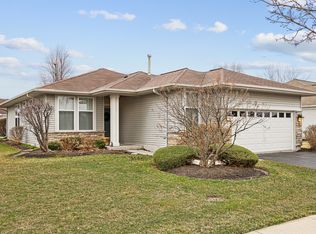
    This stunning ranch home in Del Webb's Sun City offers resort-style living at its finest with spacious rooms throughout. Your cute front porch with seating space to enjoy welcomes you! The kitchen features brand-new stainless steel appliances, large eating area, breakfast bar and sliding doors leading to a beautiful four-season sunroom. With an open-concept design, the kitchen flows into the family room, making it easy to cook, entertain, and engage with guests all at once while still enjoying a separate living room and additional dining area providing more versatility. The primary suite is complete with a private bath, soaking tub, walk-in shower, and a generous walk-in closet. Spacious paver brick patio. Outdoor sprinkler system. New carpet throughout. Sunroom floor refinished 2025. Spacioius storage in above-garage attic with carpet and full drop-down stairs providing very easy access. The amenities are endless ~ Restaurant, Fitness Center, Pool, Wellness Center, Woodshop, Golf Club, Trail System, Community Garden, Charter Clubs, etc. ~ Way too many to mention!

    Zillow last checked:

    Listing updated:

    Listing courtesy of:

    Tracey Galitz 847-561-6587,

    Baird & Warner

    Bought with:

    Marco Amidei

    RE/MAX Suburban

    Source: MRED as distributed by MLS GRID,MLS#: 12320088MLS Logo

    Facts & features

    Interior

    Bedrooms & bathrooms
    • Bedrooms: 2
    • Bathrooms: 2
    • Full bathrooms: 2
    Primary bedroom
    • Features: Flooring (Carpet), Window Treatments (Blinds), Bathroom (Full, Double Sink, Tub & Separate Shwr)
    • Level: Main
    • Area: 238 Square Feet
    • Dimensions: 14X17
    Bedroom 2
    • Features: Flooring (Carpet), Window Treatments (Blinds)
    • Level: Main
    • Area: 120 Square Feet
    • Dimensions: 10X12
    Dining room
    • Features: Flooring (Hardwood)
    • Level: Main
    • Area: 160 Square Feet
    • Dimensions: 10X16
    Family room
    • Features: Flooring (Hardwood)
    • Level: Main
    • Area: 238 Square Feet
    • Dimensions: 14X17
    Other
    • Features: Flooring (Hardwood)
    • Level: Main
    • Area: 169 Square Feet
    • Dimensions: 13X13
    Kitchen
    • Features: Kitchen (Eating Area-Breakfast Bar, Pantry-Butler, Pantry-Closet, Breakfast Room, Pantry, SolidSurfaceCounter), Flooring (Hardwood)
    • Level: Main
    • Area: 187 Square Feet
    • Dimensions: 11X17
    Laundry
    • Features: Flooring (Vinyl)
    • Level: Main
    • Area: 100 Square Feet
    • Dimensions: 10X10
    Living room
    • Features: Flooring (Hardwood)
    • Level: Main
    • Area: 192 Square Feet
    • Dimensions: 12X16
    Heating
    • Forced Air
    Cooling
    • Central Air
    Appliances
    • Included: Microwave, Dishwasher, Refrigerator, Washer, Dryer, Disposal, Stainless Steel Appliance(s)
    Features
    • Basement: None
    • Attic: Pull Down Stair
    Interior area
    • Total structure area: 0
    • Total interior livable area: 1,974 sqft

    Property

    Parking
    • Total spaces: 2
    • Parking features: On Site, Attached, Garage
    • Attached garage spaces: 2
    Accessibility
    • Accessibility features: Door Width 32 Inches or More, Flashing Doorbell, Bath Grab Bars, Lowered Light Switches, Disability Access
    Features
    • Stories: 1
    Lot
    • Dimensions: 29X29X29X108.4X60.1X13.7X110.2
    Details
    • Parcel number: 1832304025
    • Special conditions: None

    Construction

    Type & style
    • Home type: SingleFamily
    • Architectural style: Ranch
    • Property subtype: Single Family Residence
    Materials
    • Vinyl Siding
    Condition
    • New construction: No
    • Year built: 2001

    Utilities & green energy

    • Sewer: Public Sewer
    • Water: Public

    Community & neighborhood

    Community
    • Community features: Clubhouse, Pool, Tennis Court(s)
    Location
    • Region: Huntley
    • Subdivision: Del Webb Sun City

    HOA & financial

    HOA
    • Has HOA: Yes
    • HOA fee: $155 monthly
    • Services included: Insurance, Clubhouse, Exercise Facilities, Pool

    Other

    Other facts
    • Listing terms: Cash
    • Ownership: Fee Simple w/ HO Assn.

    Price history

    DateEventPrice
    5/5/2025Sold$425,000$215/sqft
    Source: MRED as distributed by MLS GRID #12320088 Report a problem
    4/16/2025Contingent$425,000$215/sqft
    Source: MRED as distributed by MLS GRID #12320088 Report a problem
    4/15/2025Listed for sale$425,000$215/sqft
    Source: MRED as distributed by MLS GRID #12320088 Report a problem
    4/5/2025Contingent$425,000$215/sqft
    Source: MRED as distributed by MLS GRID #12320088 Report a problem
    4/3/2025Listed for sale$425,000+43.1%$215/sqft
    Source: MRED as distributed by MLS GRID #12320088 Report a problem
    3/13/2002Sold$297,022$150/sqft
    Source: Public Record Report a problem

    Public tax history

    YearProperty taxesTax assessment
    2024$7,096 +4%$115,922 +11.3%
    2023$6,822 +1.7%$104,134 +9.8%
    2022$6,708 +3.6%$94,823 +6.2%
    2021$6,476 +1.9%$89,304 +2.7%
    2020$6,354 $86,923 +2.6%
    2019-- $84,704 +4.4%
    2018$5,967 +2.6%$81,104 +6.1%
    2017$5,815 -0.4%$76,434 +5.2%
    2016$5,840 $72,669 -3.6%
    2013$5,840 $75,350 -10.8%
    2011-- $84,431 +5.3%
    2010-- $80,173 -14.8%
    2009-- $94,103
    2008-- $94,103 +8.4%
    2006-- $86,833 +4.8%
    2005$5,397 +0.4%$82,832 +4.7%
    2004$5,378 +4.9%$79,151 +2.7%
    2003$5,126 +64.2%$77,063 +70.2%
    2002$3,121 +3887.3%$45,266 +4355.3%
    2001$78 +7%$1,016 +1.6%
    2000$73 $1,000

    Find assessor info on the county website

    Neighborhood: 60142

    Nearby schools

    GreatSchools rating
    Schools provided by the listing agent
    • District: 158

    Source: MRED as distributed by MLS GRID. This data may not be complete. We recommend contacting the local school district to confirm school assignments for this home.

    Get a cash offer in 3 minutes
    Find out how much your home could sell for in as little as 3 minutes with a no-obligation cash offer.
    Estimated market value
    $450,500
    Get a cash offer in 3 minutes
    Find out how much your home could sell for in as little as 3 minutes with a no-obligation cash offer.
    Estimated market value
    $450,500