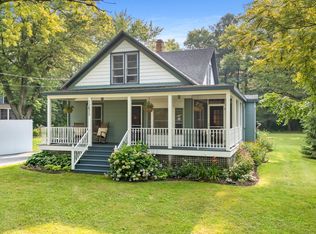
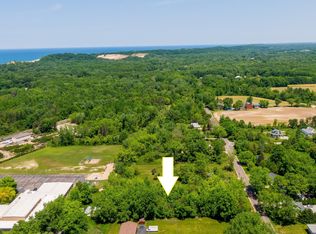
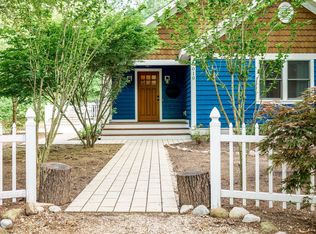
Welcome to this inviting 3-bedroom, 2.5-bath home in downtown Sawyer! This charming property offers the perfect blend of comfort, space, and small-town charm. Enjoy a large yard ideal for entertaining, gardening, or even adding a pool, plus plenty of parking with a 2-car detached garage. Inside you'll find warm hardwood floors, a main-floor primary suite with walk-in closet and full bath, and a bright, welcoming layout throughout. Relax on the charming front porch or unwind on the spacious back porch overlooking the yard. The cozy three-season room is perfect for morning coffee or evening downtime. The living room features a gas fireplace, and the large kitchen offers an oversized refrigerator and freezer with plenty of space to gather. A full basement provides excellent storage options. Whether you're looking for a full-time residence, weekend getaway, or investment opportunity, this home checks all the boxes in desirable Sawyer. A true Harbor Country gem ready to enjoy!
Active
$619,000
12865 Flynn Rd, Sawyer, MI 49125
3beds
1,594sqft
Single Family Residence
Built in 1935
0.5 Acres Lot
$588,400 Zestimate®
$388/sqft
$-- HOA
What's special
Warm hardwood floorsCozy three-season roomCharming front porchBright welcoming layout
- 67 days
- 294
- 16
Zillow last checked:
Listing updated:
Listed by:
Cameron Mammina 269-470-5221,
RE/MAX Harbor Country 269-469-5635
Source: MichRIC,MLS#: 26036949
Facts & features
Interior
Bedrooms & bathrooms
- Bedrooms: 3
- Bathrooms: 3
- Full bathrooms: 2
- 1/2 bathrooms: 1
- Main level bedrooms: 1
Heating
- Forced Air
Cooling
- Central Air
Appliances
- Included: Built-In Electric Oven, Cooktop, Dishwasher, Freezer, Microwave, Oven, Refrigerator
- Laundry: In Basement
Features
- Ceiling Fan(s), Center Island, Pantry
- Flooring: Ceramic Tile, Tile, Wood
- Windows: Insulated Windows
- Basement: Partial
- Number of fireplaces: 1
- Fireplace features: Living Room
Interior area
- Total structure area: 1,594
- Total interior livable area: 1,594 sqft
- Finished area below ground: 0
Property
Parking
- Total spaces: 2
- Parking features: Garage Door Opener, Detached
- Garage spaces: 2
Features
- Stories: 2
- Fencing: Privacy
Lot
- Size: 0.5 Acres
- Dimensions: 73 x 297
Details
- Parcel number: 110700010017006
Construction
Type & style
- Home type: SingleFamily
- Architectural style: Farmhouse
- Property subtype: Single Family Residence
Materials
- Vinyl Siding
- Roof: Composition,Metal
Condition
- New construction: No
- Year built: 1935
Utilities & green energy
- Sewer: Public Sewer
- Water: Public
- Utilities for property: Cable Available, Phone Connected, Natural Gas Connected, Cable Connected
Community & HOA
Location
- Region: Sawyer
Financial & listing details
- Price per square foot: $388/sqft
- Tax assessed value: $170,879
- Annual tax amount: $6,621
- Date on market: 7/18/2026
- Listing terms: Cash,Conventional
- Road surface type: Paved
Estimated market value
$588,400
$559,000 - $618,000
$3,969/mo
Price history
| Date | Event | Price |
|---|---|---|
| 6/18/2026 | Price change | $619,000-1.6%$388/sqft |
Source:  MichRIC #26017665 Report a problem MichRIC #26017665 Report a problem | ||
| 5/20/2026 | Price change | $629,000-1.6%$395/sqft |
Source: MichRIC #26017665 Report a problem | ||
| 4/24/2026 | Listed for sale | $639,000-0.9%$401/sqft |
Source: MichRIC #26017665 Report a problem | ||
| 10/31/2025 | Listing removed | $645,000$405/sqft |
Source: MichRIC #25027725 Report a problem | ||
| 8/11/2025 | Price change | $645,000-5.8%$405/sqft |
Source: MichRIC #25027725 Report a problem | ||
| 6/11/2025 | Listed for sale | $685,000+280.6%$430/sqft |
Source: MichRIC #25027725 Report a problem | ||
| 11/17/2017 | Sold | $180,000-2.7%$113/sqft |
Source: MichRIC #17044302 Report a problem | ||
| 10/13/2017 | Price change | $185,000-7%$116/sqft |
Source: Carol Brychta & Co. R.E. #17044302 Report a problem | ||
| 8/31/2017 | Listed for sale | $199,000+17.1%$125/sqft |
Source: Carol Brychta & Co. R.E. #17044302 Report a problem | ||
| 9/11/2015 | Listing removed | $169,900$107/sqft |
Source: Carol Brychta & Co. R.E. #15008539 Report a problem | ||
| 8/7/2015 | Price change | $169,900-14%$107/sqft |
Source: Carol Brychta & Co. R.E. #15008539 Report a problem | ||
| 6/26/2015 | Price change | $197,500-3.7%$124/sqft |
Source: Carol Brychta & Co. R.E. #15008539 Report a problem | ||
| 4/23/2015 | Price change | $205,000-6.4%$129/sqft |
Source: Carol Brychta & Co. R.E. #15008539 Report a problem | ||
| 4/13/2015 | Listed for sale | $219,000$137/sqft |
Source: Carol Brychta & Co. R.E. #15008539 Report a problem | ||
| 3/7/2015 | Listing removed | $219,000$137/sqft |
Source: Listhub #15008539 Report a problem | ||
| 3/4/2015 | Listed for sale | $219,000$137/sqft |
Source: Listhub #15008539 Report a problem | ||
Public tax history
| Year | Property taxes | Tax assessment |
|---|---|---|
| 2025 | $6,443 +5% | $185,700 +0.3% |
| 2024 | $6,135 | $185,100 +20.4% |
| 2023 | -- | $153,700 +140.9% |
| 2022 | $2,403 | $63,800 +3.4% |
| 2021 | -- | $61,700 -0.3% |
| 2020 | $2,762 -10.6% | $61,900 -14.3% |
| 2019 | $3,089 +24% | $72,200 -10.4% |
| 2018 | $2,491 +4.6% | $80,600 -1.9% |
| 2017 | $2,381 +0.6% | $82,200 +4.4% |
| 2016 | $2,367 +12.6% | $78,700 +7.4% |
| 2015 | $2,102 | $73,300 +2.7% |
| 2014 | -- | $71,400 +14.8% |
| 2013 | -- | $62,200 -24% |
| 2012 | -- | $81,800 +10.7% |
| 2011 | -- | $73,900 -18.7% |
| 2010 | -- | $90,900 -13.5% |
| 2009 | -- | $105,100 -1.5% |
| 2008 | -- | $106,700 +19.1% |
| 2007 | -- | $89,600 +1.6% |
| 2006 | -- | $88,200 +3% |
| 2005 | -- | $85,600 +16.9% |
| 2004 | -- | $73,200 +17.9% |
| 2003 | -- | $62,100 -2.1% |
| 2002 | -- | $63,400 +3.6% |
| 2001 | -- | $61,200 |
Find assessor info on the county website
Monthly payment
Est. payment
Payment breakdown
Explore the cost of this home by adjusting the details. Changes won't be saved.Climate risks
Neighborhood: 49125
Similar homes
- $749,0003 bd3 ba1.8k sqft5553 Hidden Pond Ln, Sawyer, MI 49125For Sale

 MLS ID #26023184, Rob Gow, Berkshire Hathaway HomeServices Chicago. MichRIC
 - $739,0003 bd2 ba1.8k sqft5515 Kaiser Rd, Sawyer, MI 49125For Sale
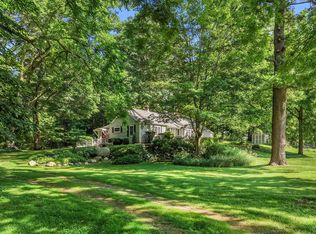 MLS ID #26036408, ChooseChad Team, Coldwell Banker Realty. MichRIC
 - $647,5002 bd2 ba1.5k sqft13189 Three Oaks Rd, Sawyer, MI 49125For Sale
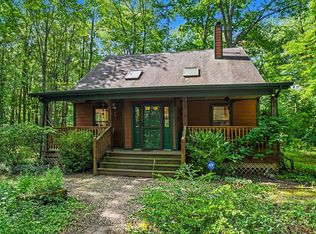 MLS ID #26033128, Mary Lynn Kormanik, @properties Christie's International R.E.. MichRIC
 - $749,0003 bd2 ba1.5k sqft6010 Migiel Ln, Sawyer, MI 49125For Sale
 MLS ID #26010807, Susan Stoneburner, @properties Christie's International R.E.. MichRIC
 - $574,0004 bd3 ba1.8k sqft3652 Sawyer Rd, Sawyer, MI 49125For SaleMLS ID #26014120, Neil Hackler, Engel & Volkers Shoreline. MichRIC
- $469,0003 bd3 ba2.1k sqft13639 S Three Oaks Rd, Sawyer, MI 49125For SaleMLS ID #26046935, Michele Kaiser, @properties Christie's International R.E.. MichRIC
- $529,0003 bd2 ba1.3k sqft15871 Lakeside Rd, Union Pier, MI 49129For SaleMLS ID #26050089, Peggy Sayre, Coldwell Banker Realty. MichRIC
- $420,0003 bd2 ba2.3k sqft12449 California Rd, Sawyer, MI 49125For SaleMLS ID #26033509, Patricia Coughlin, RE/MAX Harbor Country @ New Buffalo. MichRIC
- $524,9003 bd3 ba1.8k sqft110 Sycamore St E, Three Oaks, MI 49128For SaleMLS ID #26050408, Armida Sopa, Keller Williams Realty SWM. MichRIC
- $630,0003 bd2 ba1.5k sqft15972 Prusa Rd, Union Pier, MI 49129For SaleMLS ID #26034631, Nate Paulus, R1 Property Group. MichRIC
- $350,0002 bd1 ba949 sqft12274 Red Arrow Hwy, Sawyer, MI 49125For SaleMLS ID #26031713, Josephine Villasenor, Redfin Corporation. MichRIC
- $499,0005 bd3 ba2.1k sqft4801 Lake St, Bridgman, MI 49106For SaleMLS ID #26043223, Cameron Mammina, RE/MAX Harbor Country. MichRIC
- $799,0004 bd2 ba2.1k sqft16456 Basswood Rd, Three Oaks, MI 49128For SaleMLS ID #26049919, Betty M Biernacki, Berkshire Hathaway HomeServices Chicago. MichRIC
- $559,0002 bd1 ba864 sqft7841 W East Rd, Three Oaks, MI 49128For SaleMLS ID #26045239, Richard Novacek II, @properties Christie's International R.E.. MichRIC
- $798,5003 bd3 ba2.2k sqft13970 Hollywood Blvd, Three Oaks, MI 49128For SaleMLS ID #26022831, Betty M Biernacki, Berkshire Hathaway HomeServices Chicago. MichRIC
- $649,0003 bd2 ba1.9k sqft407 Sherwood Ave, Three Oaks, MI 49128New ConstructionMLS ID #26039220, Maureen Culp, RE/MAX Harbor Country. MichRIC
- $429,0004 bd2 ba1.7k sqft707 Tulip Dr, Three Oaks, MI 49128For SaleMLS ID #26046299, Melissa Francis, Keller Williams Realty SWM. MichRIC
- $369,0003 bd2 ba1.6k sqft11053 Gast Rd, Bridgman, MI 49106For SaleMLS ID #26039968, Gary Depa, @properties Christie's International R.E.. MichRIC
- $674,9003 bd2 ba1.7k sqft3849 Maple Ln, Berrien Springs, MI 49103For SaleMLS ID #26046965, Scott McLauchlin, McLauchlin Realty, Inc.. MichRIC
