Skip main navigation
Closed
  • $544,900

    12865 Foliage Ave, Apple Valley, MN 55124

    4beds
    3,579sqft
    Single Family Residence
    Built in 1990
    0.3 Acres Lot
    $557,000 Zestimate®
    $152/sqft
    $3,670 Estimated rent

    Home value

    $557,000

    $518,000 - $596,000

    $3,670/mo

    Zestimate® history
    Loading
    Loading...

    Owner options

    List your home for rent

    $3,670/mo

    Rent Zestimate®

    Find your next renter with Zillow Rental Manager. Plus, with online applications, you can quickly screen prospective tenants – for free.

    Learn more

    $3,670/mo

    Rent Zestimate®

    Refinance and save

    $3,383/mo

    Est. payment

    Refinancing to a lower rate could help reduce your monthly payments and save thousands over the life of the loan.

    See today's rates

    $3,383/mo

    Est. payment

    Explore your selling options

    Work with a Zillow partner agent

    Leverage their expertise and Zillow's premium Showcase listings to get your home seen by more buyers.

    Get started

    List with your own agent

    Get your home in front of millions of buyers by listing it on Zillow.

    Learn how to do it

    Sell it yourself

    Take full control of how buyers see your home on Zillow by listing For Sale by Owner (FSBO).

    List your home

    What's special

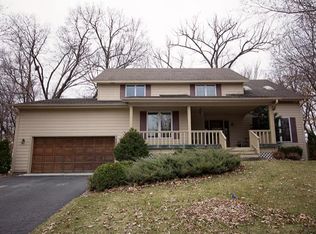
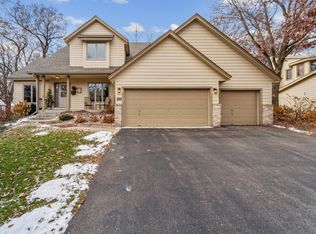
    Step inside to experience the peaceful tranquility with hidden features that elevate this home into something truly special. With open living areas that seamlessly blend into one another, the design offers both privacy and a sense of togetherness. The spacious kitchen is a chef’s dream, complete with modern appliances and a central island perfect for hosting friends and family. The living room, sun-kissed in natural light, leads out to an expansive 2x6 assembled cedar deck that overlooks the meticulously landscaped gardens surrounded by a serpentine wall. It’s an ideal space for outdoor gatherings or a quiet retreat. The hidden surprises—whether it’s the 2-Season cedar screen porch with 2 skylights, custom work/flex space and cedar closet —add an element of fun and practicality. Every inch of this home reflects thoughtful craftsmanship and a commitment to timeless design, making it a standout example of MW Johnson’s acclaimed 1990 Reggie Award winner style. Whether you’re enjoying a cozy evening indoors or hosting a lively gathering, this home provides the perfect backdrop for all of life’s moments.

    Zillow last checked:

    Listing updated:

    Listed by:

    Home Options Team (Dawn Williams) 612-741-4144,

    Coldwell Banker Realty

    Bought with:

    Alicia Patzer

    Coldwell Banker Realty

    Source: NorthstarMLS as distributed by MLS GRID,MLS#: 6747913MLS Logo

    Facts & features

    Interior

    Bedrooms & bathrooms
    • Bedrooms: 4
    • Bathrooms: 4
    • Full bathrooms: 2
    • 1/2 bathrooms: 2
    Bedroom
    • Level: Upper
    • Area: 210 Square Feet
    • Dimensions: 14x15
    Bedroom 2
    • Level: Upper
    • Area: 132 Square Feet
    • Dimensions: 11x12
    Bedroom 3
    • Level: Upper
    • Area: 154 Square Feet
    • Dimensions: 11x14
    Bedroom 4
    • Level: Lower
    • Area: 154 Square Feet
    • Dimensions: 11x14
    Primary bathroom
    • Level: Upper
    • Area: 143 Square Feet
    • Dimensions: 11x13
    Other
    • Level: Lower
    • Area: 221 Square Feet
    • Dimensions: 13x17
    Other
    • Level: Lower
    • Area: 204 Square Feet
    • Dimensions: 12x17
    Deck
    • Level: Main
    • Area: 494 Square Feet
    • Dimensions: 26x19
    Dining room
    • Level: Main
    • Area: 143 Square Feet
    • Dimensions: 11x13
    Family room
    • Level: Lower
    • Area: 221 Square Feet
    • Dimensions: 13x17
    Flex room
    • Level: Lower
    • Area: 324 Square Feet
    • Dimensions: 18x18
    Foyer
    • Level: Main
    • Area: 132 Square Feet
    • Dimensions: 12x11
    Informal dining room
    • Level: Main
    • Area: 187 Square Feet
    • Dimensions: 11x17
    Kitchen
    • Level: Main
    • Area: 196 Square Feet
    • Dimensions: 14x14
    Laundry
    • Level: Main
    • Area: 72 Square Feet
    • Dimensions: 12x06
    Living room
    • Level: Main
    • Area: 345 Square Feet
    • Dimensions: 15x23
    Sun room
    • Level: Main
    • Area: 192 Square Feet
    • Dimensions: 16x12
    Heating
    • Forced Air
    Cooling
    • Central Air
    Appliances
    • Included: Cooktop, Dishwasher, Disposal, Double Oven, Dryer, Gas Water Heater, Microwave, Refrigerator, Washer, Water Softener Owned
    • Laundry: Laundry Room, Main Level, Sink
    Features
    • Basement: Block,Daylight,Finished,Sump Pump
    • Number of fireplaces: 3
    • Fireplace features: Brick, Family Room, Gas, Living Room, Primary Bedroom, Stone, Wood Burning
    Interior area
    • Total structure area: 3,579
    • Total interior livable area: 3,579 sqft
    • Finished area above ground: 2,552
    • Finished area below ground: 1,027

    Property

    Parking
    • Total spaces: 3
    • Parking features: Attached, Asphalt, Garage Door Opener, Tandem Garage
    • Attached garage spaces: 3
    • Has uncovered spaces: Yes
    • Details: Garage Dimensions (22x29), Garage Door Height (8)
    Accessibility
    • Accessibility features: None
    Features
    • Levels: Two
    • Stories: 2
    • Patio & porch: Deck, Enclosed, Glass Enclosed, Patio, Rear Porch, Screened
    • Fencing: None
    Lot
    • Size: 0.30 Acres
    • Dimensions: 82 x 145 x 98 x 148
    • Features: Tree Coverage - Heavy
    Details
    • Foundation area: 1280
    • Parcel number: 015200701020
    • Zoning description: Residential-Single Family

    Construction

    Type & style
    • Home type: SingleFamily
    • Property subtype: Single Family Residence
    Materials
    • Block
    Condition
    • New construction: No
    • Year built: 1990

    Utilities & green energy

    • Electric: Circuit Breakers, 200+ Amp Service
    • Gas: Natural Gas
    • Sewer: City Sewer/Connected
    • Water: City Water/Connected

    Community & neighborhood

    Location
    • Region: Apple Valley
    • Subdivision: Nordic Woods 8th Add

    HOA & financial

    HOA
    • Has HOA: No

    Other

    Other facts
    • Road surface type: Paved

    Price history

    DateEventPrice
    12/23/2025Sold$544,900-0.9%$152/sqft
    Source: NorthstarMLS as distributed by MLS GRID #6747913 Report a problem
    12/5/2025Pending sale$549,900$154/sqft
    Source: NorthstarMLS as distributed by MLS GRID #6747913 Report a problem
    10/8/2025Price change$549,900-4.3%$154/sqft
    Source: NorthstarMLS as distributed by MLS GRID #6747913 Report a problem
    9/4/2025Price change$574,900-3.4%$161/sqft
    Source: NorthstarMLS as distributed by MLS GRID #6747913 Report a problem
    7/25/2025Listed for sale$594,900$166/sqft
    Source: NorthstarMLS as distributed by MLS GRID #6747913 Report a problem

    Public tax history

    YearProperty taxesTax assessment
    2024$5,834 +0.2%$497,000 -2.7%
    2023$5,820 +13.3%$510,900 +5.8%
    2022$5,138 +10.4%$483,000 +20.7%
    2021$4,652 -2.1%$400,300 +0.4%
    2020$4,754 -0.5%$398,760 +2.1%
    2019$4,780 $390,700 +5.4%
    2018$4,780 +10.4%$370,700 +7.7%
    2017$4,329 +3.5%$344,100 +1%
    2016$4,181 -4.2%$340,700 +3%
    2015$4,365 -0.3%$330,853 -0.9%
    2014$4,377 -0.2%$334,014 +10.5%
    2013$4,385 +4.5%$302,295
    2012$4,196 -3.4%--
    2011$4,344 -1.6%--
    2010$4,415 +0.2%--
    2009$4,407 -0.2%--
    2008$4,415 +9.6%--
    2007$4,030 -0.1%--
    2006$4,034 +20.7%--
    2004$3,341 +0.7%--
    2003$3,319 +5.4%--
    2002$3,149 -12.6%--
    2001$3,602 --

    Find assessor info on the county website

    Neighborhood: Zoo

    Nearby schools

    GreatSchools rating
    Get a cash offer in 3 minutes
    Find out how much your home could sell for in as little as 3 minutes with a no-obligation cash offer.
    Estimated market value
    $557,000
    Get a cash offer in 3 minutes
    Find out how much your home could sell for in as little as 3 minutes with a no-obligation cash offer.
    Estimated market value
    $557,000