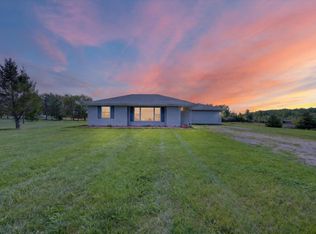
The Seller has taken great pride in updating this Ranch style home on 1.22 acres in Armada Schools! As you walk in you will appreciate all the updates including updates in the past year of Central Air Conditioning, Hot Water Heater, Well Pump and Holding Tank, and Water Softener. Enjoy the spacious Great Room to entertain and the wide staircase to the bedrooms. There is a breezeway/mud room for additional storage which leads to the oversized garage with built in cabinetry and pull downstairs to the attic space. More recent updates include New kitchen sink and faucet, new bathroom sink/vanity and toilet, Furnace chimney liner, 2019 Furnace, 2013 Roof.
Accepting backups
$250,000
12865 Hough Rd, Riley, MI 48041
3beds
1,374sqft
Single Family Residence
Built in 1950
1.22 Acres Lot
$245,300 Zestimate®
$182/sqft
$-- HOA
What's special
- 13 days
- 1,833
- 164
Zillow last checked:
Listing updated:
Listed by:
Joan T Henderson 810-650-1585,
Realty Executives Home Towne Romeo 586-786-4617,
Brian P Klein 810-650-2067,
Realty Executives Home Towne Romeo
Source: MiRealSource,MLS#: 50220462 Originating MLS: MiRealSource
Originating MLS: MiRealSourceFacts & features
Interior
Bedrooms & bathrooms
- Bedrooms: 3
- Bathrooms: 2
- Full bathrooms: 1
- 1/2 bathrooms: 1
Rooms
- Room types: Bedroom, Laundry, Great Room, Bathroom, Dining Room
Bedroom 1
- Features: Laminate
- Level: Entry
- Area: 143
- Dimensions: 13 x 11
Bedroom 2
- Features: Laminate
- Level: Entry
- Area: 90
- Dimensions: 10 x 9
Bedroom 3
- Features: Laminate
- Level: Entry
- Area: 81
- Dimensions: 9 x 9
Bathroom 1
- Features: Laminate
- Level: Entry
- Area: 48
- Dimensions: 8 x 6
Dining room
- Features: Laminate
- Level: Entry
- Area: 90
- Dimensions: 10 x 9
Great room
- Level: Entry
- Area: 247
- Dimensions: 19 x 13
Kitchen
- Features: Laminate
- Level: Entry
- Area: 81
- Dimensions: 9 x 9
Office
- Level: Entry
- Area: 60
- Dimensions: 10 x 6
Heating
- Forced Air, Propane
Cooling
- Ceiling Fan(s), Central Air
Appliances
- Included: Dryer, Range/Oven, Refrigerator, Washer, Water Softener Owned, Electric Water Heater
- Laundry: First Floor Laundry, Entry
Features
- Sump Pump
- Flooring: Vinyl, Laminate, Carpet
- Basement: Crawl Space
- Has fireplace: No
Interior area
- Total structure area: 1,374
- Total interior livable area: 1,374 sqft
- Finished area above ground: 1,374
- Finished area below ground: 0
Property
Parking
- Total spaces: 2
- Parking features: Attached, Electric in Garage, Garage Door Opener
- Attached garage spaces: 2
Features
- Levels: One
- Stories: 1
- Patio & porch: Deck, Porch
- Waterfront features: None
- Frontage type: Road
- Frontage length: 109
Lot
- Size: 1.22 Acres
- Dimensions: 109 x 538
Details
- Additional structures: Shed(s)
- Parcel number: 290321004000
- Zoning description: Residential
- Special conditions: Private
Construction
Type & style
- Home type: SingleFamily
- Architectural style: Ranch
- Property subtype: Single Family Residence
Materials
- Vinyl Siding
Condition
- Year built: 1950
Utilities & green energy
- Sewer: Septic Tank
- Water: Private Well
Community & HOA
Community
- Subdivision: Na
HOA
- Has HOA: No
Location
- Region: Riley
Financial & listing details
- Price per square foot: $182/sqft
- Tax assessed value: $170,200
- Annual tax amount: $2,179
- Date on market: 9/1/2026
- Cumulative days on market: 14 days
- Listing agreement: Exclusive Right To Sell
- Listing terms: Cash,Conventional,FHA,VA Loan,USDA Loan
- Road surface type: Gravel
Estimated market value
$245,300
$233,000 - $258,000
$1,901/mo
Price history
| Date | Event | Price |
|---|---|---|
| 9/1/2026 | Listed for sale | $250,000+69.5%$182/sqft |
Source:  MiRealSource #50220462 Report a problem MiRealSource #50220462 Report a problem | ||
| 7/27/2020 | Sold | $147,500-13.2%$107/sqft |
Source: MiRealSource #50012390 Report a problem | ||
| 6/8/2020 | Pending sale | $169,900$124/sqft |
Source: Real Living Kee Realty #50012390 Report a problem | ||
| 5/26/2020 | Listed for sale | $169,900$124/sqft |
Source: Real Living Kee Realty-New Baltimore #50012390 Report a problem | ||
Public tax history
| Year | Property taxes | Tax assessment |
|---|---|---|
| 2026 | -- | $85,100 +7% |
| 2025 | $1,992 +5.2% | $79,500 +5.7% |
| 2024 | $1,894 +4.5% | $75,200 +14.5% |
| 2023 | $1,813 +79.3% | $65,700 +10.1% |
| 2022 | $1,011 | $59,700 +8.9% |
| 2021 | -- | $54,800 +9.4% |
| 2020 | -- | $50,100 +3.7% |
| 2019 | $1,051 | $48,300 +21.4% |
| 2018 | -- | $39,800 +6.7% |
| 2017 | -- | $37,300 |
| 2016 | -- | $37,300 +1.9% |
| 2015 | -- | $36,600 +7% |
| 2014 | -- | $34,200 +7.2% |
| 2013 | -- | $31,900 +2.6% |
| 2012 | -- | $31,100 -15% |
| 2011 | -- | $36,600 |
| 2010 | -- | $36,600 -18.2% |
| 2009 | -- | $44,747 -13.4% |
| 2008 | -- | $51,700 +2.1% |
| 2007 | -- | $50,660 |
| 2006 | -- | -- |
| 2003 | -- | $47,050 |
| 2002 | -- | $47,050 +1.1% |
| 2001 | -- | $46,518 +9.8% |
| 2000 | -- | $42,380 |
Find assessor info on the county website
Monthly payment
Est. payment
Payment breakdown
Explore the cost of this home by adjusting the details. Changes won't be saved.Climate risks
Neighborhood: 48041
Nearby schools
Schools provided by the listing agent
- District: Armada Area Schools
Source: MiRealSource. This data may not be complete. We recommend contacting the local school district to confirm school assignments for this home.
Similar homes
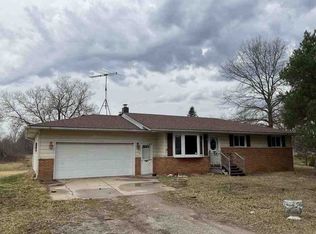
- $299,0003 bd2 ba1.2k sqft7956 Church Rd, Imlay City, MI 48444For Sale
 MLS ID #26048938, Don S Kloostra II, Five Star Real Estate (Courtland). MichRIC
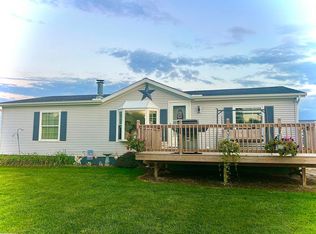
 - $--3 bd1 ba1.1k sqft77811 Andrews Rd, Richmond, MI 48062Auction
 Auction.com 1
 - $289,9003 bd2 ba1.2k sqft9551 Imlay City Rd, Avoca, MI 48006For Sale
 MLS ID #50220205, Tammi Iafrate, RE/MAX First. MiRealSource
 - $249,9003 bd2 ba1.8k sqft630 Georgia Ave, Marysville, MI 48040For Sale
 MLS ID #50220128, Diane Greig, St. Clair Realty. MiRealSource
 - $249,9994 bd1 ba1.7k sqft5030 W Water St, Clyde, MI 48049For SaleMLS ID #50219601, Jarred Ross, KW Platinum. MiRealSource
- $169,9003 bd1 ba1.1k sqft229 Pickford Rd, Kimball, MI 48074For Sale
 MLS ID #20261073343, Justin Williams, Wallace and Associates Real Estate. Realcomp II
 - $289,9003 bd2 ba1.6k sqft50731 W Shamrock St, New Baltimore, MI 48047For SaleMLS ID #20261071539, Jessica Belanger Marine, RE/MAX Noire. Realcomp II
- $230,0003 bd2 ba1.9k sqft47164 North Ave, Macomb, MI 48042For SaleMLS ID #20261066840, Karen Didia, EXP Realty Shelby Twp. Realcomp II
- $220,0003 bd1 ba2k sqft6406 Lapeer Rd, Clyde, MI 48049For SaleMLS ID #50213638, Eric Raymo, EXP Realty LLC. MiRealSource
- $299,9004 bd2 ba1.8k sqft24934 23 Mile Rd, Macomb, MI 48042For SaleMLS ID #20261061086, Nicholas Thwany, EXP Realty Main. Realcomp II
- $324,9002 bd1 ba900 sqft11172 Dunn Rd, Riley, MI 48041For SaleMLS ID #50213189, Shawn T. Modzelewski, Nelson Property Management. MiRealSource
- $264,9003 bd2 ba1.8k sqft2960 Oakview Dr, Dryden, MI 48428For SaleMLS ID #50211377, Frank C Hillman, Sun Realty Group Inc. MiRealSource
- $350,0003 bd2 ba1.3k sqft73710 Floral St, Armada, MI 48005For SaleMLS ID #50221461, Elizabeth Rogers, Realty Executives Home Towne Chesterfield. MiRealSource
- $299,9993 bd2 ba1.5k sqft50730 Fairchild Rd, Chesterfield, MI 48051For SaleMLS ID #50218556, Jonathan Minerick, HomeCoin.com. MiRealSource
- $359,9003 bd2 ba1.6k sqft3400 King Rd, China, MI 48054For SaleMLS ID #50221327, Pita Bushay, My Home Realty LLC. MiRealSource
- $248,0003 bd2 ba1.2k sqft655 Georgia Ave, Marysville, MI 48040For SaleMLS ID #20261056772, Ed Quain, O'Connor Realty, Inc. Realcomp II
- $279,9003 bd2 ba1.4k sqft1278 N Van Dyke Rd, Imlay City, MI 48444For SaleMLS ID #20261061179, Alex Lengemann, Realty Volution.com. Realcomp II
- $239,9003 bd2 ba1.8k sqft209 S Brockway Rd, Yale, MI 48097For SaleMLS ID #50190788, Robert Kean, Coldwell Banker Professionals. MiRealSource
- $200,0003 bd1 ba1.4k sqft5137 Ravenswood Rd, Smiths Creek, MI 48074For SaleMLS ID #20261068268, Will W Weaver, LPT Realty, LLC. Realcomp II
- $200,0003 bd2 ba1.4k sqft1288 40th St, Port Huron, MI 48060For SaleMLS ID #20261066421, Susan Garbarino, Liberty Way Realty. Realcomp II
