***** PRICE IMPROVEMENT!!! PRICED TO SELL!!! Welcome to 12865 Mill House Ct – A Charming 3- Level Townhome Near the Historic Town of Occoquan Tucked away on a quiet cul-de-sac in the heart of Lakeridge this beautifully maintained townhome offers the perfect blend of comfort, character, and convenience. With three fully finished levels plus a basement, gleaming hardwood floors, plenty of storage space, and thoughtful updates throughout, this move-in ready home is filled with warmth and possibility. Step onto the private front porch, an inviting space for morning coffee or winding down after a long day. Inside, the main level is bright and welcoming, with rich hardwood flooring that flows through the open-concept living and dining areas. A wood-burning fireplace adds charm and coziness—perfect for both quiet nights in and lively gatherings. The kitchen and dining area overlook the backyard, and the layout flows seamlessly to the walkout lower level, making indoor-outdoor entertaining a breeze. Upstairs, you’ll find three spacious bedrooms, including a sun-filled primary suite with ample closet space. The well-appointed bathrooms are clean, functional, and designed for daily ease. Throughout the home, generous closets and clever built-ins provide abundant storage—so everything has its place. The fully finished walkout basement offers even more space to live, work, and play. Whether you need a home office, media room, gym, or guest suite, the possibilities are endless. There’s even a rough-in for a future bathroom, allowing for easy customization. The oversized laundry room is not only practical but also provides additional storage and workspace. Key Updates for Peace of Mind: HVAC & A/C replaced in 2013 Architectural shingle roof installed in 2015 50-gallon water heater upgraded in 2020 A Location That Truly Delivers: Just minutes from Potomac Mills, Potomac Town Center, and the quaint, historic Town of Occoquan, you’ll enjoy quick access to boutique shopping, waterfront dining, art galleries, and seasonal events. With top-rated schools and major commuter routes nearby, this home offers the lifestyle and convenience today’s buyers are looking for. This home offers so much more than square footage—it offers space to grow, space to entertain, and space to truly feel at home. Don’t miss your chance to own this spacious, updated townhome in one of Northern Virginia’s most desirable communities. Schedule your private showing today!
Sold for $490,000
$490,000
12865 Mill House Ct, Woodbridge, VA 22192
3beds
2,378sqft
Townhouse
Built in 1989
2,748 Square Feet Lot
$502,000 Zestimate®
$206/sqft
$2,899 Estimated rent
Home value
$502,000
$467,000 - $542,000
$2,899/mo
Zestimate® history
Owner options
List your home for rent
$2,899/mo
Rent Zestimate®
Find your next renter with Zillow Rental Manager. Plus, with online applications, you can quickly screen prospective tenants – for free.
$2,899/mo
Rent Zestimate®
Refinance and save
$3,110/mo
Est. payment
Refinancing to a lower rate could help reduce your monthly payments and save thousands over the life of the loan.
$3,110/mo
Est. payment
Explore your selling options
Work with a Zillow partner agent
Leverage their expertise and Zillow's premium Showcase listings to get your home seen by more buyers.
Get startedList with your own agent
Get your home in front of millions of buyers by listing it on Zillow.
Learn how to do itSell it yourself
Take full control of how buyers see your home on Zillow by listing For Sale by Owner (FSBO).
List your homeWhat's special
Wood-burning fireplaceFully finished walkout basementWalkout lower levelBeautifully maintained townhomeQuiet cul-de-sacSpacious bedroomsWell-appointed bathrooms
Zillow last checked:
Listing updated:
Listed by:
Jessica Navarro 973-914-1018,
Berkshire Hathaway HomeServices PenFed Realty
Bought with:
Hermela Balcha, 0225250022
DMV Realty, INC.
Source: Bright MLS,MLS#: VAPW2104170
Facts & features
Interior
Bedrooms & bathrooms
- Bedrooms: 3
- Bathrooms: 3
- Full bathrooms: 3
- Main level bathrooms: 1
Basement
- Area: 835
Heating
- Heat Pump, Electric
Cooling
- Heat Pump, Central Air, Electric
Appliances
- Included: Dishwasher, Disposal, Dryer, Extra Refrigerator/Freezer, Cooktop, Washer, Electric Water Heater
Features
- Chair Railings, Crown Molding, Dining Area, Open Floorplan, Eat-in Kitchen, Recessed Lighting, Walk-In Closet(s)
- Flooring: Hardwood
- Basement: Exterior Entry,Walk-Out Access,Full,Interior Entry,Rear Entrance
- Number of fireplaces: 1
- Fireplace features: Wood Burning
Interior area
- Total structure area: 2,503
- Total interior livable area: 2,378 sqft
- Finished area above ground: 1,668
- Finished area below ground: 710
Property
Parking
- Parking features: Assigned, On Street, Off Street, Other
- Has uncovered spaces: Yes
- Details: Assigned Parking
Accessibility
- Accessibility features: Other
Features
- Levels: Two
- Stories: 2
- Pool features: None
Lot
- Size: 2,748 Square Feet
Details
- Additional structures: Above Grade, Below Grade
- Parcel number: 8393004844
- Zoning: RPC
- Special conditions: Standard
Construction
Type & style
- Home type: Townhouse
- Architectural style: Other
- Property subtype: Townhouse
Materials
- Vinyl Siding
- Foundation: Block, Concrete Perimeter
- Roof: Architectural Shingle
Condition
- Excellent,Very Good
- New construction: No
- Year built: 1989
Utilities & green energy
- Sewer: Public Sewer, Public Septic
- Water: Public
Community & HOA
Community
- Subdivision: Tacketts Mill
HOA
- Has HOA: Yes
- Services included: Maintenance Grounds, Snow Removal, Trash
- HOA fee: $90 monthly
- HOA name: MILL PONDVILLAGE HOMEOWNERS
Location
- Region: Woodbridge
Financial & listing details
- Price per square foot: $206/sqft
- Tax assessed value: $478,500
- Annual tax amount: $4,352
- Date on market: 9/21/2025
- Listing agreement: Exclusive Right To Sell
- Listing terms: Cash,Conventional,FHA,VA Loan
- Ownership: Fee Simple
Price history
| Date | Event | Price |
|---|---|---|
| 11/17/2025 | Sold | $490,000-2%$206/sqft |
Source:  Bright MLS #VAPW2104170 Report a problem Bright MLS #VAPW2104170 Report a problem | ||
| 10/21/2025 | Listing removed | $2,800$1/sqft |
Source: Bright MLS #VAPW2106138 Report a problem | ||
| 10/21/2025 | Contingent | $500,000$210/sqft |
Source: Bright MLS #VAPW2104170 Report a problem | ||
| 10/17/2025 | Listed for rent | $2,800$1/sqft |
Source: Bright MLS #VAPW2106138 Report a problem | ||
| 10/15/2025 | Price change | $500,000-3.8%$210/sqft |
Source: Bright MLS #VAPW2104170 Report a problem | ||
| 9/21/2025 | Listed for sale | $520,000+96.2%$219/sqft |
Source: Bright MLS #VAPW2104170 Report a problem | ||
| 7/8/2008 | Sold | $265,000+0%$111/sqft |
Source: Public Record Report a problem | ||
| 5/27/2008 | Listed for sale | $264,900+15.4%$111/sqft |
Source: Long and Foster Real Estate #PW6743981 Report a problem | ||
| 3/28/2008 | Sold | $229,600-41.1%$97/sqft |
Source: Public Record Report a problem | ||
| 7/28/2005 | Sold | $390,000$164/sqft |
Source: Public Record Report a problem | ||
Public tax history
| Year | Property taxes | Tax assessment |
|---|---|---|
| 2025 | $4,692 +10.4% | $478,500 +12% |
| 2024 | $4,250 -3.5% | $427,300 +1% |
| 2023 | $4,402 -1.2% | $423,100 +7.5% |
| 2022 | $4,454 +1.3% | $393,500 +9.5% |
| 2021 | $4,396 +9.9% | $359,400 +11.1% |
| 2020 | $3,999 +117% | $323,500 +6% |
| 2019 | $1,843 -51.8% | $305,200 -3.5% |
| 2018 | $3,821 +12.6% | $316,400 +12.5% |
| 2017 | $3,394 -0.8% | $281,300 +1% |
| 2016 | $3,422 +19% | $278,600 +5.1% |
| 2015 | $2,875 | $265,000 +16.3% |
| 2014 | $2,875 | $227,900 +11.5% |
| 2013 | -- | $204,400 +5.6% |
| 2012 | -- | $193,500 +2.2% |
| 2010 | -- | $189,400 -4.9% |
| 2009 | -- | $199,100 -39.5% |
| 2008 | -- | $329,000 -9% |
| 2007 | -- | $361,500 -1% |
| 2006 | -- | $365,200 +32.5% |
| 2005 | -- | $275,700 +13% |
| 2004 | -- | $243,900 +20.3% |
| 2003 | -- | $202,700 +19% |
| 2002 | -- | $170,400 +18.2% |
| 2001 | -- | $144,200 |
Find assessor info on the county website
Neighborhood: Tacketts Mill
Nearby homes
- $436,0002 bd4 ba1.4k sqft12867 Mill House Ct, Woodbridge, VA 22192Off Market

- $452,1002 bd3 ba1.4k sqft12863 Mill House Ct, Woodbridge, VA 22192Off Market
- $440,9002 bd3 ba1.4k sqft12869 Mill House Ct, Woodbridge, VA 22192Off Market
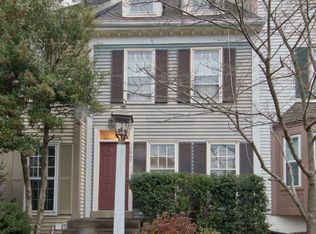
- $435,2002 bd3 ba1.4k sqft12861 Mill House Ct, Woodbridge, VA 22192Off Market
- $468,4003 bd4 ba2k sqft12859 Mill House Ct, Woodbridge, VA 22192Off Market
- $533,4003 bd5 ba2.2k sqft12871 Mill House Ct, Woodbridge, VA 22192Off Market
- $478,5002 bd3 ba1.7k sqft12857 Mill House Ct, Woodbridge, VA 22192Off Market
- $489,6003 bd3 ba1.6k sqft12854 Mill Brook Ct, Woodbridge, VA 22192Off Market
Nearby schools
GreatSchools rating
- 7/10Antietam Elementary SchoolGrades: PK-5Distance: 1.7 mi
- 7/10Lake Ridge Middle SchoolGrades: 6-8Distance: 1.5 mi
- 6/10Woodbridge High SchoolGrades: 9-12Distance: 1.2 mi
Schools provided by the listing agent
- Elementary: Rockledge
- Middle: Lake Ridge
- High: Woodbridge
- District: Prince William County Public Schools
Source: Bright MLS. This data may not be complete. We recommend contacting the local school district to confirm school assignments for this home.
Get a cash offer in 3 minutes
Find out how much your home could sell for in as little as 3 minutes with a no-obligation cash offer.
Estimated market value
$502,000
Get a cash offer in 3 minutes
Find out how much your home could sell for in as little as 3 minutes with a no-obligation cash offer.
Estimated market value
$502,000
- Virginia
- Prince William County
- Woodbridge
- 22192
- Tacketts Mill
- 12865 Mill House Ct
Nearby cities
Nearby neighborhoods
Nearby zip codes
Other Woodbridge Topics
