One or more photo(s) has been virtually staged. Welcome home! Be the proud owner of this beautiful home in the Villas of West End, built in 2018 by Kara Bolton. This spacious 1,500 sqft 2 bedroom, 2 bathroom townhome offers an additional space that you can use as a den, study or play room. Step into the home through the charming front porch and enjoy the open concept floor plan, with luxury vinyl plank flooring and plenty of space to host get togethers. Prepare wonderful meals in your spacious kitchen that includes stainless steel appliances, granite counters, tiled backsplash and wood cabinetry. The light and bright living room features a tray ceiling that leads you to the screened back porch which overlooks the protected green space of West End park. The primary bedroom is at the back of the unit and offers a spa-like en-suite bathroom with granite counters and tiled walk-in shower with grab bars. Enjoy the extended walk-in closet with a pocket door to the laundry room for your convenience. The secondary bedroom is located at the front of the house with a hall bathroom that features a shower tub combo. The excellent sound barrier firewalls between the units provide quiet serenity for years to come. Your HVAC is safe with a newly installed surge protector and working from home is a breeze with fiber optic internet. The garage is useful for your vehicle or extra storage. Enjoy maintenance-free living as the HOA covers lawn, roof, and exterior maintenance. This community offers a clubhouse, cabana, 2 pools, a tennis court, and is in close proximity to Town of Tioga, Jonesville shopping center, HCA Florida North Florida Hospital and so much more!
Sold for $304,000
$304,000
12865 NW 11TH PLACE, NEWBERRY, FL 32669
2beds
1,500sqft
Townhouse
Built in 2018
2,178 Square Feet Lot
$294,100 Zestimate®
$203/sqft
$2,189 Estimated rent
Home value
$294,100
$265,000 - $326,000
$2,189/mo
Zestimate® history
Owner options
List your home for rent
$2,189/mo
Rent Zestimate®
Find your next renter with Zillow Rental Manager. Plus, with online applications, you can quickly screen prospective tenants – for free.
$2,189/mo
Rent Zestimate®
Refinance and save
$2,614/mo
Est. payment
Refinancing to a lower rate could help reduce your monthly payments and save thousands over the life of the loan.
$2,614/mo
Est. payment
Explore your selling options
Work with a Zillow partner agent
Leverage their expertise and Zillow's premium Showcase listings to get your home seen by more buyers.
Get startedList with your own agent
Get your home in front of millions of buyers by listing it on Zillow.
Learn how to do itSell it yourself
Take full control of how buyers see your home on Zillow by listing For Sale by Owner (FSBO).
List your homeWhat's special
Zillow last checked:
Listing updated:
Listed by:
Kathleen Weinert 352-214-9340,
KELLER WILLIAMS GAINESVILLE REALTY PARTNERS 352-240-0600
Bought with:
Daonna Wilkinson, 3614932
FLORIDA'S CHOICE REALTY
Source: Stellar MLS,MLS#: GC528333 Originating MLS: Gainesville-Alachua
Originating MLS: Gainesville-Alachua
Facts & features
Interior
Bedrooms & bathrooms
- Bedrooms: 2
- Bathrooms: 2
- Full bathrooms: 2
Rooms
- Room types: Den/Library/Office
Primary bedroom
- Features: Ceiling Fan(s), Walk-In Closet(s)
- Level: First
Kitchen
- Features: Granite Counters
- Level: First
Living room
- Features: Ceiling Fan(s)
- Level: First
Heating
- Central, Electric
Cooling
- Central Air
Appliances
- Included: Dishwasher, Disposal, Dryer, Electric Water Heater, Exhaust Fan, Microwave, Range, Refrigerator, Washer
- Laundry: Electric Dryer Hookup, Inside, Laundry Room, Washer Hookup
Features
- Ceiling Fan(s), Crown Molding, High Ceilings, Living Room/Dining Room Combo, Open Floorplan, Primary Bedroom Main Floor, Solid Wood Cabinets, Stone Counters, Thermostat, Tray Ceiling(s), Walk-In Closet(s)
- Flooring: Carpet, Luxury Vinyl, Tile
- Windows: Blinds, Insulated Windows
- Has fireplace: No
Interior area
- Total structure area: 2,055
- Total interior livable area: 1,500 sqft
Property
Parking
- Total spaces: 1
- Parking features: Driveway, Garage Door Opener, Ground Level
- Attached garage spaces: 1
- Has uncovered spaces: Yes
Features
- Levels: One
- Stories: 1
- Patio & porch: Enclosed, Front Porch, Porch, Rear Porch, Screened
- Exterior features: Irrigation System, Rain Gutters, Sidewalk
- Has view: Yes
- View description: Park/Greenbelt
Lot
- Size: 2,178 Square Feet
- Features: Cleared, Landscaped, Level
- Residential vegetation: Trees/Landscaped
Details
- Parcel number: 04314102087
- Zoning: PD
- Special conditions: None
Construction
Type & style
- Home type: Townhouse
- Architectural style: Traditional
- Property subtype: Townhouse
Materials
- Cement Siding, HardiPlank Type, Wood Frame
- Foundation: Slab
- Roof: Shingle
Condition
- New construction: No
- Year built: 2018
Utilities & green energy
- Sewer: Public Sewer
- Water: Public
- Utilities for property: BB/HS Internet Available, Cable Available, Electricity Connected, Fiber Optics, Phone Available, Sewer Connected, Street Lights, Underground Utilities, Water Connected
Community & HOA
Community
- Features: Clubhouse, Community Mailbox, Deed Restrictions, Golf Carts OK, Pool, Sidewalks, Tennis Court(s)
- Pet fee: $0 monthly
- Subdivision: VILLAS OF WEST END UNIT B PH 1
HOA
- Has HOA: Yes
- Services included: Community Pool, Insurance, Maintenance Structure, Maintenance Grounds, Manager, Pest Control, Pool Maintenance
- HOA fee: $443 monthly
- HOA name: Leland Management, Karen Coullias
- HOA phone: 352-204-8176
Location
- Region: Newberry
Financial & listing details
- Price per square foot: $203/sqft
- Tax assessed value: $331,211
- Annual tax amount: $6,455
- Date on market: 3/7/2025
- Cumulative days on market: 35 days
- Listing terms: Cash,Conventional,FHA,VA Loan
- Ownership: Fee Simple
- Total actual rent: 0
- Electric utility on property: Yes
- Road surface type: Paved
Price history
| Date | Event | Price |
|---|---|---|
| 5/9/2025 | Sold | $304,000-3.5%$203/sqft |
Source:  Stellar MLS #GC528333 Report a problem Stellar MLS #GC528333 Report a problem | ||
| 4/12/2025 | Pending sale | $315,000$210/sqft |
Source: Stellar MLS #GC528333 Report a problem | ||
| 3/7/2025 | Listed for sale | $315,000+14.5%$210/sqft |
Source: Stellar MLS #GC528333 Report a problem | ||
| 8/11/2021 | Sold | $275,000$183/sqft |
Source: Public Record Report a problem | ||
| 6/25/2021 | Pending sale | $275,000$183/sqft |
Source:  GACAR #445686 Report a problem GACAR #445686 Report a problem | ||
| 6/22/2021 | Listed for sale | $275,000+17.6%$183/sqft |
Source: GACAR #445686 Report a problem | ||
| 8/30/2018 | Sold | $233,900$156/sqft |
Source: GACAR #413449 Report a problem | ||
Public tax history
| Year | Property taxes | Tax assessment |
|---|---|---|
| 2025 | $6,323 -2% | $331,211 -1.2% |
| 2024 | $6,455 -9% | $335,104 +4.6% |
| 2023 | $7,095 +9% | $320,249 +10% |
| 2022 | $6,509 +24.1% | $291,135 +10.3% |
| 2021 | $5,244 -8.9% | $263,830 +6.8% |
| 2020 | $5,756 +5.4% | $247,083 +8.2% |
| 2019 | $5,463 | $228,299 +661% |
| 2018 | $5,463 +494.8% | $30,000 +150% |
| 2017 | $918 +169.2% | $12,000 |
| 2016 | $341 +20.8% | $12,000 +81.8% |
| 2015 | $282 +40.3% | $6,600 +10% |
| 2014 | $201 +42.5% | $6,000 |
| 2013 | $141 | $6,000 |
| 2012 | -- | $6,000 |
| 2011 | -- | $6,000 |
| 2010 | -- | $6,000 |
| 2009 | -- | $6,000 |
| 2008 | -- | $6,000 |
| 2007 | -- | $6,000 |
| 2006 | -- | -- |
Find assessor info on the county website
Neighborhood: 32669
Nearby homes
- $280,3002 bd2 ba1.5k sqft12853 NW 11th Pl, Newberry, FL 32669Off Market
- $350,0003 bd2 ba1.8k sqft12877 NW 11th Pl, Newberry, FL 32669Sold
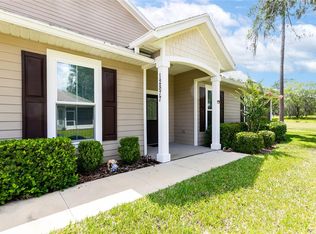
- $284,8002 bd2 ba1.5k sqft12841 NW 11th Pl, Newberry, FL 32669Off Market
- $329,0002 bd2 ba1.5k sqft12829 NW 11th Pl, Newberry, FL 32669Sold

- $291,9002 bd2 ba1.5k sqft12817 NW 11th Pl, Newberry, FL 32669Off Market
- $343,8003 bd2 ba1.8k sqft12901 NW 11th Pl, Newberry, FL 32669Off Market
- $334,3003 bd2 ba1.8k sqft12805 NW 11th Pl, Newberry, FL 32669Off Market
- $300,0002 bd2 ba1.5k sqft12909 NW 11th Pl, Newberry, FL 32669Sold
Nearby schools
GreatSchools rating
- 8/10Meadowbrook Elementary SchoolGrades: K-5Distance: 2 mi
- 7/10Fort Clarke Middle SchoolGrades: 6-8Distance: 2.4 mi
- 6/10F. W. Buchholz High SchoolGrades: 9-12Distance: 4.8 mi
Schools provided by the listing agent
- Elementary: Meadowbrook Elementary School-AL
- Middle: Fort Clarke Middle School-AL
- High: F. W. Buchholz High School-AL
Source: Stellar MLS. This data may not be complete. We recommend contacting the local school district to confirm school assignments for this home.
Get a cash offer in 3 minutes
Find out how much your home could sell for in as little as 3 minutes with a no-obligation cash offer.
Estimated market value
$294,100
Get a cash offer in 3 minutes
Find out how much your home could sell for in as little as 3 minutes with a no-obligation cash offer.
Estimated market value
$294,100
- Florida
- Alachua County
- Newberry
- 32669
- 12865 NW 11TH PLACE
Nearby cities
Nearby zip codes
Other Newberry Topics
