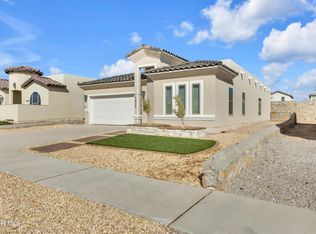
The newly introduced floor plan, Hailey, presents an attractive option for families seeking ample living space. Boasting a total area of 1896 sq. ft., the plan features four bedrooms and three bathrooms, including two master bedrooms with full walk-in closets. The kitchen design is particularly noteworthy, characterized by stainless steel appliances, granite countertops, pot fillers, and a tankless water heater. Such features are conducive to a convenient and aesthetically pleasing environment.
For sale
$339,950
12865 Spetchley Ct, El Paso, TX 79928
4beds
1,896sqft
Single Family Residence
Built in 2026
6,098 Square Feet Lot
$339,500 Zestimate®
$179/sqft
$60/mo HOA
What's special
Four bedroomsThree bathroomsGranite countertopsTankless water heaterPot fillers
- 112 days
- 13
- 3
Zillow last checked:
Listing updated:
Listed by:
Irma Gabriela Baca 0748551 915-497-3788,
ERA Sellers & Buyers Real Esta
Source: GEPAR,MLS#: 946426
Facts & features
Interior
Bedrooms & bathrooms
- Bedrooms: 4
- Bathrooms: 3
- Full bathrooms: 1
- 1/2 bathrooms: 2
Heating
- Central, Forced Air
Cooling
- Refrigerated, Ceiling Fan(s)
Appliances
- Included: Dishwasher, Disposal, Free-Standing Gas Oven, Range Hood, Refrigerator, Tankless Water Heater, Vented Exhaust Fan
Features
- Double Vanity, 2+ Master BR, Cable TV, Ceiling Fan(s), Kitchen Island, Pantry, Walk-In Closet(s)
- Flooring: Tile, Carpet
- Windows: Blinds, Double Pane Windows
- Has fireplace: No
Interior area
- Total structure area: 1,896
- Total interior livable area: 1,896 sqft
Property
Parking
- Total spaces: 2
- Parking features: Garage - Attached
- Attached garage spaces: 2
Features
- Patio & porch: Covered
- Exterior features: Walled Backyard, Back Yard Access
- Pool features: None
- Fencing: Back Yard
Lot
- Size: 6,098 Square Feet
- Features: Standard Lot
Details
- Additional structures: None
- Parcel number: H61000004400200
- Zoning: R1
- Special conditions: None
Construction
Type & style
- Home type: SingleFamily
- Architectural style: 1 Story
- Property subtype: Single Family Residence
Materials
- Brick, Stucco
- Roof: Shingle
Condition
- Year built: 2026
Details
- Builder name: Edwards Homes
Utilities & green energy
- Water: City
Community & HOA
Community
- Subdivision: Hillside Park at Mission Ridge
HOA
- Has HOA: Yes
- Amenities included: None
- Services included: None
- HOA fee: $360 semi-annually
- HOA name: The Overlook At Mission Ridge
Location
- Region: El Paso
Financial & listing details
- Price per square foot: $179/sqft
- Tax assessed value: $29,193
- Annual tax amount: $771
- Date on market: 6/24/2026
- Cumulative days on market: 114 days
- Listing terms: Cash,Conventional,FHA,TX Veteran,VA Loan
Estimated market value
$339,500
$323,000 - $356,000
$2,316/mo
Price history
| Date | Event | Price |
|---|---|---|
| 6/24/2026 | Listed for sale | $339,950$179/sqft |
Source:  GEPAR #946426 Report a problem GEPAR #946426 Report a problem | ||
Public tax history
| Year | Property taxes | Tax assessment |
|---|---|---|
| 2025 | $772 -0.7% | $29,193 |
| 2024 | $777 | $29,193 |
Find assessor info on the county website
Monthly payment
Est. payment
Payment breakdown
Explore the cost of this home by adjusting the details. Changes won't be saved.Climate risks
Neighborhood: 79928
Nearby schools
Schools provided by the listing agent
- Elementary: Ben Narbuth
- Middle: Eastlake Middle School
- High: Americas
Source: GEPAR. This data may not be complete. We recommend contacting the local school district to confirm school assignments for this home.

Similar homes
- $339,9504 bd3 ba1.8k sqft12872 Kingsbury Ave, El Paso, TX 79928For Sale
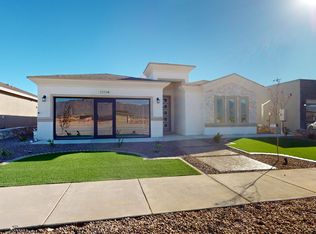
 MLS ID #946430, Irma Gabriela Baca, ERA Sellers & Buyers Real Esta. GEPAR
 - $339,9504 bd3 ba1.8k sqft12908 Pontesbury Dr, El Paso, TX 79928For SaleMLS ID #946434, Irma Gabriela Baca, ERA Sellers & Buyers Real Esta. GEPAR
- $339,9504 bd3 ba1.8k sqft12845 Kingsbury Ave, El Paso, TX 79928For SaleMLS ID #946416, Irma Gabriela Baca, ERA Sellers & Buyers Real Esta. GEPAR
- $359,9004 bd3 ba2.3k sqft927 Dewsbury Way, El Paso, TX 79928For Sale
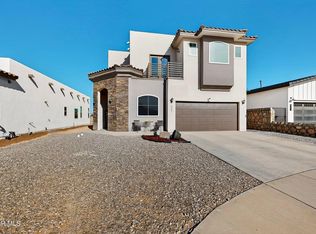 MLS ID #950805, Betzabe Holguin Gardea, Keller Williams Realty. GEPAR
 - $339,9504 bd3 ba1.8k sqft13037 Stanwick Dr, El Paso, TX 79928For SaleMLS ID #945876, Irma Gabriela Baca, ERA Sellers & Buyers Real Esta. GEPAR
- $339,9504 bd3 ba1.8k sqft13021 Stanwick Dr, El Paso, TX 79928For SaleMLS ID #945870, Irma Gabriela Baca, ERA Sellers & Buyers Real Esta. GEPAR
- $339,9504 bd3 ba1.8k sqft13053 Stanwick Dr, El Paso, TX 79928For SaleMLS ID #945884, Irma Gabriela Baca, ERA Sellers & Buyers Real Esta. GEPAR
- $332,9504 bd2 ba1.7k sqft916 Aircoupe Way, El Paso, TX 79928For SaleMLS ID #936060, Irma Gabriela Baca, ERA Sellers & Buyers Real Esta. GEPAR
- $329,9503 bd2 ba1.7k sqft12837 Kingsbury Ave, El Paso, TX 79928For SaleMLS ID #946414, Irma Gabriela Baca, ERA Sellers & Buyers Real Esta. GEPAR
- $329,9504 bd2 ba1.7k sqft904 Aircoupe Way, El Paso, TX 79928For SaleMLS ID #936059, Irma Gabriela Baca, ERA Sellers & Buyers Real Esta. GEPAR
- $329,9503 bd2 ba1.7k sqft12864 Kingsbury Ave, El Paso, TX 79928For SaleMLS ID #946431, Irma Gabriela Baca, ERA Sellers & Buyers Real Esta. GEPAR
- $329,9503 bd2 ba1.7k sqft12853 Kingsbury Ave, El Paso, TX 79928For SaleMLS ID #946422, Irma Gabriela Baca, ERA Sellers & Buyers Real Esta. GEPAR
- $329,9503 bd2 ba1.7k sqft12873 Spetchley Ct, El Paso, TX 79928For SaleMLS ID #946428, Irma Gabriela Baca, ERA Sellers & Buyers Real Esta. GEPAR
- $329,9504 bd2 ba1.7k sqft13025 Stanwick Dr, El Paso, TX 79928For SaleMLS ID #945872, Irma Gabriela Baca, ERA Sellers & Buyers Real Esta. GEPAR
- $329,9504 bd2 ba1.7k sqft13009 Stanwick Dr, El Paso, TX 79928For SaleMLS ID #945862, Irma Gabriela Baca, ERA Sellers & Buyers Real Esta. GEPAR
- $329,9504 bd2 ba1.7k sqft13041 Stanwick Dr, El Paso, TX 79928For SaleMLS ID #945879, Irma Gabriela Baca, ERA Sellers & Buyers Real Esta. GEPAR
- $324,9504 bd2 ba1.7k sqft12821 Kingsbury Ave, El Paso, TX 79928For SaleMLS ID #936047, Irma Gabriela Baca, ERA Sellers & Buyers Real Esta. GEPAR
- $329,9503 bd2 ba1.7k sqft908 Aircoupe Way, El Paso, TX 79928For SaleMLS ID #936055, Irma Gabriela Baca, ERA Sellers & Buyers Real Esta. GEPAR
- $348,9504 bd3 ba1.8k sqft1201 Golden Summer Pl, El Paso, TX 79928For SaleMLS ID #946569, Irma Gabriela Baca, ERA Sellers & Buyers Real Esta. GEPAR
- $304,9994 bd3 ba1.7k sqft13433 Cinderford Ave, El Paso, TX 79928For SaleMLS ID #950742, Kevin LaPlante, Bliss Home Realty & Relocation Group . GEPAR
