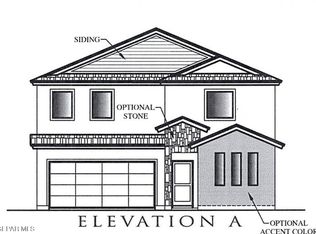
The Cobalt could be for you if you like clean lines. And it's spacious and light with room for everyone. Impressive, tiled entry welcomes family & friends. A spacious great room that's out-of-sight is open to the dining area and the kitchen. The kitchen is large & friendly; the island invites people to gather 'round. One bedroom & one full bath downstairs. The mud room is conveniently located by the two-car garage. The loft in this home is perfect for a game room, an office, a playroom, etc. The upstairs utility room saves from carrying laundry up and down the stairs. Two secondary bedrooms offer plenty of room for play & sleep; they are real life rooms for growing. The full bath prevents early morning traffic jams. The primary suite is spacious yet intimate. Beauty & function combine to enhance the ensuite bath. Front & side yard landscaping is included. It comes with a tree and a few shrubs nurtured by a drip system with a timer. The covered patio is a comfortable outdoor retreat.
Sold
Price Unknown
12865 Star Gaze Ave, El Paso, TX 79928
4beds
2,667sqft
Single Family Residence
Built in 2024
6,969 Square Feet Lot
$431,300 Zestimate®
$--/sqft
$2,644 Estimated rent
Home value
$431,300
$401,000 - $466,000
$2,644/mo
Zestimate® history
Owner options
List your home for rent
$2,644/mo
Rent Zestimate®
Find your next renter with Zillow Rental Manager. Plus, with online applications, you can quickly screen prospective tenants – for free.
$2,644/mo
Rent Zestimate®
Refinance and save
Refinancing to a lower rate could help reduce your monthly payments and save thousands over the life of the loan.
Explore your selling options
Work with a Zillow partner agent
Leverage their expertise and Zillow's premium Showcase listings to get your home seen by more buyers.
Get startedList with your own agent
Get your home in front of millions of buyers by listing it on Zillow.
Learn how to do itSell it yourself
Take full control of how buyers see your home on Zillow by listing For Sale by Owner (FSBO).
List your homeWhat's special
Two-car garageCovered patioSpacious great roomComfortable outdoor retreatEnsuite bathUpstairs utility roomPrimary suite
Zillow last checked:
Listing updated:
Listed by:
Pat T Sanchez 0443394 915-588-0977,
Tri-State Ventures Realty, LLC
Bought with:
Marina Ramirez, 0672137
ClearView Realty
Source: GEPAR,MLS#: 920894
Facts & features
Interior
Bedrooms & bathrooms
- Bedrooms: 4
- Bathrooms: 3
- Full bathrooms: 2
- 3/4 bathrooms: 1
Primary bedroom
- Features: With Bath
- Level: Upper
- Area: 288 Square Feet
- Dimensions: 18 x 16
Bedroom
- Level: Main
- Area: 110 Square Feet
- Dimensions: 11 x 10
Bedroom
- Level: Upper
- Area: 132 Square Feet
- Dimensions: 12 x 11
Bedroom
- Level: Upper
- Area: 132 Square Feet
- Dimensions: 12 x 11
Dining area
- Level: Main
- Area: 160 Square Feet
- Dimensions: 16 x 10
Great room
- Level: Main
- Area: 328.61 Square Feet
- Dimensions: 19.33 x 17
Loft
- Level: Upper
- Area: 143 Square Feet
- Dimensions: 13 x 11
Heating
- Natural Gas
Cooling
- Refrigerated, Ceiling Fan(s), SEER Rated 13 - 15
Appliances
- Included: Dishwasher, Disposal, Free-Standing Gas Oven, Microwave, Tankless Water Heater
- Laundry: Electric Dryer Hookup, Washer Hookup
Features
- Eat-in Kitchen, Double Vanity, Ceiling Fan(s), Kitchen Island, Master Up, Pantry, Walk-In Closet(s)
- Flooring: Tile, Carpet
- Windows: Blinds, Vinyl, Double Pane Windows
- Has fireplace: No
Interior area
- Total structure area: 2,667
- Total interior livable area: 2,667 sqft
Property
Features
- Patio & porch: Covered, Open
- Exterior features: Walled Backyard
- Pool features: None
Lot
- Size: 6,969 Square Feet
- Features: Standard Lot, Subdivided
Details
- Additional structures: None
- Parcel number: S50500500100400
- Zoning: R4
- Special conditions: None
Construction
Type & style
- Home type: SingleFamily
- Architectural style: 2 Story
- Property subtype: Single Family Residence
Materials
- Stucco, Frame
- Roof: Shingle,Pitched
Condition
- Year built: 2024
Details
- Builder name: Carefree Homes
- Warranty included: Yes
Utilities & green energy
- Water: City
Community & HOA
Community
- Subdivision: Sky View Estates
HOA
- Has HOA: No
- Amenities included: None
- Services included: None
Location
- Region: El Paso
Financial & listing details
- Tax assessed value: $58,599
- Annual tax amount: $1,210
- Date on market: 4/19/2025
- Cumulative days on market: 3 days
- Listing terms: Home Warranty,Cash,Conventional,FHA,VA Loan
Price history
| Date | Event | Price |
|---|---|---|
| 6/25/2025 | Sold | -- |
Source:  GEPAR #920894 Report a problem GEPAR #920894 Report a problem | ||
| 4/19/2025 | Pending sale | $353,435$133/sqft |
Source: GEPAR #920894 Report a problem | ||
| 4/19/2025 | Listed for sale | $353,435$133/sqft |
Source: GEPAR #920894 Report a problem | ||
Public tax history
| Year | Property taxes | Tax assessment |
|---|---|---|
| 2025 | -- | $58,599 |
Find assessor info on the county website
Neighborhood: 79928
Nearby homes
- $--4 bd3 ba2.6k sqft12853 Star Gaze Ave, El Paso, TX 79928Sold
- $7,044-- bd-- ba-- sqftNo Situs Available, El paso, TX 79928Off Market
- $--4 bd3 ba2.5k sqft12889 Star Gaze Ave, El Paso, TX 79928Sold

- $--4 bd3 ba2.6k sqft12804 Star Gaze Ave, El Paso, TX 79928Sold
- $--4 bd3 ba2.5k sqft12840 Star Gaze Ave, El Paso, TX 79928Sold
- $--3 bd2 ba1.4k sqft12898 Star Gaze Ave, El Paso, TX 79928Sold
- $--4 bd3 ba2.3k sqft12857 Star Gaze Ave, El Paso, TX 79928Sold
- $--4 bd2 ba1.8k sqft12861 Star Gaze Ave, El Paso, TX 79928Sold
Nearby schools
GreatSchools rating
- 8/10Loma VerdeGrades: PK-5Distance: 2.3 mi
- 8/10Eastlake MiddleGrades: 6-8Distance: 0.5 mi
- 6/10Americas High SchoolGrades: 9-12Distance: 2 mi
Schools provided by the listing agent
- Elementary: Ben Narbuth
- Middle: Eastlake Middle School
- High: Eastlake
Source: GEPAR. This data may not be complete. We recommend contacting the local school district to confirm school assignments for this home.
Sell for more on Zillow
Get a Zillow Showcase℠ listing at no additional cost and you could sell for .
$431,300
2% more
+$8,626
With Zillow Showcase(estimated)
$439,926
- Texas
- El Paso County
- El Paso
- 79928
- 12865 Star Gaze Ave
Nearby cities
Nearby neighborhoods
Nearby zip codes
Other El Paso Topics
