Welcome home to this well-kept Butler ranch on a spacious lot! The sunlit living room features a bay window, stone fireplace, and hardwood floors throughout. The kitchen offers ample cabinets, tile backsplash, and all appliances, opening to a dining area with beadboard ceiling and backyard access. Bedrooms boast hardwood floors and oversized windows overlooking the yard. The updated bath includes a pedestal sink and modern lighting. The full lower level is clean and wide open with a newer water heater, abundant storage, and room to finish. Outside, enjoy vinyl siding, an attached garage, a patio, and a private backyard with an established garden. Close to shopping, dining, parks, and freeway access. Schedule your showing today!
Contingent
$222,900
12865 W Lancaster AVENUE, Butler, WI 53007
2beds
1,028sqft
Single Family Residence
Built in 1950
0.3 Acres Lot
$-- Zestimate®
$217/sqft
$-- HOA
What's special
Stone fireplaceModern lightingAttached garageTile backsplashBay windowVinyl sidingHardwood floors throughout
- 7 days
- 377
- 43
Likely to sell faster than
Zillow last checked:
Listing updated:
Listed by:
Patrick Komperda 262-235-5505,
Royal Brokers LLC
Source: WIREX MLS,MLS#: 1982021 Originating MLS: Metro MLS
Originating MLS: Metro MLSFacts & features
Interior
Bedrooms & bathrooms
- Bedrooms: 2
- Bathrooms: 2
- Full bathrooms: 1
- 1/2 bathrooms: 1
- Main level bedrooms: 2
Primary bedroom
- Level: Main
- Area: 192
- Dimensions: 16 x 12
Bedroom 2
- Level: Main
- Area: 132
- Dimensions: 12 x 11
Bathroom
- Features: Shower Over Tub
Kitchen
- Level: Main
- Area: 120
- Dimensions: 12 x 10
Living room
- Level: Main
- Area: 425
- Dimensions: 25 x 17
Heating
- Natural Gas, Forced Air
Appliances
- Included: Dishwasher, Dryer, Microwave, Oven, Range, Refrigerator, Washer
Features
- Basement: Full
Interior area
- Total structure area: 1,028
- Total interior livable area: 1,028 sqft
Property
Parking
- Total spaces: 1
- Parking features: Garage Door Opener, Attached, 1 Car
- Attached garage spaces: 1
Features
- Levels: One
- Stories: 1
- Patio & porch: Patio
Lot
- Size: 0.3 Acres
Details
- Parcel number: BV0144328
- Zoning: 001R1
Construction
Type & style
- Home type: SingleFamily
- Architectural style: Ranch
- Property subtype: Single Family Residence
Materials
- Vinyl Siding
Condition
- 21+ Years
- New construction: No
- Year built: 1950
Utilities & green energy
- Sewer: Public Sewer
- Water: Public
Community & HOA
Location
- Region: Butler
- Municipality: Butler
Financial & listing details
- Price per square foot: $217/sqft
- Tax assessed value: $226,500
- Annual tax amount: $3,207
- Date on market: 9/25/2026
- Inclusions: All Appliances
- Exclusions: Seller's Personal Property
Estimated market value
Not available
Estimated sales range
Not available
$2,026/mo
Price history
| Date | Event | Price |
|---|---|---|
| 9/28/2026 | Contingent | $222,900$217/sqft |
Source:  WIREX MLS #1982021 Report a problem WIREX MLS #1982021 Report a problem | ||
| 9/25/2026 | Listed for sale | $222,900+147.9%$217/sqft |
Source: WIREX MLS #1982021 Report a problem | ||
| 9/23/2014 | Listing removed | $89,900$87/sqft |
Source: Homepath #1382221 Report a problem | ||
| 9/16/2014 | Price change | $89,900-10%$87/sqft |
Source: Homepath #1382221 Report a problem | ||
| 8/15/2014 | Listed for sale | $99,900-6.6%$97/sqft |
Source: Homepath #1382221 Report a problem | ||
| 4/3/2014 | Listing removed | $107,000$104/sqft |
Source: Coldwell Banker Homesale Realty #1332380 Report a problem | ||
| 9/25/2013 | Listed for sale | $107,000-4.5%$104/sqft |
Source: HomeSale Realty, Inc. doing business as Coldwell Banker HomeSale Realty #1332380 Report a problem | ||
| 9/29/2003 | Sold | $112,000$109/sqft |
Source: Public Record Report a problem | ||
Public tax history
| Year | Property taxes | Tax assessment |
|---|---|---|
| 2024 | $3,016 +2.1% | $226,500 +36% |
| 2023 | $2,955 -1% | $166,600 |
| 2022 | $2,986 +10.4% | $166,600 |
| 2021 | $2,703 +2.1% | $166,600 |
| 2020 | $2,647 -1.4% | $166,600 |
| 2019 | $2,684 | $166,600 |
| 2018 | -- | $166,600 |
| 2017 | $3,225 +7.5% | $166,600 |
| 2015 | $3,000 +2.5% | $166,600 |
| 2014 | $2,926 | $166,600 |
| 2013 | $2,926 | $166,600 |
| 2012 | -- | $166,600 |
| 2011 | -- | $166,600 |
| 2010 | $2,844 | $166,600 |
| 2009 | -- | $166,600 |
| 2008 | -- | $166,600 |
| 2006 | -- | $166,600 +48.2% |
| 2005 | -- | $112,400 |
| 2004 | -- | $112,400 +1.4% |
| 2003 | -- | $110,900 +20.5% |
| 2002 | -- | $92,000 |
| 2001 | -- | $92,000 |
| 2000 | -- | $92,000 |
Find assessor info on the county website
Monthly payment
Est. payment
Payment breakdown
Explore the cost of this home by adjusting the details. Changes won't be saved.Climate risks
Neighborhood: 53007
Nearby schools
Schools provided by the listing agent
- Middle: Templeton
- High: Hamilton
- District: Hamilton
Source: WIREX MLS. This data may not be complete. We recommend contacting the local school district to confirm school assignments for this home.
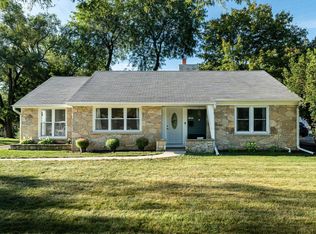
Similar homes
- $219,9003 bd1 ba1.5k sqft5032 N 60th STREET, Milwaukee, WI 53218Active
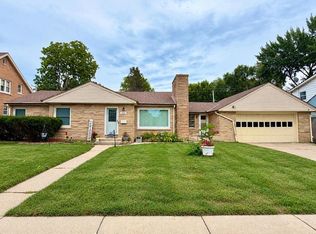 MLS ID #1982620, Lori Johnson. WIREX MLS
 - $269,9003 bd1 ba1k sqft5053 N 126th STREET, Butler, WI 53007Active
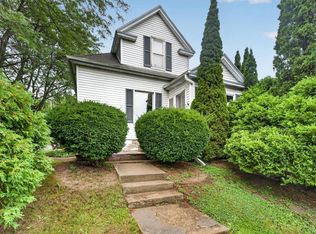 MLS ID #1980945, The Gesteland Team*. WIREX MLS
 - $225,0003 bd1 ba1.1k sqft4126 N 80th STREET, Milwaukee, WI 53222Active
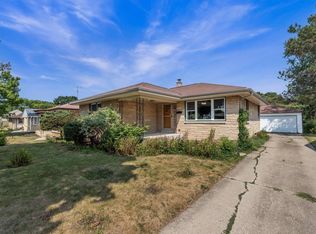 MLS ID #1982645, Brianna Widmar. WIREX MLS
 - $219,9002 bd2 ba1k sqftThe Hamptons, Butler, WI 53007Active
 MLS ID #1957256, Timothy Weis. WIREX MLS
