Skip main navigation
Active
  • $629,900

    12866 Brick Rd Lot 32, Granger, IN 46530

    3beds
    2,083sqft
    : 
    $4,293/mo
    Get pre-qualified
    Single Family Residence
    Built in 2023
    0.26 Acres Lot
    $616,800 Zestimate®
    $--/sqft
    $33/mo HOA

    What's special

    Cozy fireplaceSpacious open-concept great roomAttached two-car garageSpacious primary suiteMain-floor laundryDual vanityInviting foyer
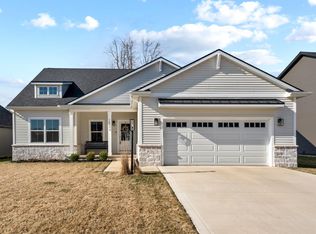
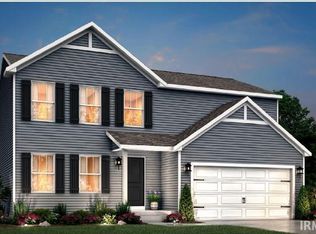
    Welcome home to this beautifully maintained two-story residence built by Devine Homes by Miller, offering the perfect blend of quality craftsmanship, thoughtful design, and modern comfort. The inviting foyer opens to a spacious, open-concept great room featuring attractive flooring, abundant natural light, and a cozy fireplace that creates the perfect gathering space for family and friends. The gourmet kitchen is designed to impress with an abundance of cabinetry, a walk-in pantry, a large center island with stone countertops and bar seating, and a complete appliance package. The spacious primary suite offers a relaxing retreat with an oversized walk-in closet, dual vanity, and a walk-in shower. Two additional generously sized bedrooms provide plenty of room for family, guests, or hobbies, while the main-level bonus room makes an ideal home office, playroom, or flex space. You'll also appreciate the convenience of main-floor laundry and the attached two-car garage. Need even more space? The lower level is ready for your finishing touches and is already designed to accommodate a fourth bedroom, additional bathroom, and a spacious recreation room. With its functional layout, quality finishes, and room to grow, this exceptional home is ready for its next owners. Schedule your private showing today!
    46 days
    |
    281
    |
    23
    |

    Zillow last checked:

    Listing updated:

    Listed by:

    Stephen C Smith steve.smith@irishrealty.net,

    Irish Realty,

    Matthew Kruyer,

    Irish Realty

    Source: IRMLS,MLS#: 202625140MLS Logo

      Facts & features

      Interior

      Bedrooms & bathrooms
      • Bedrooms: 3
      • Bathrooms: 3
      • Full bathrooms: 2
      • 1/2 bathrooms: 1
      Bedroom 1
      • Level: Upper
      Bedroom 2
      • Level: Upper
      Heating
      • Natural Gas, Forced Air
      Cooling
      • Central Air
      Appliances
      • Included: Disposal, Range/Oven Hook Up Gas, Dishwasher, Microwave, Refrigerator, Washer, Dryer-Gas, Gas Range, Water Softener Owned
      • Laundry: Gas Dryer Hookup, Main Level
      Features
      • Ceiling Fan(s), Walk-In Closet(s), Stone Counters
      • Basement: Full,Concrete
      • Number of fireplaces: 1
      • Fireplace features: Living Room, Electric
      Interior area
      • Total structure area: 3,018
      • Total interior livable area: 2,083 sqft
      • Finished area above ground: 2,083
      • Finished area below ground: 0
      Video & virtual tour

      Property

      Parking
      • Total spaces: 2
      • Parking features: Attached
      • Attached garage spaces: 2
      Features
      • Levels: Two
      • Stories: 2
      • Patio & porch: Patio
      • Exterior features: Irrigation System
      • Fencing: None
      Lot
      • Size: 0.26 Acres
      • Dimensions: 170x61
      • Features: 0-2.9999
      Details
      • Parcel number: 710519300033.000011

      Construction

      Type & style
      • Home type: SingleFamily
      • Property subtype: Single Family Residence
      Materials
      • Vinyl Siding
      Condition
      • New construction: No
      • Year built: 2023

      Utilities & green energy

      • Sewer: City
      • Water: City

      Community & HOA

      Community
      • Subdivision: The Hills at St. Joe Farm
      HOA
      • Has HOA: Yes
      • HOA fee: $400 annually
      Location
      • Region: Granger

      Financial & listing details

      • Annual tax amount: $2,532
      • Date on market: 6/25/2026

        Estimated market value

        $616,800

        $586,000 - $648,000

        $3,066/mo

        Price history

        DateEventPrice
        6/25/2026Listed for sale$629,900+10.1%
        Source: IRMLS #202625140 Report a problem
        12/18/2023Sold$572,000-1.4%
        Source: IRMLS #202327046 Report a problem
        12/15/2023Pending sale$579,999
        Source: IRMLS #202327046 Report a problem
        8/1/2023Listed for sale$579,999+5.5%
        Source: IRMLS #202327046 Report a problem
        6/13/2023Listing removed$549,900
        Source: IRMLS #202244939 Report a problem
        3/29/2023Price change$549,900-12.7%
        Source: IRMLS #202244939 Report a problem
        10/31/2022Listed for sale$629,999
        Source: IRMLS #202244939 Report a problem

        Public tax history

        Tax history is unavailable.

        Monthly payment

        Est. payment

        Payment breakdown

        Explore the cost of this home by adjusting the details. Changes won't be saved.
        All calculations are estimates and provided by Zillow, Inc. for informational purposes only. Actual amounts may vary.
        HOA fees may include property taxes on listings classified as Co-Ops. Contact the listing agent and/or owner for fee details.
        Mortgage interest rates are dependent on a number of factors, including credit score, down payment, and repayment length. Interest rate data provided by Zillow Group Marketplace, Inc. as of 1/1/1970 from various mortgage lenders with which we have lead or other similar arrangements; the Estimated Payment is an average of those rates.
        See how much you could borrow to make a competitive offer.

        Climate risks

        Neighborhood: 46530

        Getting around

        1 / 100
        Car-Dependent
        25 / 100
        Somewhat Bikeable

        Nearby schools

        GreatSchools rating
        Schools provided by the listing agent
        • Elementary: Mary Frank
        • Middle: Discovery
        • High: Penn
        • District: Penn-Harris-Madison School Corp.

        Source: IRMLS. This data may not be complete. We recommend contacting the local school district to confirm school assignments for this home.

        A local agent can set up tours, give advice and negotiate with sellers.

        Browse local experts

        Similar homes