Skip main navigation
Sold for $590,000
  • $590,000

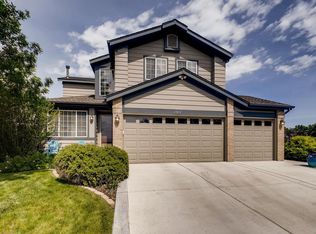
    12866 Clarkson Court, Thornton, CO 80241

    3beds
    2,128sqft
    Single Family Residence
    Built in 1997
    5,427 Square Feet Lot
    $560,500 Zestimate®
    $277/sqft
    $2,957 Estimated rent

    Home value

    $560,500

    $532,000 - $589,000

    $2,957/mo

    Zestimate® history
    Loading
    Loading...

    Owner options

    List your home for rent

    $2,957/mo

    Rent Zestimate®

    Find your next renter with Zillow Rental Manager. Plus, with online applications, you can quickly screen prospective tenants – for free.

    Learn more

    $2,957/mo

    Rent Zestimate®

    Refinance and save

    $3,557/mo

    Est. payment

    Refinancing to a lower rate could help reduce your monthly payments and save thousands over the life of the loan.

    See today's rates

    $3,557/mo

    Est. payment

    Explore your selling options

    Work with a Zillow partner agent

    Leverage their expertise and Zillow's premium Showcase listings to get your home seen by more buyers.

    Get started

    List with your own agent

    Get your home in front of millions of buyers by listing it on Zillow.

    Learn how to do it

    Sell it yourself

    Take full control of how buyers see your home on Zillow by listing For Sale by Owner (FSBO).

    List your home

    What's special

    Multiple restaurantsLarge open floorplanFabulous theatre roomFitness centersWalk-in closetGrocery storesTennis courts
    Location, Location, Location! Situated on a cul-de-sac, this three bedroom, three bathroom home is truly a must see. Ideal for entertaining with a large open floorplan that has direct access to the private rear deck showcasing mountain views and no rear neighbor! The finished basement makes for a fabulous theatre room to cozy up in. The primary bedroom is located on the upper level and features a private retreat, walk-in closet and bathroom. Ease of living includes a short walk to the community pool, tennis courts and even the lake, fulfilling your outdoor lifestyle desires. Idyllic location near Orchard Mall, Denver Outlets, multiple restaurants, fitness centers, grocery stores, I-25 and E470. Please call direct for your private showing today!

    Zillow last checked:

    Listing updated:

    Listed by:

    The Waller Team 720-231-7183 wallers@thegroupinc.com,

    The Group Inc - Centerra

    Bought with:

    Eric Shampine, 100022756

    Alliance Real Estate Group LLC

    Source: REcolorado as distributed by MLS GRID,MLS#: 1995581MLS Logo

    Facts & features

    Interior

    Bedrooms & bathrooms
    • Bedrooms: 3
    • Bathrooms: 3
    • Full bathrooms: 2
    • 1/2 bathrooms: 1
    • Main level bathrooms: 1
    Primary bedroom
    • Description: Carpet
    • Level: Upper
    • Area: 182 Square Feet
    • Dimensions: 13 x 14
    Bedroom
    • Description: Carpet
    • Level: Upper
    • Area: 130 Square Feet
    • Dimensions: 13 x 10
    Bedroom
    • Description: Carpet
    • Level: Upper
    • Area: 126 Square Feet
    • Dimensions: 14 x 9
    Bathroom
    • Level: Upper
    Bathroom
    • Level: Upper
    Bathroom
    • Level: Main
    Dining room
    • Description: Tile
    • Level: Main
    • Area: 117 Square Feet
    • Dimensions: 13 x 9
    Family room
    • Description: Carpet
    • Level: Basement
    • Area: 208 Square Feet
    • Dimensions: 16 x 13
    Kitchen
    • Description: Tile
    • Level: Main
    • Area: 140 Square Feet
    • Dimensions: 14 x 10
    Laundry
    • Description: Tile
    • Level: Main
    • Area: 42 Square Feet
    • Dimensions: 6 x 7
    Living room
    • Description: Tile
    • Level: Main
    • Area: 208 Square Feet
    • Dimensions: 13 x 16
    Heating
    • Forced Air
    Cooling
    • Central Air
    Appliances
    • Included: Dishwasher, Disposal, Microwave, Oven, Refrigerator
    Features
    • Eat-in Kitchen, Kitchen Island, Open Floorplan, Pantry, Vaulted Ceiling(s), Walk-In Closet(s)
    • Flooring: Carpet, Tile
    • Windows: Double Pane Windows
    • Basement: Partial
    • Has fireplace: Yes
    • Fireplace features: Gas, Gas Log, Living Room
    Interior area
    • Total structure area: 2,128
    • Total interior livable area: 2,128 sqft
    • Finished area above ground: 1,692
    • Finished area below ground: 300

    Property

    Parking
    • Total spaces: 2
    • Parking features: Garage - Attached
    • Attached garage spaces: 2
    Features
    • Levels: Two
    • Stories: 2
    • Patio & porch: Deck
    • Fencing: Full
    • Has view: Yes
    • View description: Mountain(s)
    Lot
    • Size: 5,427 sqft
    • Features: Corner Lot, Cul-De-Sac
    Details
    • Parcel number: R0018321
    • Special conditions: Standard

    Construction

    Type & style
    • Home type: SingleFamily
    • Property subtype: Single Family Residence
    Materials
    • Brick, Frame
    • Roof: Composition
    Condition
    • Year built: 1997

    Utilities & green energy

    • Sewer: Public Sewer
    • Water: Public
    • Utilities for property: Cable Available

    Community & neighborhood

    Location
    • Region: Thornton
    • Subdivision: Lakeshore Patios At Hunters

    HOA & financial

    HOA
    • Has HOA: Yes
    • HOA fee: $79 monthly
    • Association name: Hunters Glen
    • Association phone: 866-577-9578

    Other

    Other facts
    • Listing terms: Cash,Conventional,FHA,VA Loan
    • Ownership: Individual
    • Road surface type: Paved

    Price history

    DateEventPrice
    10/6/2023Sold$590,000+74%$277/sqft
    Source: REcolorado as distributed by MLS GRID #1995581 Report a problem
    4/29/2016Sold$339,000+50%$159/sqft
    Source: Public Record Report a problem
    6/10/2002Sold$226,000+20.2%$106/sqft
    Source: Public Record Report a problem
    6/7/1999Sold$188,000+29.3%$88/sqft
    Source: Public Record Report a problem
    7/17/1997Sold$145,441$68/sqft
    Source: Public Record Report a problem

    Public tax history

    YearProperty taxesTax assessment
    2025$3,543 +1%$32,880 -13.4%
    2024$3,507 +19.8%$37,960
    2023$2,928 -3.2%$37,960 +42.8%
    2022$3,025 $26,580 -2.8%
    2021-- $27,340 +8.8%
    2020$2,795 $25,130 -0.2%
    2019$2,795 +10.7%$25,180 +14.8%
    2018$2,523 $21,930
    2017$2,523 $21,930 +5.3%
    2016-- $20,830
    2015$2,239 $20,830 +14.1%
    2014-- $18,250
    2013-- $18,250 -0.7%
    2012-- $18,370
    2011-- $18,370 +4.7%
    2010-- $17,540
    2009-- $17,540 -12%
    2008-- $19,940
    2007-- $19,940 +0.8%
    2006-- $19,780
    2005-- $19,780 +9.9%
    2004-- $17,990 -8.1%
    2003$2,392 -0.7%$19,570 -2.3%
    2002$2,408 +20.6%$20,040 +31%
    2001$1,997 $15,300

    Find assessor info on the county website

    Neighborhood: Hunters Glen

    Nearby schools

    GreatSchools rating
    Schools provided by the listing agent
    • Elementary: Hunters Glen
    • Middle: Century
    • High: Mountain Range
    • District: Adams 12 5 Star Schl

    Source: REcolorado as distributed by MLS GRID. This data may not be complete. We recommend contacting the local school district to confirm school assignments for this home.

    Get a cash offer in 3 minutes
    Find out how much your home could sell for in as little as 3 minutes with a no-obligation cash offer.
    Estimated market value
    $560,500
    Get a cash offer in 3 minutes
    Find out how much your home could sell for in as little as 3 minutes with a no-obligation cash offer.
    Estimated market value
    $560,500