Skip main navigation
Sold for $3,700,000
  • $3,700,000

    12866 N 117th Street, Scottsdale, AZ 85259

    5beds
    8baths
    6,226sqft
    Single Family Residence
    Built in 2003
    0.78 Acres Lot
    $4,055,800 Zestimate®
    $594/sqft
    $7,971 Estimated rent

    Home value

    $4,055,800

    $3.65M - $4.54M

    $7,971/mo

    Zestimate® history
    Loading
    Loading...

    Owner options

    List your home for rent

    $7,971/mo

    Rent Zestimate®

    Find your next renter with Zillow Rental Manager. Plus, with online applications, you can quickly screen prospective tenants – for free.

    Learn more

    $7,971/mo

    Rent Zestimate®

    Refinance and save

    $17,377/mo

    Est. payment

    Refinancing to a lower rate could help reduce your monthly payments and save thousands over the life of the loan.

    See today's rates

    $17,377/mo

    Est. payment

    Explore your selling options

    Work with a Zillow partner agent

    Leverage their expertise and Zillow's premium Showcase listings to get your home seen by more buyers.

    Get started

    List with your own agent

    Get your home in front of millions of buyers by listing it on Zillow.

    Learn how to do it

    Sell it yourself

    Take full control of how buyers see your home on Zillow by listing For Sale by Owner (FSBO).

    List your home

    What's special

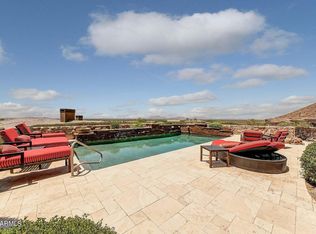
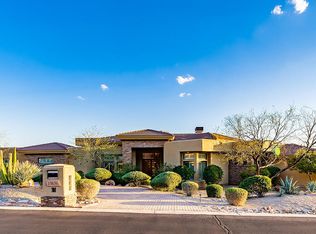
    Exquisite & timeless in Ancala Country Club! This southwest contemporary estate nestled in the McDowell Mountains sits on a premium lot that offers stunning mountain, sunset & city light views. This sprawling 6226 sq.ft. custom home was carefully designed with the highest quality in mind, and it's been meticulously maintained by the original owners. The property features a split and open floor plan that includes 5 bedrooms (all with ensuite baths), 3 powder rooms, home theater, workout room, office, bonus/game room, and a 4-car garage. Upon entering you're greeted with an impressive great room - a true entertainer's dream. The open concept space features floor to ceiling window, a multi-slide door designed for seamless indoor/outdoor living, a large wet bar with wine cellar, custom built-ins, and cozy gas fireplace. The chef's kitchen features top of the line appliances (Dacor/Bosch/Asko/Subzero), expansive island w breakfast bar, and walk-in pantry. The primary suite boasts stunning floor to ceiling windows offering dramatic Camelback Mountain and city light views, a gas fireplace surrounded by custom cabinetry including a Subzero refrigerator drawer. The primary bath includes dual vanities, his & her toilets, towel warming drawer, jetted soaking tub, steam shower with multiple body jets and shower heads and a spacious primary closet with w/d. Adjacent to the primary suite is the workout room, home office with custom built-ins and guest bedroom with ensuite bath & walk-in closet. The guest wing includes a home theater with projector, 110" screen, 7.2 surround sound & 8 motorized reclining chairs, bonus/game room and 3 bedrooms, all with ensuite bathrooms & walk-in closets. The Resort style backyard boasts jaw-dropping views, a heated negative edge pool & spa with full glass tile finish, numerous water features including rock waterfall, dual fire pits framing the spa and a 3000 sq. ft. synthetic grass play area including a 5-hole putting green with chipping pad. Multiple patios, covered and uncovered, offer various areas that include a built-in Dacor gas BBQ, wet bar w/ sink & fridge and pool powder bath. Recent upgrades and additional features include full interior & exterior repaint (2023), new carpet at bedrooms & living room (2023), Trane 18 Seer variable speed multi-zoned AC/heat pump system (all 4 units replaced in 2022/23), Fleetwood window system, Crestron Home Automation System that controls Audio, Video, Lighting, Security, etc. throughout the home, 8 ft solid core maple interior doors, owned solar system (70+ panels), motorized shade screens and window blinds, and a temperature controlled 4-car garage with porcelain tile floor offering plenty of cabinetry & storage. Ancala is one of the most exclusive Private Country Club Communities in the Valley with a 24/7 manned guard gate. The Country Club (optional membership) is known for its picturesque views, par-72 championship Golf course and renovated Clubhouse featuring state-of-the-art workout facility, heated lap pool, tennis courts, restaurant and much more. This neighborhood is minutes from Mayo Clinic, hiking trails, BASIS Scottsdale & top Scottsdale schools (Anasazi EM, Mountainside MS & Desert Mountain HS). A truly unique & exceptional property that won't disappoint.

    Zillow last checked:

    Listing updated:

    Listed by:

    Brad A Goddes 602-903-7209,

    Goddes Homes,

    Kristin L Huntington 480-340-3411,

    Goddes Homes

    Bought with:

    Barbara E Savoy, SA538304000

    Homelogic Real Estate

    Timothy J Cusick, BR043285000

    Homelogic Real Estate

    Source: ARMLS,MLS#: 6667182MLS Logo

    Facts & features

    Interior

    Bedrooms & bathrooms
    • Bedrooms: 5
    • Bathrooms: 8
    Heating
    • Electric
    Cooling
    • Central Air, Ceiling Fan(s), Programmable Thmstat
    Appliances
    • Included: Gas Cooktop, Water Purifier
    Features
    • High Speed Internet, Smart Home, Granite Counters, Double Vanity, Breakfast Bar, 9+ Flat Ceilings, Central Vacuum, Kitchen Island, Full Bth Master Bdrm, Separate Shwr & Tub
    • Flooring: Carpet, Tile
    • Has basement: No
    • Has fireplace: Yes
    • Fireplace features: Fire Pit, Exterior Fireplace, Living Room, Master Bedroom, Gas
    Interior area
    • Total structure area: 6,226
    • Total interior livable area: 6,226 sqft

    Property

    Parking
    • Total spaces: 4
    • Parking features: Direct Access, Attch'd Gar Cabinets, Storage, Temp Controlled
    • Garage spaces: 4
    Features
    • Stories: 1
    • Patio & porch: Covered, Patio
    • Exterior features: Misting System, Built-in Barbecue
    • Has private pool: Yes
    • Pool features: Heated
    • Has spa: Yes
    • Spa features: Heated, Private, Bath
    • Fencing: Block
    • Has view: Yes
    • View description: City Lights
    Lot
    • Size: 0.78 Acres
    • Features: Sprinklers In Rear, Sprinklers In Front, Natural Desert Back, Synthetic Grass Back, Auto Timer H2O Front, Natural Desert Front, Auto Timer H2O Back
    Details
    • Parcel number: 21721330
    • Special conditions: Owner/Agent

    Construction

    Type & style
    • Home type: SingleFamily
    • Property subtype: Single Family Residence
    Materials
    • Stucco, Wood Frame, Painted
    • Roof: Tile,Concrete
    Condition
    • Year built: 2003
    Details
    • Builder name: Sever Design Group

    Utilities & green energy

    • Sewer: Public Sewer
    • Water: City Water
    Green energy
    • Energy efficient items: Solar Panels, Multi-Zones

    Community & HOA

    Community
    • Features: Golf, Gated, Community Spa Htd, Guarded Entry, Tennis Court(s), Playground, Biking/Walking Path, Fitness Center
    • Security: Fire Sprinkler System, Security System Owned, Security Guard
    • Subdivision: Ancala North Phase 3 Part 5
    HOA
    • Has HOA: Yes
    • Services included: Maintenance Grounds, Street Maint
    • HOA fee: $470 quarterly
    • HOA name: Ancala
    • HOA phone: 480-661-1066
    Location
    • Region: Scottsdale

    Financial & listing details

    • Price per square foot: $594/sqft
    • Tax assessed value: $2,444,000
    • Annual tax amount: $13,766
    • Date on market: 2/27/2024
    • Cumulative days on market: 9 days
    • Listing terms: Cash,FannieMae (HomePath),Conventional,1031 Exchange,FHA,VA Loan
    • Ownership: Fee Simple

    Price history

    DateEventPrice
    4/11/2024Sold$3,700,000-1.3%$594/sqft
    Source: ARMLS #6667182 Report a problem
    3/8/2024Pending sale$3,750,000$602/sqft
    Source: ARMLS #6667182 Report a problem
    2/27/2024Listed for sale$3,750,000+844.6%$602/sqft
    Source: ARMLS #6667182 Report a problem
    10/9/2001Sold$397,000$64/sqft
    Source: Public Record Report a problem

    Public tax history

    YearProperty taxesTax assessment
    2025$14,463 +4.6%$244,400 -12%
    2024$13,832 +1.2%$277,770 +42.6%
    2023$13,669 +4.9%$194,840 -0.7%
    2022$13,030 -5.3%$196,280 +9.4%
    2021$13,755 +1.4%$179,420 +6.6%
    2020$13,560 +2.6%$168,310 +2.7%
    2019$13,214 $163,860 -0.8%
    2018$13,214 +4.6%$165,180 -0.1%
    2017$12,630 +7.3%$165,330 +15.9%
    2016$11,770 +2.9%$142,610 +3.1%
    2015$11,435 $138,300 +6.7%
    2014-- $129,570 +9.3%
    2013-- $118,570
    2012-- $118,570 -11.7%
    2011-- $134,220 -15.8%
    2010-- $159,450 -0.6%
    2009-- $160,420 -32.7%
    2008-- $238,450 +3.2%
    2007-- $231,050 +58.6%
    2006-- $145,700
    2005-- $145,700 +254.3%
    2004-- $41,120 +50.3%
    2003-- $27,360
    2002-- $27,360
    Find assessor info on the county website

    Neighborhood: Ancala

    Nearby schools

    GreatSchools rating
    Schools provided by the listing agent
    • Elementary: Anasazi Elementary
    • Middle: Mountainside Middle School
    • High: Desert Mountain High School
    • District: Scottsdale Unified District

    Source: ARMLS. This data may not be complete. We recommend contacting the local school district to confirm school assignments for this home.

    Get a cash offer in 3 minutes
    Find out how much your home could sell for in as little as 3 minutes with a no-obligation cash offer.
    Estimated market value
    $4,055,800
    Get a cash offer in 3 minutes
    Find out how much your home could sell for in as little as 3 minutes with a no-obligation cash offer.
    Estimated market value
    $4,055,800