Skip main navigation
Closed
  • $355,000

    12866 Oak Grove Dr, Huntley, IL 60142

    2beds
    1,476sqft
    Single Family Residence
    Built in 1999
    5,662.8 Square Feet Lot
    $378,200 Zestimate®
    $241/sqft
    $2,815 Estimated rent

    Home value

    $378,200

    $340,000 - $424,000

    $2,815/mo

    Zestimate® history
    Loading
    Loading...

    Owner options

    List your home for rent

    $2,815/mo

    Rent Zestimate®

    Find your next renter with Zillow Rental Manager. Plus, with online applications, you can quickly screen prospective tenants – for free.

    Learn more

    $2,815/mo

    Rent Zestimate®

    Refinance and save

    $2,706/mo

    Est. payment

    Refinancing to a lower rate could help reduce your monthly payments and save thousands over the life of the loan.

    See today's rates

    $2,706/mo

    Est. payment

    Explore your selling options

    Work with a Zillow partner agent

    Leverage their expertise and Zillow's premium Showcase listings to get your home seen by more buyers.

    Get started

    List with your own agent

    Get your home in front of millions of buyers by listing it on Zillow.

    Learn how to do it

    Sell it yourself

    Take full control of how buyers see your home on Zillow by listing For Sale by Owner (FSBO).

    List your home

    What's special

    Private backyardService doorPull-down attic stairsFront porch elevationNew pella windowsWater heaterNewer roof
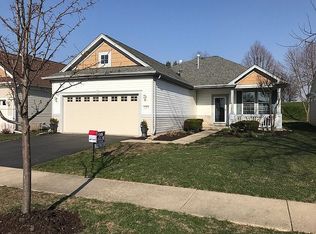
    Discover this beautifully updated Nicolet model in the highly desirable Del Webb Sun City, a 55+ active adult community offering resort-style amenities! This move-in-ready home boasts 2 bedrooms, 2 baths, and a 3-season sunroom perfect for enjoying peaceful mornings or cozy evenings in a private setting. The thoughtfully designed floor plan includes a front porch elevation and a OVERSIZED 2.5-car garage with a service door and convenient pull-down attic stairs for extra storage. Recent updates include a newer roof, water heater, furnace, and air conditioner, and New Pella Windows ensuring worry-free living. The kitchen shines stainless steel appliances & upgraded pull out shelves! Freshly painted throughout including the trim and doors! Step outside to a private backyard with a patio, perfect for relaxation or entertaining. Enjoy year-round comfort in a community with two fitness centers, three pools (two outdoor, one indoor), tennis courts, and more. Don't miss the chance to make this exceptional home your own-schedule your showing today!

    Zillow last checked:

    Listing updated:

    Listing courtesy of:

    Kate Schumacher, ABR,GRI,SFR 847-624-3153,

    Baird & Warner Real Estate - Algonquin

    Bought with:

    Joseph Render

    Huntley Realty

    Source: MRED as distributed by MLS GRID,MLS#: 12221227MLS Logo

    Facts & features

    Interior

    Bedrooms & bathrooms
    • Bedrooms: 2
    • Bathrooms: 2
    • Full bathrooms: 2
    Primary bedroom
    • Features: Flooring (Carpet), Window Treatments (Bay Window(s), Blinds), Bathroom (Full)
    • Level: Main
    • Area: 180 Square Feet
    • Dimensions: 15X12
    Bedroom 2
    • Features: Flooring (Carpet), Window Treatments (Blinds)
    • Level: Main
    • Area: 132 Square Feet
    • Dimensions: 12X11
    Breakfast room
    • Features: Flooring (Hardwood), Window Treatments (Blinds)
    • Level: Main
    • Area: 72 Square Feet
    • Dimensions: 9X8
    Dining room
    • Features: Flooring (Carpet), Window Treatments (Blinds)
    • Level: Main
    • Area: 80 Square Feet
    • Dimensions: 10X8
    Family room
    • Features: Flooring (Carpet), Window Treatments (Blinds)
    • Level: Main
    • Area: 228 Square Feet
    • Dimensions: 19X12
    Kitchen
    • Features: Kitchen (Pantry-Closet, Breakfast Room), Flooring (Hardwood), Window Treatments (Blinds)
    • Level: Main
    • Area: 120 Square Feet
    • Dimensions: 12X10
    Sun room
    • Features: Flooring (Ceramic Tile)
    • Level: Main
    • Area: 100 Square Feet
    • Dimensions: 10X10
    Heating
    • Natural Gas, Forced Air
    Cooling
    • Central Air
    Appliances
    • Included: Range, Microwave, Dishwasher, Refrigerator, Washer, Dryer, Disposal
    • Laundry: In Unit, Sink
    Features
    • Health Facilities, Lobby, Restaurant, Separate Dining Room, Shops
    • Windows: Screens, Skylight(s)
    • Basement: None
    • Attic: Pull Down Stair
    Interior area
    • Total structure area: 0
    • Total interior livable area: 1,476 sqft

    Property

    Parking
    • Total spaces: 2.5
    • Parking features: Asphalt, Garage Door Opener, On Site, Garage Owned, Attached, Garage
    • Attached garage spaces: 2.5
    • Has uncovered spaces: Yes
    Accessibility
    • Accessibility features: No Disability Access
    Features
    • Stories: 1
    • Patio & porch: Patio, Porch
    Lot
    • Size: 5,662 sqft
    Details
    • Parcel number: 0205475038
    • Special conditions: None
    • Other equipment: Ceiling Fan(s)

    Construction

    Type & style
    • Home type: SingleFamily
    • Architectural style: Ranch
    • Property subtype: Single Family Residence
    Materials
    • Vinyl Siding
    • Foundation: Concrete Perimeter
    • Roof: Asphalt
    Condition
    • New construction: No
    • Year built: 1999
    Details
    • Builder model: NICOLET

    Utilities & green energy

    • Electric: Circuit Breakers
    • Sewer: Public Sewer
    • Water: Public

    Community & neighborhood

    Security
    • Security features: Carbon Monoxide Detector(s)
    Community
    • Community features: Clubhouse, Pool, Tennis Court(s), Lake, Curbs
    Location
    • Region: Huntley
    • Subdivision: Del Webb Sun City

    HOA & financial

    HOA
    • Has HOA: Yes
    • HOA fee: $155 monthly
    • Services included: Insurance, Clubhouse, Exercise Facilities, Pool, Scavenger

    Other

    Other facts
    • Listing terms: Conventional
    • Ownership: Fee Simple w/ HO Assn.

    Price history

    DateEventPrice
    2/19/2025Sold$355,000+1.4%$241/sqft
    Source: MRED as distributed by MLS GRID #12221227 Report a problem
    1/23/2025Contingent$350,000$237/sqft
    Source: MRED as distributed by MLS GRID #12221227 Report a problem
    12/29/2024Listed for sale$350,000+42.9%$237/sqft
    Source: MRED as distributed by MLS GRID #12221227 Report a problem
    12/18/2020Sold$244,900$166/sqft
    Source: MRED as distributed by MLS GRID #10916145 Report a problem
    10/28/2020Pending sale$244,900$166/sqft
    Source: Huntley Realty #10916145 Report a problem
    10/24/2020Listed for sale$244,900+33.1%$166/sqft
    Source: Huntley Realty #10916145 Report a problem
    10/22/2008Sold$184,000-17.1%$125/sqft
    Source: Public Record Report a problem
    5/18/2008Listing removed$222,000$150/sqft
    Source: Homes & Land Report a problem
    2/26/2008Listed for sale$222,000+14.4%$150/sqft
    Source: Homes & Land Report a problem
    6/8/1999Sold$194,000$131/sqft
    Source: Public Record Report a problem

    Public tax history

    YearProperty taxesTax assessment
    2024$6,304 +2.6%$98,110 +10.6%
    2023$6,142 +1.5%$88,723 +8.5%
    2022$6,050 +12.7%$81,803 +15.5%
    2021$5,366 +91.5%$70,835 +2.6%
    2020$2,803 +1.1%$69,027 +4.2%
    2019$2,772 -3.3%$66,252 +19.3%
    2018$2,867 +1.8%$55,554 +5%
    2017$2,815 -32.1%$52,903 +5%
    2016$4,148 $50,364 +5.9%
    2015-- $47,567 +7.3%
    2014-- $44,342 -1.8%
    2013-- $45,155 -9%
    2012-- $49,599 -9.4%
    2011-- $54,745 -6.1%
    2010-- $58,326 -4.3%
    2009-- $60,934 +3.4%
    2008-- $58,902 +4.4%
    2007-- $56,430 +2.7%
    2006-- $54,958 +2%
    2005-- $53,902 -28.2%
    2004-- $75,075 +15.2%
    2003-- $65,176 +5.7%
    2002-- $61,633 +8.6%
    2001-- $56,731
    2000-- $56,731

    Find assessor info on the county website

    Neighborhood: 60142

    Nearby schools

    GreatSchools rating
    Schools provided by the listing agent
    • District: 158

    Source: MRED as distributed by MLS GRID. This data may not be complete. We recommend contacting the local school district to confirm school assignments for this home.

    Get a cash offer in 3 minutes
    Find out how much your home could sell for in as little as 3 minutes with a no-obligation cash offer.
    Estimated market value
    $378,200
    Get a cash offer in 3 minutes
    Find out how much your home could sell for in as little as 3 minutes with a no-obligation cash offer.
    Estimated market value
    $378,200