Tucked away on a peaceful cul-de-sac, this stunning craftsman home offers a serene oasis w/easy city access. Discover gleaming hand-scraped hardwood floors, soaring 10ft ceilings, a formal dining room & chef's kitchen w/granite countertops, SS appliances, 2 eatbars & a spacious walk-in pantry w/etched glass door. The adjoining living room feat. built-ins surrounding a gas fireplace & large windows + sliding glass door that seamlessly connects the interior to the easily maintained backyard paradise. Spend evenings gathered around the firepit table or relax to the soothing ambiance of 2 water features & abundant birdsong incl. appearances by hummingbirds, red-winged blackbirds, herons, egrets, and more. Mature landscaping incl. Japanese Maples, roses, honeysuckle, weeping spruce, hydrangeas & more create a vibrant botanical sanctuary. Backing up to Johnson Creek & overlooking the sweeping 20.8-acre Commonwealth Lake Park, your private retreat opens to an expansive green space. Enjoy convenient access to the park's walking trails, playground, & picnic spots. Back inside, the main floor den provides a cozy hang-out space or office, the half-bath is convenient for guests, & a large two-car garage offers a dedicated 220 outlet, garage racks, & shop heater. Upstairs, the luxurious & airy primary overlooks the wetlands with vaulted ceilings & an en-suite bathroom feat. a soaking tub & generous walk-in closet. A flexible nook off the primary provides a small office space, storage or closet space. With 2 additional large bedrooms, a second full bath & laundry on the 2nd floor, home life is a dream. This hidden gem nestled within Cedar Hills is the perfect blend of tranquility & accessibility. Nike & Intel campuses are minutes away, & downtown Beav. & PDX are convenient via freeway. Located near shopping outlets, copious restaurants & entertainment venues, & an array of parks, walking, & biking trails, you have the best of both worlds - bustling metropolis & outdoor haven.
Sold
$726,500
12866 SW Killpack Ln, Beaverton, OR 97006
4beds
2,492sqft
Residential, Single Family Residence
Built in 2008
3,049 Square Feet Lot
$702,600 Zestimate®
$292/sqft
$3,157 Estimated rent
Home value
$702,600
$667,000 - $738,000
$3,157/mo
Zestimate® history
Owner options
List your home for rent
$3,157/mo
Rent Zestimate®
Find your next renter with Zillow Rental Manager. Plus, with online applications, you can quickly screen prospective tenants – for free.
$3,157/mo
Rent Zestimate®
Refinance and save
$4,752/mo
Est. payment
Refinancing to a lower rate could help reduce your monthly payments and save thousands over the life of the loan.
$4,752/mo
Est. payment
Explore your selling options
Work with a Zillow partner agent
Leverage their expertise and Zillow's premium Showcase listings to get your home seen by more buyers.
Get startedList with your own agent
Get your home in front of millions of buyers by listing it on Zillow.
Learn how to do itSell it yourself
Take full control of how buyers see your home on Zillow by listing For Sale by Owner (FSBO).
List your homeWhat's special
Zillow last checked:
Listing updated:
Listed by:
Vanessa Calvert 503-869-8421,
Cascade Hasson Sotheby's International Realty,
Val Thorpe 503-349-0908,
Cascade Hasson Sotheby's International Realty
Bought with:
Adrienne Flagg, 201212518
Urban Nest Realty
Source: RMLS (OR),MLS#: 24654182
Facts & features
Interior
Bedrooms & bathrooms
- Bedrooms: 4
- Bathrooms: 3
- Full bathrooms: 2
- Partial bathrooms: 1
- Main level bathrooms: 1
Rooms
- Room types: Den, Laundry, Bedroom 2, Bedroom 3, Dining Room, Family Room, Kitchen, Living Room, Primary Bedroom
Primary bedroom
- Features: Ceiling Fan, Nook, Double Sinks, Ensuite, Soaking Tub, Vaulted Ceiling, Walkin Closet, Walkin Shower, Wallto Wall Carpet
- Level: Upper
- Area: 285
- Dimensions: 15 x 19
Bedroom 2
- Features: Closet Organizer, High Ceilings, Wallto Wall Carpet
- Level: Upper
- Area: 168
- Dimensions: 12 x 14
Bedroom 3
- Features: Closet Organizer, High Ceilings, Wallto Wall Carpet
- Level: Upper
- Area: 156
- Dimensions: 12 x 13
Dining room
- Features: Hardwood Floors, High Ceilings
- Level: Main
- Area: 140
- Dimensions: 14 x 10
Kitchen
- Features: Dishwasher, Eat Bar, Hardwood Floors, Microwave, Pantry, Free Standing Range, Free Standing Refrigerator, Granite
- Level: Main
- Area: 228
- Width: 12
Living room
- Features: Bookcases, Fireplace, Hardwood Floors, High Ceilings
- Level: Main
- Area: 406
- Dimensions: 29 x 14
Heating
- Forced Air, Fireplace(s)
Cooling
- Central Air
Appliances
- Included: Dishwasher, Disposal, Free-Standing Gas Range, Free-Standing Refrigerator, Gas Appliances, Microwave, Plumbed For Ice Maker, Stainless Steel Appliance(s), Washer/Dryer, Free-Standing Range, Gas Water Heater, Tank Water Heater
Features
- Ceiling Fan(s), Granite, High Ceilings, Soaking Tub, Vaulted Ceiling(s), Sink, Closet Organizer, Eat Bar, Pantry, Bookcases, Nook, Double Vanity, Walk-In Closet(s), Walkin Shower
- Flooring: Hardwood, Tile, Vinyl, Wall to Wall Carpet
- Windows: Double Pane Windows, Vinyl Frames
- Basement: Crawl Space
- Number of fireplaces: 1
- Fireplace features: Gas
Interior area
- Total structure area: 2,492
- Total interior livable area: 2,492 sqft
Property
Parking
- Total spaces: 2
- Parking features: Covered, Driveway, Garage Door Opener, Attached
- Attached garage spaces: 2
- Has uncovered spaces: Yes
Accessibility
- Accessibility features: Garage On Main, Accessibility
Features
- Levels: Two
- Stories: 2
- Patio & porch: Patio
- Exterior features: Fire Pit, Water Feature, Yard
- Fencing: Fenced
- Has view: Yes
- View description: Lake, Park/Greenbelt
- Has water view: Yes
- Water view: Lake
- Waterfront features: Creek, Lake
- Body of water: Johnson Creek
Lot
- Size: 3,049 Square Feet
- Features: Cul-De-Sac, Greenbelt, Level, Sprinkler, SqFt 3000 to 4999
Details
- Parcel number: R2152490
Construction
Type & style
- Home type: SingleFamily
- Architectural style: Craftsman
- Property subtype: Residential, Single Family Residence
Materials
- Cedar, Cement Siding, Stone
- Foundation: Pillar/Post/Pier
- Roof: Composition
Condition
- Resale
- New construction: No
- Year built: 2008
Utilities & green energy
- Gas: Gas
- Sewer: Public Sewer
- Water: Public
- Utilities for property: Cable Connected
Community & HOA
Community
- Subdivision: Cedar Hills
HOA
- Has HOA: No
Location
- Region: Beaverton
Financial & listing details
- Price per square foot: $292/sqft
- Tax assessed value: $692,990
- Annual tax amount: $7,151
- Date on market: 5/29/2024
- Cumulative days on market: 7 days
- Listing terms: Cash,Conventional,FHA,VA Loan
- Road surface type: Paved
Price history
| Date | Event | Price |
|---|---|---|
| 6/28/2024 | Sold | $726,500+4.1%$292/sqft |
Source:  RMLS (OR) #24654182 Report a problem RMLS (OR) #24654182 Report a problem | ||
| 6/5/2024 | Pending sale | $698,000$280/sqft |
Source: RMLS (OR) #24654182 Report a problem | ||
| 5/29/2024 | Listed for sale | $698,000+61%$280/sqft |
Source: RMLS (OR) #24654182 Report a problem | ||
| 9/5/2008 | Sold | $433,450$174/sqft |
Source: Public Record Report a problem | ||
Public tax history
| Year | Property taxes | Tax assessment |
|---|---|---|
| 2025 | $7,947 +4.4% | $420,550 +3% |
| 2024 | $7,616 +6.5% | $408,310 +3% |
| 2023 | $7,152 +3.3% | $396,420 +3% |
| 2022 | $6,920 +3.7% | $384,880 |
| 2021 | $6,671 +3.1% | -- |
| 2020 | $6,470 +3.4% | $362,790 +3% |
| 2019 | $6,258 +3.4% | $352,230 |
| 2018 | $6,054 | $352,230 +6.1% |
| 2017 | $6,054 +7.6% | $332,020 +3% |
| 2016 | $5,628 | $322,350 +3% |
| 2015 | $5,628 +4% | $312,970 +3% |
| 2014 | $5,411 +4.9% | $303,860 +3% |
| 2013 | $5,156 +11.4% | $295,010 +3% |
| 2012 | $4,628 +2.8% | $286,420 -18.2% |
| 2011 | $4,503 +2.6% | $350,130 -0.7% |
| 2010 | $4,389 +2.1% | $352,430 -5.6% |
| 2009 | $4,299 +180.2% | $373,410 +118.8% |
| 2008 | $1,534 +1068.2% | $170,640 +357.4% |
| 2007 | $131 | $37,304 |
Find assessor info on the county website
Neighborhood: Marlene Village
Nearby homes
- $664,6003 bd3 ba2.4k sqft12878 SW Killpack Ln, Beaverton, OR 97005Off Market
- $693,2004 bd3 ba2.4k sqft12852 SW Killpack Ln, Beaverton, OR 97005Off Market
- $684,4003 bd3 ba2.3k sqft12894 SW Killpack Ln, Beaverton, OR 97005Off Market
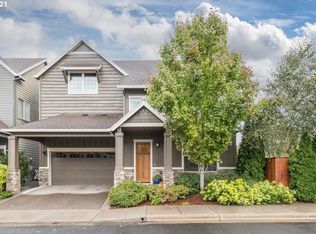
- $662,3004 bd2 ba2.5k sqft12871 SW Killpack Ln, Beaverton, OR 97005Off Market
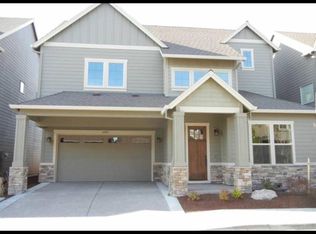
- $664,0003 bd3 ba2.4k sqft12838 SW Killpack Ln, Beaverton, OR 97005Off Market
- $688,3004 bd3 ba2.5k sqft12857 SW Killpack Ln, Beaverton, OR 97005Off Market
- $675,0003 bd3 ba2.5k sqft12885 SW Killpack Ln, Beaverton, OR 97005Sold
- $663,8004 bd2 ba2.5k sqft12845 SW Killpack Ln, Beaverton, OR 97005Off Market
Nearby schools
GreatSchools rating
- 8/10Ridgewood Elementary SchoolGrades: K-5Distance: 1.5 mi
- 7/10Cedar Park Middle SchoolGrades: 6-8Distance: 1 mi
- 7/10Beaverton High SchoolGrades: 9-12Distance: 1.8 mi
Schools provided by the listing agent
- Elementary: Ridgewood
- Middle: Cedar Park
- High: Beaverton
Source: RMLS (OR). This data may not be complete. We recommend contacting the local school district to confirm school assignments for this home.
Get a cash offer in 3 minutes
Find out how much your home could sell for in as little as 3 minutes with a no-obligation cash offer.
Estimated market value
$702,600
Get a cash offer in 3 minutes
Find out how much your home could sell for in as little as 3 minutes with a no-obligation cash offer.
Estimated market value
$702,600
- Oregon
- Washington County
- Beaverton
- 97006
- Marlene Village
- 12866 SW Killpack Ln
