Skip main navigation
Sold for $700,000
  • $700,000

    12866 Salk Way, Orlando, FL 32827

    4beds
    2,137sqft
    Single Family Residence
    Built in 2019
    6,490 Square Feet Lot
    $692,300 Zestimate®
    $328/sqft
    $3,625 Estimated rent

    Home value

    $692,300

    $658,000 - $727,000

    $3,625/mo

    Zestimate® history
    Loading
    Loading...

    Owner options

    List your home for rent

    $3,625/mo

    Rent Zestimate®

    Find your next renter with Zillow Rental Manager. Plus, with online applications, you can quickly screen prospective tenants – for free.

    Learn more

    $3,625/mo

    Rent Zestimate®

    Refinance and save

    $5,118/mo

    Est. payment

    Refinancing to a lower rate could help reduce your monthly payments and save thousands over the life of the loan.

    See today's rates

    $5,118/mo

    Est. payment

    Explore your selling options

    Work with a Zillow partner agent

    Leverage their expertise and Zillow's premium Showcase listings to get your home seen by more buyers.

    Get started

    List with your own agent

    Get your home in front of millions of buyers by listing it on Zillow.

    Learn how to do it

    Sell it yourself

    Take full control of how buyers see your home on Zillow by listing For Sale by Owner (FSBO).

    List your home

    What's special

    Community poolOversized corner lotDog park
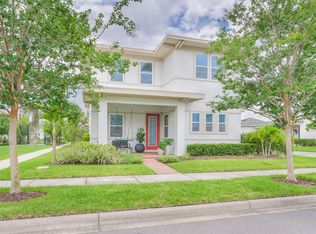
    NEW PRICE IMPROVEMENT on this LAKE NONA/ LAUREATE PARK AWARD WINNING FLOOR PLAN! MOVE IN READY as Owner has relocated so BRING US AN OFFER! This 4 bedroom (including first floor IN-LAW/GUEST SUITE with private entry), 3 full baths and 1 half bath home offers a range of spaces inside and out. Light and Bright with high trey ceilings. The spacious Kitchen has State of the Art Stainless Steel Appliances and is open to the Living and Dining/Great Room overlooking your covered PATIO WITH REMOTE SCREENS. Beautiful Luxury Vinyl flooring throughout the first floor, stairs and loft area. Large Owner's Suite with walk in closet Plus Bathroom with glass shower, and double vanity sinks. Two additional nice size bedrooms, hall bathroom and spacious laundry room, including washer and dryer are conveniently located on the second floor. IN-LAW/ Guest suite has its own bathroom and walk-in closet, set up with its own entry just off the 2 car rear entry Garage.This Sophisticated and Contemporary Home is located on an Oversized Corner lot just one block from the neighborhood Playground. Laureate Park is a walkable and bikeable friendly neighborhood with Community Pool, Dog Park, Upscale Amenities, Restaurants, Hotels and Shopping. A+ schools and easy access to the 417, 528 (Beachline) and Orlando International AirPort. Medical City also is part of this incredible development. Watch Live Space Launches from your front porch and it's an easy drive to Cocoa Beach and Our Beautiful Cape Canaveral Ports OR Hop on the Bright Line for an incredible High Speed Train ride to South Florida. LOCATION, location doesn't get any better than here!

    Zillow last checked:

    Listing updated:

    Listing Provided by:

    Thad Czapka 407-257-4253,

    COLDWELL BANKER RESIDENTIAL RE 407-647-1211,

    Kevin Dickey 407-761-4038,

    COLDWELL BANKER RESIDENTIAL RE

    Bought with:

    Sefa Tuysuz, 3530871

    THE C SMITH REAL ESTATE GROUP LLC

    Corey Smith, 3074055

    THE C SMITH REAL ESTATE GROUP LLC

    Source: Stellar MLS,MLS#: O6336885MLS LogoOriginating MLS: Orlando Regional

    Facts & features

    Interior

    Bedrooms & bathrooms
    • Bedrooms: 4
    • Bathrooms: 4
    • Full bathrooms: 3
    • 1/2 bathrooms: 1
    Primary bedroom
    • Features: Tub With Shower, Walk-In Closet(s)
    • Level: Second
    • Area: 196 Square Feet
    • Dimensions: 14x14
    Bedroom 2
    • Features: Built-in Closet
    • Level: Second
    • Area: 110 Square Feet
    • Dimensions: 11x10
    Bedroom 3
    • Features: Ceiling Fan(s), Built-in Closet
    • Level: Second
    • Area: 120 Square Feet
    • Dimensions: 12x10
    Bedroom 4
    • Features: Tub With Shower, Walk-In Closet(s)
    • Level: First
    • Area: 176 Square Feet
    • Dimensions: 16x11
    Bathroom 1
    • Features: Tub With Shower
    • Level: Second
    • Area: 40 Square Feet
    • Dimensions: 8x5
    Dining room
    • Level: First
    • Area: 240 Square Feet
    • Dimensions: 15x16
    Kitchen
    • Features: Pantry
    • Level: First
    • Area: 144 Square Feet
    • Dimensions: 16x9
    Laundry
    • Level: Second
    • Area: 40 Square Feet
    • Dimensions: 8x5
    Living room
    • Level: First
    • Area: 240 Square Feet
    • Dimensions: 15x16
    Loft
    • Level: Second
    • Area: 100 Square Feet
    • Dimensions: 10x10
    Heating
    • Central, Electric
    Cooling
    • Central Air
    Appliances
    • Included: Oven, Cooktop, Dishwasher, Disposal, Dryer, Electric Water Heater, Exhaust Fan, Microwave
    • Laundry: Inside, Laundry Room, Upper Level
    Features
    • Ceiling Fan(s), Crown Molding, High Ceilings, Kitchen/Family Room Combo, Living Room/Dining Room Combo, Open Floorplan, PrimaryBedroom Upstairs, Split Bedroom, Stone Counters, Thermostat, Tray Ceiling(s), In-Law Floorplan
    • Flooring: Carpet, Ceramic Tile, Luxury Vinyl
    • Windows: Drapes, Shades, Window Treatments
    • Has fireplace: No
    Interior area
    • Total structure area: 3,244
    • Total interior livable area: 2,137 sqft

    Property

    Parking
    • Total spaces: 2
    • Parking features: Driveway, Garage Door Opener, Oversized
    • Attached garage spaces: 2
    • Has uncovered spaces: Yes
    • Details: Garage Dimensions: 22x20
    Features
    • Levels: Two
    • Stories: 2
    • Patio & porch: Covered, Front Porch, Screened
    • Exterior features: Irrigation System, Sidewalk
    Lot
    • Size: 6,490 sqft
    • Dimensions: 55 x 121 x 55 x 121
    • Features: Corner Lot, Sidewalk
    • Residential vegetation: Mature Landscaping
    Details
    • Parcel number: 192431486300730
    • Zoning: PD
    • Special conditions: None

    Construction

    Type & style
    • Home type: SingleFamily
    • Architectural style: Contemporary
    • Property subtype: Single Family Residence
    Materials
    • Block, Stucco
    • Foundation: Slab
    • Roof: Shingle
    Condition
    • Completed
    • New construction: No
    • Year built: 2019

    Utilities & green energy

    • Sewer: Public Sewer
    • Water: Public
    • Utilities for property: Cable Available, Fire Hydrant, Street Lights, Underground Utilities

    Community & neighborhood

    Security
    • Security features: Smoke Detector(s)
    Community
    • Community features: Dog Park, Irrigation-Reclaimed Water, Playground, Sidewalks
    Location
    • Region: Orlando
    • Subdivision: LAUREATE PARK PH 8

    HOA & financial

    HOA
    • Has HOA: Yes
    • HOA fee: $160 monthly
    • Amenities included: Park, Playground
    • Services included: Community Pool, Internet
    • Association name: Bryan Merced
    • Association phone: 407-725-4830
    Other fees
    • Pet fee: $0 monthly
    Other financial information
    • Total actual rent: 0

    Other

    Other facts
    • Listing terms: Cash,Conventional,FHA,VA Loan
    • Ownership: Fee Simple
    • Road surface type: Paved, Asphalt

    Price history

    DateEventPrice
    2/15/2026Sold$700,000-1.4%$328/sqft
    Source: Stellar MLS #O6336885 Report a problem
    1/25/2026Pending sale$709,900$332/sqft
    Source: Stellar MLS #O6336885 Report a problem
    12/12/2025Price change$709,900-1.4%$332/sqft
    Source: Stellar MLS #O6336885 Report a problem
    11/4/2025Price change$719,900-1.4%$337/sqft
    Source: Stellar MLS #O6336885 Report a problem
    9/17/2025Price change$729,900-1.2%$342/sqft
    Source: Stellar MLS #O6336885 Report a problem
    8/18/2025Listed for sale$739,000+66.5%$346/sqft
    Source: Stellar MLS #O6336885 Report a problem
    6/24/2019Sold$443,817$208/sqft
    Source: Public Record Report a problem

    Public tax history

    YearProperty taxesTax assessment
    2024$7,259 +3.7%$398,425 +3%
    2023$6,999 +1.2%$386,820 +3%
    2022$6,914 +1.5%$375,553 +3%
    2021$6,813 +0.7%$364,615 +1.4%
    2020$6,766 +285.5%$359,581 +649.1%
    2019$1,755 -0.3%$48,000
    2018$1,760 $48,000

    Find assessor info on the county website

    Neighborhood: Lake Nona South

    Nearby schools

    GreatSchools rating
    Schools provided by the listing agent
    • Elementary: Laureate Park Elementary
    • Middle: Lake Nona Middle School
    • High: Lake Nona High

    Source: Stellar MLS. This data may not be complete. We recommend contacting the local school district to confirm school assignments for this home.

    Get a cash offer in 3 minutes
    Find out how much your home could sell for in as little as 3 minutes with a no-obligation cash offer.
    Estimated market value
    $692,300
    Get a cash offer in 3 minutes
    Find out how much your home could sell for in as little as 3 minutes with a no-obligation cash offer.
    Estimated market value
    $692,300