Skip main navigation
Sold for $580,000
  • $580,000

    12867 Penshurst Ln, Windermere, FL 34786

    3beds
    2,300sqft
    Single Family Residence
    Built in 2004
    8,729 Square Feet Lot
    $582,300 Zestimate®
    $252/sqft
    $3,408 Estimated rent

    Home value

    $582,300

    $530,000 - $641,000

    $3,408/mo

    Zestimate® history
    Loading
    Loading...

    Owner options

    List your home for rent

    $3,408/mo

    Rent Zestimate®

    Find your next renter with Zillow Rental Manager. Plus, with online applications, you can quickly screen prospective tenants – for free.

    Learn more

    $3,408/mo

    Rent Zestimate®

    Refinance and save

    $4,190/mo

    Est. payment

    Refinancing to a lower rate could help reduce your monthly payments and save thousands over the life of the loan.

    See today's rates

    $4,190/mo

    Est. payment

    Explore your selling options

    Work with a Zillow partner agent

    Leverage their expertise and Zillow's premium Showcase listings to get your home seen by more buyers.

    Get started

    List with your own agent

    Get your home in front of millions of buyers by listing it on Zillow.

    Learn how to do it

    Sell it yourself

    Take full control of how buyers see your home on Zillow by listing For Sale by Owner (FSBO).

    List your home

    What's special

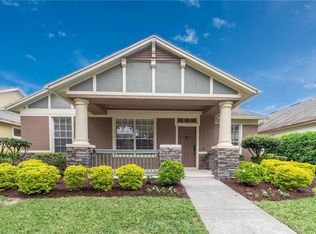
    Discover this exquisite three-bedroom, two-bathroom POOL home, offering a blend of comfort and style. **New Roof-New Water Heater-New Windows-New Water Softener and Whole Home Water Filter-New Pool ** The home features LVP and tile providing a seamless flow throughout with NO carpet. Upon entry, you're greeted by a Flex room with double doors, that could be used as a dedicated office space that is perfect for remote work or a quiet study. The home's layout is centered around an open-concept great room and kitchen, creating a perfect hub for daily life and entertaining. The kitchen features quartz countertops, a large island with bar seating, ample cabinet and counter space, a stylish tile backsplash, updated stainless steel appliances, and a convenient pantry. The primary suite is a true retreat, complete with a trey ceiling and an ensuite bathroom that boasts a tiled shower, dual vanity, and a relaxing Jacuzzi whirlpool tub. The secondary bedrooms are also generously sized, sharing a bathroom with a double vanity. A dedicated laundry room with built-in cabinets adds to the home's functionality. Step outside to your private oasis—a covered patio overlooks a sparkling, screened-in salt-water pool with a solar heater, all within a fenced backyard for privacy. This home offers low-maintenance living in the highly sought-after Lakes of Windermere community. Residents can enjoy an array of amenities, including multiple parks, playgrounds, a pavilion, a community pool, tennis, volleyball, and basketball courts, and a fishing pier. This home is meticulously cared for and move-in ready. It's convenient location provides easy access to highways, shopping, restaurants, Winter Garden Village, and Disney. This property is a must-see!

    Zillow last checked:

    Listing updated:

    Listing Provided by:

    Stefany Marcelino 407-493-5248,

    REDFIN CORPORATION 407-708-9747

    Bought with:

    Wenwen Wang, 3372317

    JWJ REALTY LLC

    Source: Stellar MLS,MLS#: O6340006MLS LogoOriginating MLS: Orlando Regional

    Facts & features

    Interior

    Bedrooms & bathrooms
    • Bedrooms: 3
    • Bathrooms: 2
    • Full bathrooms: 2
    Primary bedroom
    • Features: Walk-In Closet(s)
    • Level: First
    • Area: 208 Square Feet
    • Dimensions: 16x13
    Bedroom 2
    • Features: Built-in Closet
    • Level: First
    • Area: 121 Square Feet
    • Dimensions: 11x11
    Bedroom 3
    • Features: Built-in Closet
    • Level: First
    • Area: 121 Square Feet
    • Dimensions: 11x11
    Dinette
    • Level: First
    • Area: 104 Square Feet
    • Dimensions: 13x8
    Dining room
    • Level: First
    • Area: 156 Square Feet
    • Dimensions: 13x12
    Family room
    • Level: First
    • Area: 288 Square Feet
    • Dimensions: 18x16
    Kitchen
    • Level: First
    • Area: 182 Square Feet
    • Dimensions: 14x13
    Living room
    • Level: First
    • Area: 196 Square Feet
    • Dimensions: 14x14
    Office
    • Level: First
    • Area: 154 Square Feet
    • Dimensions: 14x11
    Heating
    • Central
    Cooling
    • Central Air
    Appliances
    • Included: Dishwasher, Disposal, Dryer, Electric Water Heater, Microwave, Range, Refrigerator, Washer
    • Laundry: Inside, Laundry Room
    Features
    • Crown Molding, Eating Space In Kitchen, Kitchen/Family Room Combo, Open Floorplan, Primary Bedroom Main Floor, Split Bedroom, Tray Ceiling(s), Walk-In Closet(s)
    • Flooring: Ceramic Tile, Luxury Vinyl
    • Windows: Blinds
    • Has fireplace: No
    Interior area
    • Total structure area: 3,113
    • Total interior livable area: 2,300 sqft

    Property

    Parking
    • Total spaces: 2
    • Parking features: Garage Door Opener
    • Attached garage spaces: 2
    Features
    • Levels: One
    • Stories: 1
    • Patio & porch: Covered, Patio, Screened
    • Exterior features: Irrigation System
    • Has private pool: Yes
    • Pool features: In Ground, Screen Enclosure
    • Fencing: Fenced
    Lot
    • Size: 8,729 sqft
    • Features: In County, Level, Sidewalk
    • Residential vegetation: Mature Landscaping
    Details
    • Parcel number: 242327542702370
    • Zoning: P-D
    • Special conditions: None

    Construction

    Type & style
    • Home type: SingleFamily
    • Property subtype: Single Family Residence
    Materials
    • Block, Concrete, Stucco
    • Foundation: Slab
    • Roof: Shingle
    Condition
    • New construction: No
    • Year built: 2004

    Utilities & green energy

    • Sewer: Public Sewer
    • Water: Public
    • Utilities for property: Cable Available, Public, Sprinkler Recycled

    Community & neighborhood

    Security
    • Security features: Security System Leased, Smoke Detector(s)
    Community
    • Community features: Dock, Fishing, Park, Playground, Pool, Tennis Court(s)
    Location
    • Region: Windermere
    • Subdivision: LAKES OF WINDERMERE

    HOA & financial

    HOA
    • Has HOA: Yes
    • HOA fee: $80 monthly
    • Amenities included: Park, Playground, Recreation Facilities, Tennis Court(s)
    • Services included: Recreational Facilities
    • Association name: Troy Jones – Community Association Manager
    • Association phone: 407-982-1540
    Other fees
    • Pet fee: $0 monthly
    Other financial information
    • Total actual rent: 0

    Other

    Other facts
    • Listing terms: Cash,Conventional,FHA,VA Loan
    • Ownership: Fee Simple
    • Road surface type: Paved

    Price history

    DateEventPrice
    7/6/2026Listing removed$3,500$2/sqft
    Source: Zillow Rentals Report a problem
    6/26/2026Listed for rent$3,500$2/sqft
    Source: Zillow Rentals Report a problem
    9/22/2025Sold$580,000-3.2%$252/sqft
    Source: Stellar MLS #O6340006 Report a problem
    9/6/2025Pending sale$599,000$260/sqft
    Source: Stellar MLS #O6340006 Report a problem
    9/3/2025Listed for sale$599,000+91.4%$260/sqft
    Source: Stellar MLS #O6340006 Report a problem
    3/6/2018Sold$313,000-0.9%$136/sqft
    Source: Public Record Report a problem
    1/17/2018Price change$315,900-1.3%$137/sqft
    Source: INFINITY REALTY GROUP LLC #O5544550 Report a problem
    11/27/2017Price change$319,900-1.3%$139/sqft
    Source: INFINITY REALTY GROUP LLC #O5544550 Report a problem
    11/10/2017Price change$324,000-1.2%$141/sqft
    Source: INFINITY REALTY GROUP LLC #O5544550 Report a problem
    11/2/2017Listed for sale$327,900+14.1%$143/sqft
    Source: INFINITY REALTY GROUP LLC #O5544550 Report a problem
    12/28/2016Sold$287,500+16.9%$125/sqft
    Source: Public Record Report a problem
    5/28/2004Sold$245,900$107/sqft
    Source: Public Record Report a problem

    Public tax history

    YearProperty taxesTax assessment
    2024$5,404 +7.5%$335,329 +3%
    2023$5,025 +4%$325,562 +3%
    2022$4,832 +0.8%$316,080 +3%
    2021$4,793 +0.6%$306,874 +1.4%
    2020$4,766 +9.4%$302,637 +10.4%
    2019$4,355 +811.4%$274,222 +7.5%
    2018$478 $255,053 +2.1%
    2017$478 +5.1%$249,807 +2.5%
    2016$454 -84.2%$243,788 +6%
    2015$2,885 -4%$229,894 +6.3%
    2014$3,007 +1.7%$216,188 +21.1%
    2013$2,955 +0.6%$178,573 +2.8%
    2012$2,939 -1.7%$173,787 -2.1%
    2011$2,991 -1.5%$177,590 -4.6%
    2010$3,038 $186,100 -15.7%
    2009-- $220,758 -26.5%
    2008$4,012 -1.3%$300,377 -12%
    2007$4,064 -6.2%$341,288 +13.8%
    2006$4,332 +1.4%$299,783 +28.3%
    2005$4,271 +271.2%$233,685 +425.1%
    2004$1,151 +25.1%$44,500 +11.3%
    2003$920 $40,000

    Find assessor info on the county website

    Neighborhood: 34786

    Nearby schools

    GreatSchools rating
    Schools provided by the listing agent
    • Elementary: Sunset Park Elem
    • Middle: Horizon West Middle School
    • High: Windermere High School

    Source: Stellar MLS. This data may not be complete. We recommend contacting the local school district to confirm school assignments for this home.

    Get a cash offer in 3 minutes
    Find out how much your home could sell for in as little as 3 minutes with a no-obligation cash offer.
    Estimated market value
    $582,300
    Get a cash offer in 3 minutes
    Find out how much your home could sell for in as little as 3 minutes with a no-obligation cash offer.
    Estimated market value
    $582,300