Skip main navigation
Sold for $539,000
  • $539,000

    12867 Preston Point, Shelby Township, MI 48315

    3beds
    2,025sqft
    Single Family Residence
    Built in 2022
    4,356 Square Feet Lot
    $554,700 Zestimate®
    $266/sqft
    $3,234 Estimated rent

    Home value

    $554,700

    $527,000 - $582,000

    $3,234/mo

    Zestimate® history
    Loading
    Loading...

    Owner options

    List your home for rent

    $3,234/mo

    Rent Zestimate®

    Find your next renter with Zillow Rental Manager. Plus, with online applications, you can quickly screen prospective tenants – for free.

    Learn more

    $3,234/mo

    Rent Zestimate®

    Refinance and save

    $3,989/mo

    Est. payment

    Refinancing to a lower rate could help reduce your monthly payments and save thousands over the life of the loan.

    See today's rates

    $3,989/mo

    Est. payment

    Explore your selling options

    Work with a Zillow partner agent

    Leverage their expertise and Zillow's premium Showcase listings to get your home seen by more buyers.

    Get started

    List with your own agent

    Get your home in front of millions of buyers by listing it on Zillow.

    Learn how to do it

    Sell it yourself

    Take full control of how buyers see your home on Zillow by listing For Sale by Owner (FSBO).

    List your home

    What's special

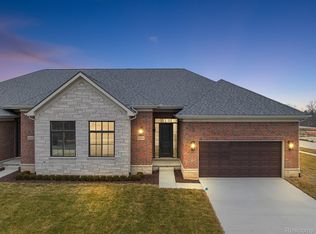
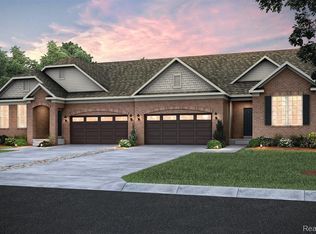
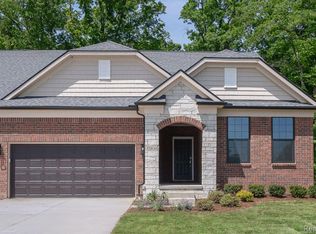
    Welcome to "The Estates at Beacon Village" Construction is complete and ready NOW! This Ranch homesite rests against a lush wooded backdrop- plentiful w/ trees & nearby walking path! The development has 2 preserved wetland areas, a pond, nature trail & nature preserve making this a serene place to call home! This Martini-Samartino design is constructed of brick & stone. The front entry limestone covered porch w/8' front door, side lights & transom window. Rear Elevation is equipped w/a covered Loggia & Trex deck-NICE! Inside you'll find an open concept floorplan. Grand Foyer has 11' Ceiling w/open staircase to basement. Grt Rm w/step-up to 10' ceiling, gas FP & picture window. The Kitchen is equipped w/white shaker cabs, 42" uppers, LG entertainers island & Quartz countertops. WIP. APPLS inc. Nook seats 8! Flex RM has wainscoting & glass French doors. Master Suite w/step-up ceiling & Master Bath has double vanity w/8" plumbing spreads, shower w/bench, euro shower door & private water closet. Huge WIC! Laundry Rm w/enclosed tub & LG closet space off service hall. Hardwood flooring in open living space. Carpet in Bedrooms. Trim pkg includes 8' tall (2 panel) flat contemporary interior doors w/black hardware t/o, 5" base 3" case. Builder light Fixture Pkg & recessed lights. 9' Basement wall depth, 3 piece rough in, egress window. Ideal location!

    Zillow last checked:

    Listing updated:

    Listed by:

    Nicole Ulewicz 586-630-1126,

    Vanguard Realty Group LLC,

    Kim Balutanski 248-408-3946,

    Vanguard Realty Group LLC

    Bought with:

    Kevin Mill Jr., 6506047921

    Keller Williams Realty Lakeside

    Source: MiRealSource,MLS#: 50121526MLS LogoOriginating MLS: MiRealSource

    Facts & features

    Interior

    Bedrooms & bathrooms
    • Bedrooms: 3
    • Bathrooms: 2
    • Full bathrooms: 2
    Bedroom 1
    • Features: Carpet
    • Level: Entry
    • Area: 208
    • Dimensions: 13 x 16
    Bedroom 2
    • Features: Carpet
    • Level: Entry
    • Area: 132
    • Dimensions: 11 x 12
    Bedroom 3
    • Features: Wood
    • Level: Entry
    • Area: 132
    • Dimensions: 11 x 12
    Bathroom 1
    • Features: Ceramic
    • Level: Entry
    Bathroom 2
    • Features: Ceramic
    • Level: Entry
    Great room
    • Level: Entry
    • Area: 272
    • Dimensions: 16 x 17
    Kitchen
    • Features: Wood
    • Level: Entry
    • Area: 168
    • Dimensions: 12 x 14
    Heating
    • Forced Air, Natural Gas
    Cooling
    • Central Air
    Appliances
    • Included: Gas Water Heater
    • Laundry: Entry
    Features
    • High Ceilings, Sump Pump
    • Flooring: Ceramic Tile, Hardwood, Carpet, Wood
    • Basement: Daylight,Concrete,Sump Pump
    • Has fireplace: No
    Interior area
    • Total structure area: 4,050
    • Total interior livable area: 2,025 sqft
    • Finished area above ground: 2,025
    • Finished area below ground: 0

    Property

    Parking
    • Total spaces: 2
    • Parking features: Attached
    • Attached garage spaces: 2
    Features
    • Levels: One
    • Stories: 1
    • Frontage length: 70
    Lot
    • Size: 4,356 sqft
    • Dimensions: 70' x 120'
    Details
    • Parcel number: 230702460057
    • Special conditions: Private

    Construction

    Type & style
    • Home type: SingleFamily
    • Architectural style: Ranch
    • Property subtype: Single Family Residence
    Materials
    • Brick, Stone, Wood Siding
    • Foundation: Basement, Concrete Perimeter
    Condition
    • New construction: Yes
    • Year built: 2022

    Utilities & green energy

    • Sewer: Public Sanitary
    • Water: Public

    Community & neighborhood

    Location
    • Region: Shelby Township
    • Subdivision: Estates At Beacon Pointe

    HOA & financial

    HOA
    • Has HOA: Yes
    • HOA fee: $500 annually
    • Association name: Estates at Beacon Pointe HOA
    • Association phone: 586-731-0100

    Other

    Other facts
    • Listing agreement: Exclusive Right To Sell
    • Listing terms: Cash,Conventional

    Price history

    DateEventPrice
    10/6/2023Sold$539,000-2%$266/sqft
    Source: MiRealSource #50121526 Report a problem
    9/15/2023Pending sale$549,900$272/sqft
    Source: MiRealSource #50121526 Report a problem
    9/9/2023Listed for sale$549,900$272/sqft
    Source: MiRealSource #50121526 Report a problem
    9/2/2023Listing removed--
    Source: Realcomp II #58050110703 Report a problem
    8/4/2023Price change$549,900-1.6%$272/sqft
    Source: MiRealSource #50110703 Report a problem
    7/5/2023Price change$559,000-1.8%$276/sqft
    Source: MiRealSource #50110703 Report a problem
    6/20/2023Price change$569,000+3.5%$281/sqft
    Source: MiRealSource #50110703 Report a problem
    5/18/2023Price change$549,9900%$272/sqft
    Source: MiRealSource #50103074 Report a problem
    3/10/2023Listed for sale$550,000$272/sqft
    Source: MiRealSource #50103074 Report a problem

    Public tax history

    Tax history is unavailable.

    Neighborhood: 48315

    Nearby schools

    GreatSchools rating
    Schools provided by the listing agent
    • Elementary: Beacon Tree Elementary
    • Middle: Malow Jr High
    • High: Eisenhower High School
    • District: Utica Community Schools

    Source: MiRealSource. This data may not be complete. We recommend contacting the local school district to confirm school assignments for this home.

    Get a cash offer in 3 minutes
    Find out how much your home could sell for in as little as 3 minutes with a no-obligation cash offer.
    Estimated market value
    $554,700
    Get a cash offer in 3 minutes
    Find out how much your home could sell for in as little as 3 minutes with a no-obligation cash offer.
    Estimated market value
    $554,700