Welcome to the Drummond model single family home in the sought-after gated active adult community of Dunbarton! Enjoy main level living at it's finest. Upon entry, you will notice the hardwood floors, fresh paint, and plenty of natural light throughout the main level. The thoughtfully designed floor plan offers formal living and dining spaces that flow seamlessly into the spacious kitchen and breakfast area, complete with ample cabinetry, stainless steel appliances, granite countertops, and center island. The family room features a gas fireplace along with direct access to the fully enclosed deck and fenced rear yard—perfect for relaxing or entertaining. The main level includes both the expansive primary suite and secondary bedroom. The primary suite is very spacious and features 2 walk-in closets, ceiling fan, and full bathroom. The bathroom has tile flooring, 2 vanities, shower, and separate walk-in soaking tub. The partially finished basement offers abundant storage, bathroom rough-in, and future expansion potential. Additional highlights include fresh paint throughout, replacement of the water heater (2017), replacement of the HVAC (2015), freshly landscaped, and a 2 car garage. This home is move-in ready and offers an exceptional opportunity in one of the area’s premier active adult communities. It is a must see!
Coming soon 10/02
$585,000
12868 Arnot Ln, Bristow, VA 20136
2beds
1,924sqft
Single Family Residence
Built in 2003
8,833 Square Feet Lot
$599,800 Zestimate®
$304/sqft
$360/mo HOA
What's special
- 8 days
- 327
- 15
Zillow last checked:
Listing updated:
Listed by:
Bill Denny 703-629-3360,
Paul Wesley Real Estate 7032822709,
Listing Team: The Bill Denny Group, Co-Listing Team: The Bill Denny Group,Co-Listing Agent: Ryan W Denny 571-247-7308,
Paul Wesley Real Estate
Source: Bright MLS,MLS#: VAPW2130878
Facts & features
Interior
Bedrooms & bathrooms
- Bedrooms: 2
- Bathrooms: 2
- Full bathrooms: 2
- Main level bathrooms: 2
- Main level bedrooms: 2
Rooms
- Room types: Other
Other
- Level: Lower
Heating
- Forced Air, Natural Gas
Cooling
- Central Air, Electric
Appliances
- Included: Microwave, Dishwasher, Dryer, Oven/Range - Gas, Refrigerator, Stainless Steel Appliance(s), Washer, Water Heater, Gas Water Heater
- Laundry: Main Level
Features
- Flooring: Hardwood
- Basement: Partially Finished
- Number of fireplaces: 1
- Fireplace features: Gas/Propane
Interior area
- Total structure area: 3,820
- Total interior livable area: 1,924 sqft
- Finished area above ground: 1,924
- Finished area below ground: 0
Property
Parking
- Total spaces: 2
- Parking features: Garage Faces Front, Inside Entrance, Attached
- Attached garage spaces: 2
Accessibility
- Accessibility features: None
Features
- Levels: Two
- Stories: 2
- Patio & porch: Deck, Enclosed
- Exterior features: Extensive Hardscape, Underground Lawn Sprinkler
- Pool features: Community
- Fencing: Back Yard
Lot
- Size: 8,833 Square Feet
- Features: Private
Details
- Additional structures: Above Grade, Below Grade
- Parcel number: 7495555885
- Zoning: RPC
- Special conditions: Standard
Construction
Type & style
- Home type: SingleFamily
- Architectural style: Colonial
- Property subtype: Single Family Residence
Materials
- Vinyl Siding
- Foundation: Concrete Perimeter
Condition
- Excellent
- New construction: No
- Year built: 2003
Details
- Builder model: DRUMMOND
- Builder name: BROOKFIELD
Utilities & green energy
- Sewer: Public Sewer
- Water: Public
- Utilities for property: Fiber Optic
Community & HOA
Community
- Features: Pool
- Security: Security Gate
- Senior community: Yes
- Subdivision: Dunbarton
HOA
- Has HOA: Yes
- Amenities included: Bike Trail, Billiard Room, Clubhouse, Cable TV, Common Grounds, Community Center, Fitness Center, Game Room, Gated, Jogging Path, Meeting Room, Party Room, Indoor Pool, Retirement Community, Tennis Court(s), Putting Green
- Services included: Broadband, Cable TV, Common Area Maintenance, Internet, Management, Recreation Facility, Pool(s), Road Maintenance, Security, Snow Removal, Trash
- HOA fee: $360 monthly
- HOA name: DUNBARTON
Location
- Region: Bristow
Financial & listing details
- Price per square foot: $304/sqft
- Tax assessed value: $567,600
- Annual tax amount: $5,469
- Date on market: 10/2/2026
- Listing agreement: Exclusive Right To Sell
- Ownership: Fee Simple
Estimated market value
$599,800
$570,000 - $630,000
$2,349/mo
Price history
| Date | Event | Price |
|---|---|---|
| 8/12/2013 | Sold | $335,000$174/sqft |
Source: Public Record Report a problem | ||
| 6/17/2013 | Listed for sale | $335,000+11.7%$174/sqft |
Source: RE/MAX Olympic Realty #PW8110087 Report a problem | ||
| 5/29/2012 | Sold | $300,000-3.2%$156/sqft |
Source: Public Record Report a problem | ||
| 4/22/2012 | Listed for sale | $310,000-10.5%$161/sqft |
Source: Prudential PenFed Realty #PW7822237 Report a problem | ||
| 8/1/2003 | Sold | $346,390$180/sqft |
Source: Public Record Report a problem | ||
Public tax history
| Year | Property taxes | Tax assessment |
|---|---|---|
| 2025 | $5,286 +2.4% | $539,100 +3.9% |
| 2024 | $5,161 +0.9% | $519,000 +5.6% |
| 2023 | $5,116 +0.6% | $491,700 +9.6% |
| 2022 | $5,083 +5.5% | $448,700 +14.1% |
| 2021 | $4,818 +4.8% | $393,200 +5.8% |
| 2020 | $4,599 +111.9% | $371,800 +3.5% |
| 2019 | $2,170 -49% | $359,400 +2% |
| 2018 | $4,254 +3.8% | $352,300 +3.7% |
| 2017 | $4,099 -0.6% | $339,700 +1.1% |
| 2016 | $4,123 +6.1% | $335,900 +0.7% |
| 2015 | $3,885 | $333,700 +7.9% |
| 2014 | $3,885 | $309,300 +3% |
| 2013 | -- | $300,200 +14.8% |
| 2012 | -- | $261,500 -0.2% |
| 2010 | -- | $262,000 -0.3% |
| 2009 | -- | $262,900 -21.2% |
| 2008 | -- | $333,700 -9.7% |
| 2007 | -- | $369,500 -19.2% |
| 2006 | -- | $457,200 +26% |
| 2005 | -- | $362,800 +13.3% |
| 2004 | -- | $320,300 |
Find assessor info on the county website
Monthly payment
Est. payment
Payment breakdown
Explore the cost of this home by adjusting the details. Changes won't be saved.Climate risks
Neighborhood: 20136
Nearby schools
Schools provided by the listing agent
- District: Prince William County Public Schools
Source: Bright MLS. This data may not be complete. We recommend contacting the local school district to confirm school assignments for this home.
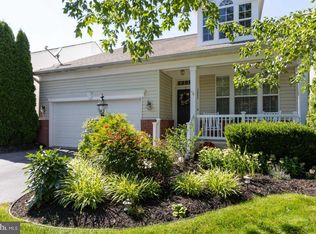
Similar homes
- $585,0004 bd3 ba2k sqft9855 Earls Ferry Cir, Bristow, VA 20136For Sale

 MLS ID #VAPW2130596, Scott Corbett, Pearson Smith Realty LLC. Bright MLS
 - $699,9003 bd4 ba2k sqft10009 Boreland Ct, Bristow, VA 20136For Sale
 MLS ID #VAPW2129678, Chelle Gassan, RLAH @properties. Bright MLS
 - $549,9004 bd3 ba1.3k sqft12604 Nokesville Rd, Nokesville, VA 20181For Sale
 MLS ID #VAPW2131280, Mike Corbin, American Professional Real Estate Services. Bright MLS
 - $549,9993 bd4 ba2k sqft10133 Pale Rose Loop, Bristow, VA 20136For Sale
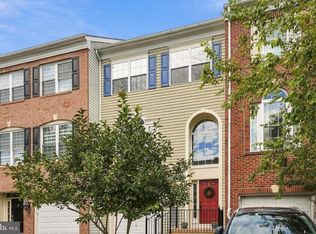 MLS ID #VAPW2129514, Allison Brindley, Ross Real Estate. Bright MLS
 - $695,0003 bd3 ba2.1k sqft8737 Hackney Dr, Bristow, VA 20136For SaleMLS ID #VAPW2129224, Irene Curry, Coldwell Banker Realty. Bright MLS
- $475,0002 bd3 ba1.6k sqft9837 Maitland Loop, Bristow, VA 20136For SaleMLS ID #VAPW2127136, Rachel Shepherd, Pearson Smith Realty LLC. Bright MLS
- $715,0004 bd4 ba2.6k sqft12494 Iona Sound Dr, Bristow, VA 20136For SaleMLS ID #VAPW2126932, Steven Joseph, Steven Joseph Real Estate LLC. Bright MLS
- $549,9003 bd4 ba2.3k sqft9077 Slate Stone Loop, Bristow, VA 20136For SaleMLS ID #VAPW2120260, Alex Adomako-Acheampong, Samson Properties. Bright MLS
- $495,0003 bd3 ba1.8k sqft13733 Denham Way, Bristow, VA 20136For SaleMLS ID #VAPW2128864, Joyce Braithwood, Century 21 Redwood Realty. Bright MLS
- $639,0003 bd3 ba2.2k sqft9224 Alvyn Lake Cir, Bristow, VA 20136For SaleMLS ID #VAPW2128298, Katherine Forno, Pearson Smith Realty, LLC. Bright MLS
- $579,0003 bd4 ba2.4k sqft11883 Benton Lake Rd, Bristow, VA 20136For SaleMLS ID #VAPW2122550, Lori Jung, Galaxy Realty LLC. Bright MLS
- $590,0003 bd3 ba2k sqft10028 Elderberry Ct, Manassas, VA 20110For SaleMLS ID #VAMN2011816, Angela Allison, Houwzer, LLC. Bright MLS
- $575,0002 bd2 ba1.9k sqft3571 Sutherland Ct, Warrenton, VA 20187For SaleMLS ID #VAFQ2023538, Zach Gregor, Samson Properties. Bright MLS
- $580,0003 bd4 ba2.1k sqft10570 Ratcliffe Trl, Manassas, VA 20110For SaleMLS ID #VAMN2012000, Melissa Kaijuka, CENTURY 21 New Millennium. Bright MLS
- $499,9993 bd4 ba2.1k sqft9087 Slate Stone Loop, Bristow, VA 20136For SaleMLS ID #VAPW2128520, Areeb Fayyaz, Redfin Corporation. Bright MLS
- $485,0003 bd3 ba1.6k sqft9575 Scales Pl, Bristow, VA 20136For SaleMLS ID #VAPW2127740, Kyle Toomey, Compass. Bright MLS
- $634,0003 bd3 ba1.8k sqft7238 Greenwich Rd, Nokesville, VA 20181For SaleMLS ID #VAFQ2023124, Dwayne Ruffin, Real Broker, LLC. Bright MLS
- $550,0003 bd3 ba2.1k sqft13705 Longmeade Ct, Gainesville, VA 20155For SaleMLS ID #VAPW2131546, Sheila Cuadros, KW United. Bright MLS
- $470,0002 bd3 ba1.5k sqft13515 Colesmire Gate Way, Bristow, VA 20136For SaleMLS ID #VAPW2127908, Lori Coffey, Johnston and Rhodes Real Estate. Bright MLS
