Exceptional value meets prime location in this one-owner, 3-bed, 2-bath home with over 1,880 SF in the sought-after Chet's Creek Elementary district! Major upgrades include a brand-new roof (Jan 2025) and water heater (Nov 2024) for peace of mind, plus the home has fresh interior & exterior paint, and recently serviced HVAC installed in 2018. Inside, enjoy a huge family room, formal living & dining areas, and a functional eat-in kitchen with a breakfast bar and easy-care Formica countertops. Modern touches include sleek black stainless-steel appliances (2022) and a newer HVAC (2016). Move-in ready and packed with value! A fantastic backyard is perfect for gatherings, and a community pool and playground are just around the corner. Don't miss this opportunity!
Closed
$455,000
12868 CHETS CREEK Drive N, Jacksonville, FL 32224
3beds
1,883sqft
Single Family Residence
Built in 2000
6,098 Square Feet Lot
$455,200 Zestimate®
$242/sqft
$2,682 Estimated rent
Home value
$455,200
$432,000 - $478,000
$2,682/mo
Zestimate® history
Owner options
List your home for rent
$2,682/mo
Rent Zestimate®
Find your next renter with Zillow Rental Manager. Plus, with online applications, you can quickly screen prospective tenants – for free.
$2,682/mo
Rent Zestimate®
Refinance and save
$3,521/mo
Est. payment
Refinancing to a lower rate could help reduce your monthly payments and save thousands over the life of the loan.
$3,521/mo
Est. payment
Explore your selling options
Work with a Zillow partner agent
Leverage their expertise and Zillow's premium Showcase listings to get your home seen by more buyers.
Get startedList with your own agent
Get your home in front of millions of buyers by listing it on Zillow.
Learn how to do itSell it yourself
Take full control of how buyers see your home on Zillow by listing For Sale by Owner (FSBO).
List your homeWhat's special
Zillow last checked:
Listing updated:
Listed by:
EDMUND AKERS 904-651-6676,
COLDWELL BANKER VANGUARD REALTY 904-269-7117
Bought with:
SHERRI DAWSON, 3526031
PONTE VEDRA CLUB REALTY, INC.
Source: realMLS,MLS#: 2068542
Facts & features
Interior
Bedrooms & bathrooms
- Bedrooms: 3
- Bathrooms: 2
- Full bathrooms: 2
Primary bedroom
- Description: Carpet, Ceiling fan
- Level: First
- Area: 237.5 Square Feet
- Dimensions: 19.00 x 12.50
Bedroom 1
- Description: Capet, Ceiling fan
- Level: First
- Area: 115 Square Feet
- Dimensions: 11.50 x 10.00
Bedroom 2
- Description: Carpet, Ceiling fan & built-in closet cabinet
- Level: First
- Area: 115 Square Feet
- Dimensions: 11.50 x 10.00
Dining room
- Description: Carpet
- Level: First
- Area: 221 Square Feet
- Dimensions: 17.00 x 13.00
Family room
- Description: Engineered HW Floors, C-Fan
- Level: First
- Area: 218.75 Square Feet
- Dimensions: 17.50 x 12.50
Kitchen
- Description: Tile Flooring, Eat-in Space in Kitchen
- Level: First
- Area: 187.5 Square Feet
- Dimensions: 15.00 x 12.50
Living room
- Description: Carpet, vaulted ceiling
- Level: First
- Area: 144 Square Feet
- Dimensions: 12.00 x 12.00
Heating
- Central, Electric, Heat Pump
Cooling
- Central Air, Electric
Appliances
- Included: Dishwasher, Disposal, Dryer, Electric Range, Electric Water Heater, Microwave, Refrigerator
- Laundry: Electric Dryer Hookup, Washer Hookup
Features
- Breakfast Bar, Breakfast Nook, Built-in Features, Butler Pantry, Ceiling Fan(s), Entrance Foyer, Open Floorplan, Pantry, Primary Bathroom - Shower No Tub, Walk-In Closet(s)
- Flooring: Carpet, Tile, Wood
Interior area
- Total structure area: 2,365
- Total interior livable area: 1,883 sqft
Property
Parking
- Total spaces: 2
- Parking features: Attached, Garage Door Opener, Off Street
- Attached garage spaces: 2
Features
- Levels: One
- Stories: 1
- Patio & porch: Front Porch, Patio
- Fencing: Back Yard,Wood
Lot
- Size: 6,098 Square Feet
Details
- Parcel number: 1671312935
- Zoning description: Single Family
Construction
Type & style
- Home type: SingleFamily
- Architectural style: Traditional
- Property subtype: Single Family Residence
Materials
- Frame, Stucco
- Roof: Shingle
Condition
- Updated/Remodeled
- New construction: No
- Year built: 2000
Utilities & green energy
- Sewer: Public Sewer
- Water: Public
- Utilities for property: Electricity Connected, Sewer Connected, Water Connected
Community & HOA
Community
- Security: Smoke Detector(s)
- Subdivision: Johns Creek
HOA
- Has HOA: Yes
- Amenities included: Pool, Clubhouse, Playground
- HOA fee: $360 annually
Location
- Region: Jacksonville
Financial & listing details
- Price per square foot: $242/sqft
- Tax assessed value: $357,623
- Annual tax amount: $3,080
- Date on market: 2/5/2025
- Listing terms: Cash,Conventional,FHA,VA Loan
- Road surface type: Asphalt
Price history
| Date | Event | Price |
|---|---|---|
| 4/16/2025 | Listing removed | $2,295$1/sqft |
Source: Zillow Rentals Report a problem | ||
| 4/8/2025 | Price change | $2,295-2.3%$1/sqft |
Source: Zillow Rentals Report a problem | ||
| 3/21/2025 | Price change | $2,350-2.1%$1/sqft |
Source: Zillow Rentals Report a problem | ||
| 3/7/2025 | Listed for rent | $2,400$1/sqft |
Source: Zillow Rentals Report a problem | ||
| 3/3/2025 | Sold | $455,000-3.2%$242/sqft |
Source:  realMLS #2068542 Report a problem realMLS #2068542 Report a problem | ||
| 2/5/2025 | Listed for sale | $470,000+2.4%$250/sqft |
Source: realMLS #2068542 Report a problem | ||
| 11/15/2024 | Listing removed | $459,000$244/sqft |
Source: realMLS #2037746 Report a problem | ||
| 8/26/2024 | Price change | $459,000-2.1%$244/sqft |
Source: realMLS #2037746 Report a problem | ||
| 7/18/2024 | Listed for sale | $469,000+263%$249/sqft |
Source: realMLS #2037746 Report a problem | ||
| 7/10/2000 | Sold | $129,200$69/sqft |
Source: Public Record Report a problem | ||
Public tax history
| Year | Property taxes | Tax assessment |
|---|---|---|
| 2024 | $3,080 +3% | $202,706 +3% |
| 2023 | $2,991 +9.4% | $196,802 +3% |
| 2022 | $2,733 +0.8% | $191,070 +3% |
| 2021 | $2,710 +1.1% | $185,505 +1.4% |
| 2020 | $2,682 +1.2% | $182,944 +2.3% |
| 2019 | $2,649 +1.4% | $178,831 +1.9% |
| 2018 | $2,613 | $175,497 +2.1% |
| 2017 | -- | $171,888 +2.1% |
| 2016 | -- | $168,353 +0.7% |
| 2015 | -- | $167,183 +0.8% |
| 2014 | -- | $165,857 +1.5% |
| 2013 | -- | $163,406 +0.5% |
| 2012 | -- | $162,582 +3% |
| 2011 | -- | $157,847 +1.5% |
| 2010 | -- | $155,515 +2.7% |
| 2009 | -- | $151,427 +5.7% |
| 2006 | -- | $143,288 +3% |
| 2005 | $2,120 | $139,115 +3% |
| 2004 | -- | $135,063 +1.9% |
| 2003 | $2,085 | $132,545 +2.4% |
| 2002 | -- | $129,438 +1.6% |
| 2001 | -- | $127,400 +324.7% |
| 2000 | -- | $30,000 |
| 1999 | -- | $30,000 |
Find assessor info on the county website
Neighborhood: Beach Haven
Nearby homes
- $406,5003 bd2 ba1.5k sqft12862 N Chets Creek Dr, Jacksonville, FL 32224Off Market
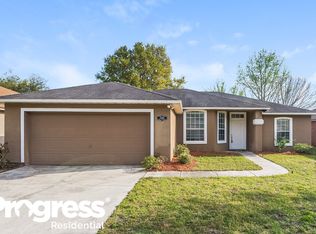
- $394,2003 bd2 ba1.5k sqft12862 Chets Creek Dr N, Jacksonville, FL --Off Market

- $464,9003 bd2 ba2.1k sqft12874 Chets Creek Dr N, Jacksonville, FL 32224Off Market

- $446,0003 bd2 ba2k sqft12865 Ellis Island Dr, Jacksonville, FL 32224Off Market
- $475,8003 bd2 ba2k sqft12856 Chets Creek Dr N, Jacksonville, FL 32224Off Market
- $422,7003 bd2 ba1.7k sqft12859 Ellis Island Dr, Jacksonville, FL 32224Off Market
- $428,7003 bd2 ba1.6k sqft12871 Ellis Island Dr, Jacksonville, FL 32224Off Market
- $416,8003 bd2 ba1.5k sqft12880 Chets Creek Dr N, Jacksonville, FL 32224Off Market
Nearby schools
GreatSchools rating
- 9/10Chet's Creek Elementary SchoolGrades: PK-5Distance: 0.6 mi
- 5/10Kernan Middle SchoolGrades: 6-8Distance: 2.4 mi
- 6/10Atlantic Coast High SchoolGrades: 9-12Distance: 5 mi
Schools provided by the listing agent
- Elementary: Chets Creek
- Middle: Kernan
- High: Atlantic Coast
Source: realMLS. This data may not be complete. We recommend contacting the local school district to confirm school assignments for this home.
Get a cash offer in 3 minutes
Find out how much your home could sell for in as little as 3 minutes with a no-obligation cash offer.
Estimated market value
$455,200
Get a cash offer in 3 minutes
Find out how much your home could sell for in as little as 3 minutes with a no-obligation cash offer.
Estimated market value
$455,200
- Florida
- Duval County
- Jacksonville
- 32224
- Beach Haven
- 12868 CHETS CREEK Drive N
Nearby cities
Nearby neighborhoods
Nearby zip codes
Other Jacksonville Topics
