Skip main navigation
Sold for $375,000
  • $375,000

    12868 Coral Lakes Drive Drive, Boynton Beach, FL 33437

    2beds
    1,888sqft
    Single Family Residence
    Built in 2000
    5,663 Square Feet Lot
    $379,100 Zestimate®
    $199/sqft
    $3,260 Estimated rent

    Home value

    $379,100

    $341,000 - $421,000

    $3,260/mo

    Zestimate® history
    Loading
    Loading...

    Owner options

    List your home for rent

    $3,260/mo

    Rent Zestimate®

    Find your next renter with Zillow Rental Manager. Plus, with online applications, you can quickly screen prospective tenants – for free.

    Learn more

    $3,260/mo

    Rent Zestimate®

    Refinance and save

    $3,216/mo

    Est. payment

    Refinancing to a lower rate could help reduce your monthly payments and save thousands over the life of the loan.

    See today's rates

    $3,216/mo

    Est. payment

    Explore your selling options

    Work with a Zillow partner agent

    Leverage their expertise and Zillow's premium Showcase listings to get your home seen by more buyers.

    Get started

    List with your own agent

    Get your home in front of millions of buyers by listing it on Zillow.

    Learn how to do it

    Sell it yourself

    Take full control of how buyers see your home on Zillow by listing For Sale by Owner (FSBO).

    List your home

    What's special

    Indoor and outdoor poolsCovered and screened lanaiOpen-concept floor plan
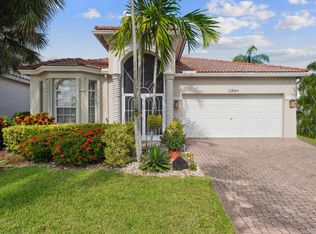
    * Seller WILL PAY ENTIRE $6,000 HOA CAPITAL CONTRIBUTION for buyer to live a RESORT lifestyle in Coral Lakes with newly renovated 72,000sf Master Clubhouse! This highly desirable Palermo model detached single family house offers 2 Bedrooms + a Large Den (perfect for a 3rd bedroom/office/lounge) located within a gated community; Barrel Tile Roof replaced 2022, Brand new Central A/C; Open-Concept floor plan; Covered & Screened lanai; Live shows/concerts/lectures/movies; Full-service café for breakfast/lunch/take-out, Indoor & Outdoor pools; State-of-the-art fitness center offers water aerobics classes; Sauna & steam rooms; 10 Har-Tru tennis courts; Pickleball courts, private social gathering rooms and 60+ active social clubs. All sizes and property info are approximate and are the responsibility of the buyer to verify.

    Zillow last checked:

    Listing updated:

    Listed by:

    Jeffrey A Canino 561-827-8588,

    LoKation

    Bought with:

    Mandy A Siegel, 3262165

    The Property Xperts

    Source: BeachesMLS,MLS#: R11159476MLS LogoOriginating MLS: BeachesMLS

    Facts & features

    Interior

    Bedrooms & bathrooms
    • Bedrooms: 2
    • Bathrooms: 2
    • Full bathrooms: 2
    • Main level bathrooms: 2
    • Main level bedrooms: 2
    Rooms
    • Room types: Dining Room, Florida Room
    Primary bedroom
    • Level: First
    • Area: 192
    • Dimensions: 16 X 12
    Bedroom 2
    • Level: First
    • Area: 168
    • Dimensions: 14 X 12
    Den
    • Description: 3rd Bdrm/Ofc
    • Level: First
    • Area: 156
    • Dimensions: 13 X 12
    Dining room
    • Level: First
    • Area: 120
    • Dimensions: 12 X 10
    Family room
    • Level: First
    • Area: 180
    • Dimensions: 12 X 15
    Kitchen
    • Level: First
    • Area: 130
    • Dimensions: 13 X 10
    Living room
    • Level: First
    • Area: 208
    • Dimensions: 13 X 16
    Heating
    • Central, Electric
    Cooling
    • Central Air, Ceiling Fan(s), Electric
    Appliances
    • Included: Cooktop, Dryer, Dishwasher, Electric Cooktop, Electric Range, Electric Water Heater, Disposal, Ice Maker, Microwave, Oven, Range, Refrigerator, Water Heater, Washer
    • Laundry: Inside, Laundry Room, Washer Dryer Install Allowed
    Features
    • Attic, Breakfast Bar, Built-in Features, Bedroom on Main Level, Breakfast Area, Bathtub, Cathedral Ceiling(s), Dining Area, Separate/Formal Dining Room, Dual Sinks, Entrance Foyer, Eat-in Kitchen, Family/Dining Room, High Ceilings, Kitchen Island, Living/Dining Room, Main Level Primary, Pantry, Pull Down Attic Stairs, Split Bedrooms, Soaking Tub
    • Flooring: Carpet, Ceramic Tile
    • Windows: Arched, Metal, Single Hung, Shutters
    • Attic: Pull Down Stairs
    • Has fireplace: No
    Interior area
    • Total structure area: 2,429
    • Total interior livable area: 1,888 sqft

    Property

    Parking
    • Total spaces: 4
    • Parking features: Attached, Deeded, Driveway, Garage, Garage Door Opener, Paver Block
    • Attached garage spaces: 2
    • Uncovered spaces: 2
    Accessibility
    • Accessibility features: Accessibility Features, Accessible Bedroom, Accessible Common Area, Common Area, Accessible Approach with Ramp, Accessible Entrance
    Features
    • Levels: One
    • Stories: 1
    • Patio & porch: Covered, Patio, Screened
    • Exterior features: Outdoor Living Area
    • Pool features: Association
    • Fencing: None
    • Has view: Yes
    • View description: Garden
    • Waterfront features: None
    Lot
    • Size: 5,663 Square Feet
    • Features: Interior Lot, Landscaped, Sprinklers Automatic, Sprinkler System, < 1/4 Acre
    Details
    • Parcel number: 00424603060000790
    • Zoning: PUD
    • Special conditions: Standard,Listed As-Is

    Construction

    Type & style
    • Home type: SingleFamily
    • Architectural style: Contemporary,Mediterranean
    • Property subtype: Single Family Residence
    Materials
    • Block, Concrete, Stucco
    • Foundation: Concrete Perimeter, Slab
    • Roof: Barrel,Concrete,Spanish Tile,Tile,Wood Trusses
    Condition
    • Resale
    • New construction: No
    • Year built: 2000
    Details
    • Builder model: Palmero

    Utilities & green energy

    • Sewer: Public Sewer
    • Water: Public
    • Utilities for property: Cable Available, Sewer Available, Underground Utilities, Water Available
    Green energy
    • Energy efficient items: HVAC, Roof

    Community & HOA

    Community
    • Features: Home Owners Association, Gated, Property Manager On-Site, Street Lights, Sidewalks
    • Security: Carbon Monoxide Detector(s), Security Gate, Gated Community, Key Card Entry, Phone Entry, Smoke Detector(s), Security Guard
    • Senior community: Yes
    • Subdivision: Regency Cove North at Coral Lakes
    HOA
    • Has HOA: Yes
    • Amenities included: Bocce Court, Billiard Room, Clubhouse, Fitness Center, Gated, Hobby Room, Indoor Pool, Library, Management, Maintenance, Pickleball, Pool, Parking, Recreation Facilities, Restaurant, Shuffleboard Court, Sauna, Spa/Hot Tub, Security, Sidewalks, Tennis Court(s)
    • Services included: Common Areas, Cable TV, Insurance, Maintenance Grounds, Recreation Facilities, Security, Trash
    • HOA fee: $638 monthly
    • HOA name: Coral Lakes/Regency Cove North
    • HOA phone: 561-637-4316
    • Second HOA fee: Has HOA fee
    • Second HOA name: Coral Lakes
    • Second HOA phone: 561-637-4315
    Location
    • Region: Boynton Beach

    Financial & listing details

    • Price per square foot: $199/sqft
    • Tax assessed value: $329,117
    • Annual tax amount: $5,818
    • Date on market: 1/31/2026
    • Cumulative days on market: 77 days
    • Listing terms: Cash,Conventional,FHA,VA Loan
    • Road surface type: Asphalt, Paved

    Price history

    DateEventPrice
    5/15/2026Sold$375,000-3.8%$199/sqft
    Source: BeachesMLS #R11159476 Report a problem
    4/19/2026Pending sale$390,000$207/sqft
    Source: BeachesMLS #R11159476 Report a problem
    3/10/2026Price change$390,000-6.9%$207/sqft
    Source: BeachesMLS #R11159476 Report a problem
    2/22/2026Price change$419,000-2.6%$222/sqft
    Source: BeachesMLS #RX-11159476 Report a problem
    1/31/2026Listed for sale$430,000+126.3%$228/sqft
    Source: BeachesMLS #RX-11159476 Report a problem
    3/29/2011Sold$190,000-4.9%$101/sqft
    Source: Public Record Report a problem
    2/26/2011Listed for sale$199,800$106/sqft
    Source: Highlight Realty #R3152808 Report a problem
    2/23/2011Pending sale$199,800$106/sqft
    Source: Highlight Realty #R3152808 Report a problem
    1/3/2011Price change$199,800-13.1%$106/sqft
    Source: Highlight Realty #R3152808 Report a problem
    12/1/2010Price change$229,800-4.2%$122/sqft
    Source: Highlight Realty #R3152808 Report a problem
    11/10/2010Listed for sale$239,800+0.8%$127/sqft
    Source: Highlight Realty #R3152808 Report a problem
    3/13/2003Sold$237,900+41.1%$126/sqft
    Source: Public Record Report a problem
    4/2/2001Sold$168,600$89/sqft
    Source: Public Record Report a problem

    Public tax history

    YearProperty taxesTax assessment
    2025$5,817 -3.1%$329,117 +0.5%
    2024$6,006 +4.7%$327,531 +10%
    2023$5,737 +8.7%$297,755 +10%
    2022$5,276 +12.8%$270,686 +10%
    2021$4,678 +2.8%$246,078 +3.8%
    2020$4,551 -1.2%$237,000
    2019$4,604 $237,000
    2018$4,604 +3%$237,000 -7.1%
    2017$4,472 -7.4%$255,000 +6.3%
    2016$4,831 +3.2%$240,000 +8.1%
    2015$4,680 +10.4%$222,000 +7.8%
    2014$4,238 +3.5%$206,000 +4%
    2013$4,094 +2.6%$198,000 +4.2%
    2012$3,992 -9.4%$190,000 -8.2%
    2011$4,407 +41.9%$207,000 +15%
    2010$3,106 -2.1%$180,000 -5.3%
    2009$3,173 -5.2%$190,000 -13.5%
    2008$3,348 -6.3%$219,713 -1.4%
    2007$3,574 -6.1%$222,922 +2.5%
    2006$3,808 $217,485 +3%
    2005-- $211,150 +3%
    2004$1,863 +727.6%$205,000 +29.2%
    2003$225 -91.9%$158,720 +2.4%
    2002$2,765 -5.4%$155,000 +6.9%
    2001$2,923 +342.9%$145,000 +353.1%
    2000$660 +5.7%$32,000
    1999$624 $32,000
    Find assessor info on the county website

    Neighborhood: 33437

    Nearby schools

    GreatSchools rating
    Schools provided by the listing agent
    • Elementary: Hagen Road
    • Middle: Carver Community
    • High: Spanish River

    Source: BeachesMLS. This data may not be complete. We recommend contacting the local school district to confirm school assignments for this home.

    Get a cash offer in 3 minutes
    Find out how much your home could sell for in as little as 3 minutes with a no-obligation cash offer.
    Estimated market value
    $379,100
    Get a cash offer in 3 minutes
    Find out how much your home could sell for in as little as 3 minutes with a no-obligation cash offer.
    Estimated market value
    $379,100