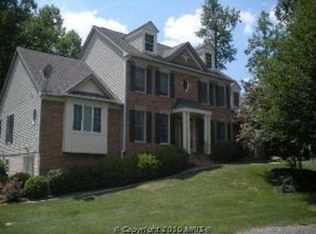
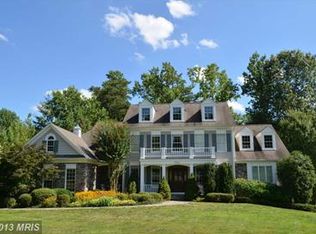
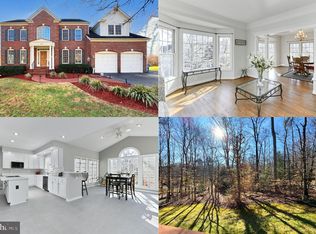
SELLER OFFERS A $10,000 CREDIT WITH AN ACCEPTABLE OFFER- GREAT OPPORTUNITY TO OFFSET CLOSING COSTS OR RATE BUY-DOWN. RECEIVE AN ADDITIONAL $4000 in lender credit toward closing costs or to buy down your interest rate when working with the preferred lender. Subject to lender approval. Homes like this don’t come along often. Tucked at the end of a quiet cul-de-sac, this custom-built home sits on a beautiful one-acre lot backing to woods and a peaceful creek—giving you the kind of privacy and setting that’s hard to find, especially in a neighborhood setting. The backyard is truly a standout. It’s fully fenced, thoughtfully landscaped, and opens up to wooded space that leads down to the creek. It’s the kind of space you’ll actually use—whether it’s relaxing on the patio, gardening, or just enjoying the quiet. Inside, the home offers two fully finished levels with plenty of room to spread out. You have 5 bedrooms and 4.5 bathrooms, with a layout that just makes sense. The main level features open, comfortable living spaces, while the lower level gives you a ton of flexibility—perfect for a rec room, play space, or hosting guests. The walkout basement is fully finished and adds a lot of value, with a bedroom, full bath, dedicated office, large utility room, and a workshop/storage area. One feature you don’t see often—heated floors in the basement—makes the space comfortable year-round. On the main level, the foyer opens into a formal dining room and then into a bright great room filled with natural light. The sunroom overlooks the backyard and connects seamlessly to the deck and patio—an easy flow for everyday living and entertaining. The primary suite is located on the main level, offering space, privacy, and a nicely updated bathroom with a soaking tub, separate shower, double vanities, and two walk-in closets. There’s also a flexible room at the front of the home with a full bath—ideal for a home office or guest bedroom. Two additional bedrooms are connected by a Jack and Jill bathroom. The kitchen is well-appointed with black stainless appliances, granite countertops, and a casual dining area that opens to a cozy family room with a gas fireplace. Beyond the home itself, you’re in Meadowbrook Woods—an established, amenity-rich community with pools, swim team, tennis and basketball courts, playgrounds, a stocked lake, and a clubhouse. All of that, while still being close to shopping, dining, and commuter routes. This home also reflects quality construction and care, with features like 2x6 exterior walls, Anderson windows, crown molding, and a long list of updates including a newer roof, updated flooring, renovated bathrooms, kitchen improvements, HVAC servicing, programmable hot water heater, and epoxy flooring in the garage. If you’re looking for a home that offers space, privacy, and a setting that actually feels like an escape—while still being close to everything—you’ll want to see this one in person.
Sold for $975,000
Zillow last checked:
Listing updated:
Bought with:
Michael Elias, 0225204838
Century 21 Redwood Realty
Source: Bright MLS,MLS#: VAPW2116824
Price history
| Date | Event | Price |
|---|---|---|
| 6/15/2026 | Sold | $975,000+1.1%$183/sqft |
Source:  Bright MLS #VAPW2116824 Report a problem Bright MLS #VAPW2116824 Report a problem | ||
| 4/28/2026 | Contingent | $964,000$181/sqft |
Source: Bright MLS #VAPW2116824 Report a problem | ||
| 4/28/2026 | Pending sale | $964,000$181/sqft |
Source: Bright MLS #VAPW2116824 Report a problem | ||
| 4/23/2026 | Price change | $964,000-0.1%$181/sqft |
Source: Bright MLS #VAPW2116824 Report a problem | ||
| 4/17/2026 | Listed for sale | $965,000+5.8%$181/sqft |
Source: Bright MLS #VAPW2116824 Report a problem | ||
| 7/28/2025 | Sold | $912,000-2.4%$171/sqft |
Source: Bright MLS #VAPW2093470 Report a problem | ||
| 7/7/2025 | Pending sale | $934,900$176/sqft |
Source: Bright MLS #VAPW2093470 Report a problem | ||
| 7/3/2025 | Listed for sale | $934,900$176/sqft |
Source: Bright MLS #VAPW2093470 Report a problem | ||
| 6/28/2025 | Contingent | $934,900$176/sqft |
Source: Bright MLS #VAPW2093470 Report a problem | ||
| 6/25/2025 | Price change | $934,900-1.6%$176/sqft |
Source: Bright MLS #VAPW2093470 Report a problem | ||
| 5/10/2025 | Listed for sale | $949,900+34.5%$178/sqft |
Source: Bright MLS #VAPW2093470 Report a problem | ||
| 7/29/2020 | Sold | $706,000+0.9%$133/sqft |
Source: Public Record Report a problem | ||
| 6/23/2020 | Pending sale | $700,000$131/sqft |
Source: Bright MLS #VAPW495824 Report a problem | ||
| 6/22/2020 | Price change | $700,000+2.9%$131/sqft |
Source: Bright MLS #VAPW495824 Report a problem | ||
| 6/18/2020 | Listed for sale | $680,000+24.8%$128/sqft |
Source: Bright MLS #VAPW495824 Report a problem | ||
| 10/17/2012 | Sold | $545,000-0.9%$102/sqft |
Source: Public Record Report a problem | ||
| 8/10/2012 | Price change | $549,999-4.2%$103/sqft |
Source: Weichert Realtors #PW7817863 Report a problem | ||
| 6/22/2012 | Price change | $574,000-1%$108/sqft |
Source: Weichert Realtors #PW7817863 Report a problem | ||
| 5/23/2012 | Price change | $580,000-3.3%$109/sqft |
Source: Weichert Realtors #PW7817863 Report a problem | ||
| 5/3/2012 | Price change | $599,900-3%$113/sqft |
Source: Weichert Realtors #PW7817863 Report a problem | ||
| 4/15/2012 | Listed for sale | $618,500-19.7%$116/sqft |
Source: Weichert Realtors #PW7817863 Report a problem | ||
| 5/28/2008 | Listing removed | $769,900$145/sqft |
Source: Number1Expert #PW6629645 Report a problem | ||
| 4/17/2008 | Listed for sale | $769,900+10.3%$145/sqft |
Source: Number1Expert #PW6629645 Report a problem | ||
| 8/13/2004 | Sold | $698,000+61.7%$131/sqft |
Source: Public Record Report a problem | ||
| 4/8/1996 | Sold | $431,671$81/sqft |
Source: Public Record Report a problem | ||
Get a cash offer in 3 minutes
Find out how much your home could sell for in as little as 3 minutes with a no-obligation cash offer.
Estimated market value
$969,000
