Skip main navigation
Active
  • $685,000

    12868 Road 24.4 Loop, Cortez, CO 81321

    4beds
    2,106sqft
    : 
    Loading
    Get pre-qualified
    Stick Built
    Built in 2004
    5.26 Acres Lot
    $663,800 Zestimate®
    $325/sqft
    $-- HOA

    What's special

    Gas fireplaceSweeping mountain viewsLuxurious bathroomVaulted ceilingsStainless steel appliancesGranite countertopsSoaking tub
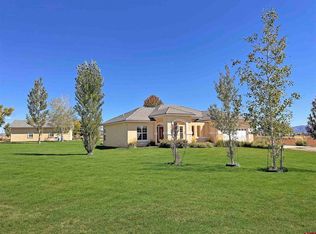
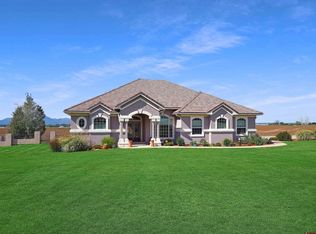
    Welcome to your dream country retreat! This 4 bed, 3 bath home sits on approx. 5.5 acres and features a 2-car attached garage, paved road access, and stunning views of Ute Mountain and the Mesa. Inside, you’ll find vaulted ceilings, a semi-open layout, a dedicated office/sitting room, and a spacious living room with gas fireplace and direct back patio access. The kitchen is beautifully designed with granite countertops, stainless steel appliances, an eat-in bar, dining nook near the formal dining room. The large primary suite offers a luxurious bathroom with soaking tub, walk-in shower, and a large sprawling vanity. Three generously sized guest bedrooms and two additional full baths are located on the opposite side of the home. A mudroom/laundry area leads to the attached garage. Outside, enjoy a 2,400 sq. ft. detached shop with 3 bay doors and a 9,000 lb. 2-post lift that's ideal for vehicle enthusiasts. The property offers room to roam, great space to entertain, and enjoy sweeping mountain views. Located just minutes from Cortez and Dolores. Close to outdoor destinations like Mesa Verde, McPhee Reservoir, and Phil’s World. These are places tourists come from all over the world to see, a large lake to swim, fish, boat, and some of the best biking and hiking trails around. Only 45 minute drive to Durango and 1.5 hours to Telluride if you want to experience scenic train rides in the Fall or experience some amazing ski and snowboarding fun in the winter months. Don’t miss the opportunity to own this rare combination of space, functionality, and stunning scenery with the best of country living with modern comforts nearby. Call and schedule a tour today!
    356 days
    |
    172
    |
    6
    |

    Zillow last checked:

    Listing updated:

    Listed by:

    Amanda Maxwell C:970-394-0732,

    Maxwell Real Estate LLC

    Source: CREN,MLS#: 826530MLS Logo

    Loading...

      Facts & features

      Interior

      Bedrooms & bathrooms
      • Bedrooms: 4
      • Bathrooms: 3
      • Full bathrooms: 3
      Primary bedroom
      • Level: Main
      Dining room
      • Features: Breakfast Nook, Eat-in Kitchen, Kitchen Bar, Separate Dining
      Cooling
      • Central Air, Forced Air, Ceiling Fan(s)
      Appliances
      • Included: Dishwasher, Microwave, Range, Refrigerator
      Features
      • Ceiling Fan(s), Vaulted Ceiling(s), Granite Counters, Walk-In Closet(s)
      • Flooring: Carpet-Partial, Tile, Vinyl
      • Windows: Double Pane Windows
      • Basement: Crawl Space
      • Has fireplace: Yes
      • Fireplace features: Den/Family Room
      Interior area
      • Total structure area: 2,106
      • Total interior livable area: 2,106 sqft
      Video & virtual tour

      Property

      Parking
      • Total spaces: 4
      • Parking features: Attached Garage
      • Attached garage spaces: 4
      Features
      • Levels: One
      • Stories: 1
      • Patio & porch: Covered Porch, Patio
      • Exterior features: Irrigation Water, Landscaping, Lawn Sprinklers
      • Has view: Yes
      • View description: Mountain(s)
      Lot
      • Size: 5.26 Acres
      Details
      • Additional structures: Workshop
      • Parcel number: 561110202003
      • Zoning description: Residential Single Family

      Construction

      Type & style
      • Home type: SingleFamily
      • Architectural style: Ranch
      • Property subtype: Stick Built
      Materials
      • Stucco
      • Roof: Other
      Condition
      • New construction: No
      • Year built: 2004

      Utilities & green energy

      • Sewer: Septic Tank
      • Utilities for property: Electricity Connected, Internet, Propane-Tank Leased

      Community & HOA

      Community
      • Subdivision: Bentridge Ranches
      HOA
      • Has HOA: Yes
      • HOA name: Bent Ridge HOA
      Location
      • Region: Cortez

      Financial & listing details

      • Price per square foot: $325/sqft
      • Annual tax amount: $1,733
      • Date on market: 7/15/2025
      • Has irrigation water rights: Yes
      • Electric utility on property: Yes
      • Road surface type: Paved

        Estimated market value

        $663,800

        $631,000 - $697,000

        $2,516/mo

        Price history

        DateEventPrice
        1/7/2026Price change$685,000-2.1%$325/sqft
        Source: CREN #826530 Report a problem
        7/15/2025Listed for sale$700,000+86.7%$332/sqft
        Source: CREN #826530 Report a problem
        4/20/2020Sold$375,000-6.2%$178/sqft
        Source: Agent Provided Report a problem
        3/16/2020Pending sale$399,900$190/sqft
        Source: Regents Real Estate Group Inc. #762037 Report a problem
        10/16/2019Price change$399,900-2.5%$190/sqft
        Source: Regents Real Estate Group Inc. #762037 Report a problem
        8/16/2019Listed for sale$410,000+2.5%$195/sqft
        Source: Regents Real Estate Group Inc. #762037 Report a problem
        12/7/2016Listing removed$399,900$190/sqft
        Source: Owner Report a problem
        9/8/2016Listed for sale$399,900-5.9%$190/sqft
        Source: Owner Report a problem
        5/20/2016Listing removed$425,000$202/sqft
        Source: Owner Report a problem
        2/20/2016Listed for sale$425,000-6.6%$202/sqft
        Source: Owner Report a problem
        5/4/2010Listing removed$455,000$216/sqft
        Source: Prudential Real Estate #638996 Report a problem
        2/28/2010Listed for sale$455,000$216/sqft
        Source: Prudential Real Estate #638996 Report a problem

        Public tax history

        Tax history is unavailable.

        Monthly payment

        Est. payment

        Payment breakdown

        Explore the cost of this home by adjusting the details. Changes won't be saved.
        All calculations are estimates and provided by Zillow, Inc. for informational purposes only. Actual amounts may vary.
        HOA fees may include property taxes on listings classified as Co-Ops. Contact the listing agent and/or owner for fee details.
        Mortgage interest rates are dependent on a number of factors, including credit score, down payment, and repayment length. Interest rate data provided by Zillow Group Marketplace, Inc. as of 1/1/1970 from various mortgage lenders with which we have lead or other similar arrangements; the Estimated Payment is an average of those rates.
        See how much you could borrow to make a competitive offer.

        Climate risks

        Neighborhood: 81321

        Getting around

        0 / 100
        Car-Dependent
        32 / 100
        Somewhat Bikeable

        Nearby schools

        GreatSchools rating
        Schools provided by the listing agent
        • Elementary: Kemper K-5
        • Middle: Cortez 6-8
        • High: Montezuma-Cortez 9-12

        Source: CREN. This data may not be complete. We recommend contacting the local school district to confirm school assignments for this home.

        A local agent can set up tours, give advice and negotiate with sellers.

        Browse local experts

        Similar homes

        Skip to the end of the carouselSkip to the beginning of the carousel