Welcome to 12869 Castle Oaks Drive, Hudson, FL, a stunning new construction home built by M/I Homes. This beautiful home offers 2,854 square feet of thoughtfully designed living space with 4 bedrooms and 3.5 bathrooms.
What makes this home truly special is that it's a Pelotonia Benefit Home. Proceeds from the sale will go directly toward funding innovative cancer research.
Step inside and find the following design features:
4 bedrooms and a flex room
3 full bathrooms with quality fixtures
12' x 8' lanai
2-car garage
This impressive home showcases exceptional craftsmanship with attention to detail in every corner. The open-concept layout creates a seamless flow between the kitchen, dining, and living areas, making it ideal for both everyday living and hosting gatherings with family and friends.
Your main-level owner's bedroom provides convenience and privacy, featuring an en-suite bathroom and ample closet space. The additional bedrooms are located upstairs off the loft and offer comfortable accommodations for family members or guests. The kitchen comes equipped with a walk-in pantry and abundant counter space, making meal preparation a delight.
Throughout the home, you'll find thoughtful design touches that elevate the overall living experience. Energy-efficient features have been incorporated throughout this new construction, helping to reduce utility costs while providing comfort in all seasons... MLS# TB8422196
Sold for $419,540
$419,540
12869 Castle Oaks Dr, Hudson, FL 34669
4beds
2,854sqft
Single Family Residence
Built in 2025
-- sqft lot
$417,400 Zestimate®
$147/sqft
$3,060 Estimated rent
Home value
$417,400
$397,000 - $438,000
$3,060/mo
Zestimate® history
Owner options
List your home for rent
$3,060/mo
Rent Zestimate®
Find your next renter with Zillow Rental Manager. Plus, with online applications, you can quickly screen prospective tenants – for free.
$3,060/mo
Rent Zestimate®
Refinance and save
$2,900/mo
Est. payment
Refinancing to a lower rate could help reduce your monthly payments and save thousands over the life of the loan.
$2,900/mo
Est. payment
Explore your selling options
Work with a Zillow partner agent
Leverage their expertise and Zillow's premium Showcase listings to get your home seen by more buyers.
Get startedList with your own agent
Get your home in front of millions of buyers by listing it on Zillow.
Learn how to do itSell it yourself
Take full control of how buyers see your home on Zillow by listing For Sale by Owner (FSBO).
List your homeWhat's special
En-suite bathroomOpen-concept layoutQuality fixturesAbundant counter spaceWalk-in pantry
Zillow last checked:
Listing updated:
Source: M/I Homes
Facts & features
Interior
Bedrooms & bathrooms
- Bedrooms: 4
- Bathrooms: 4
- Full bathrooms: 3
- 1/2 bathrooms: 1
Interior area
- Total interior livable area: 2,854 sqft
Property
Parking
- Total spaces: 2
- Parking features: Garage
- Garage spaces: 2
Features
- Levels: 2.0
- Stories: 2
Construction
Type & style
- Home type: SingleFamily
- Property subtype: Single Family Residence
Condition
- New Construction,Under Construction
- New construction: Yes
- Year built: 2025
Details
- Builder name: M/I Homes
Community & HOA
Community
- Subdivision: Meadow Oaks
Location
- Region: Hudson
Financial & listing details
- Price per square foot: $147/sqft
- Date on market: 6/18/2025
Price history
| Date | Event | Price |
|---|---|---|
| 6/16/2026 | Sold | $419,540$147/sqft |
Source: Agent Provided Report a problem | ||
| 3/13/2026 | Price change | $419,540-4.6%$147/sqft |
Source:  M/I Homes Report a problem M/I Homes Report a problem | ||
| 2/13/2026 | Price change | $439,540-1.8%$154/sqft |
Source: M/I Homes Report a problem | ||
| 1/30/2026 | Price change | $447,540-4.1%$157/sqft |
Source: M/I Homes Report a problem | ||
| 1/27/2026 | Price change | $466,540-1.9%$163/sqft |
Source: M/I Homes Report a problem | ||
| 1/17/2026 | Price change | $475,540+3.9%$167/sqft |
Source: M/I Homes Report a problem | ||
| 1/2/2026 | Price change | $457,540+5%$160/sqft |
Source: M/I Homes Report a problem | ||
| 11/25/2025 | Price change | $435,580-0.9%$153/sqft |
Source: M/I Homes Report a problem | ||
| 11/18/2025 | Price change | $439,580-2.2%$154/sqft |
Source: M/I Homes Report a problem | ||
| 9/4/2025 | Price change | $449,580-2.2%$158/sqft |
Source: M/I Homes Report a problem | ||
| 8/6/2025 | Price change | $459,580-2.1%$161/sqft |
Source: M/I Homes Report a problem | ||
| 7/30/2025 | Listed for sale | $469,580-3.5%$165/sqft |
Source: M/I Homes Report a problem | ||
| 7/17/2025 | Listing removed | $486,580$170/sqft |
Source: M/I Homes Report a problem | ||
| 7/15/2025 | Price change | $486,580-7.4%$170/sqft |
Source: M/I Homes Report a problem | ||
| 6/18/2025 | Listed for sale | $525,540$184/sqft |
Source: M/I Homes Report a problem | ||
Public tax history
Tax history is unavailable.
Neighborhood: 34669
Nearby homes
- $514,7005 bd4 ba3.5k sqft12861 Castle Oaks Dr, Hudson, FL 34669Off Market

- $453,3005 bd4 ba3.3k sqft12855 Castle Oaks Dr, Hudson, FL 34669Off Market
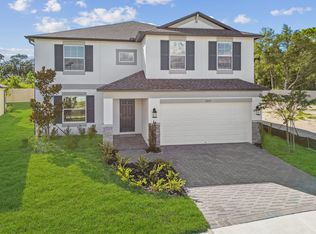
- $335,0103 bd2 ba1.5k sqft12872 Castle Oaks Dr, Hudson, FL 34669New Construction

- $417,4004 bd4 ba2.5k sqft12884 Castle Oaks Dr, Hudson, FL 34669Off Market

- $436,8004 bd4 ba2.6k sqft12901 Castle Oaks Dr, Hudson, FL 34669Off Market
- $366,3004 bd3 ba2.2k sqft12839 Castle Oaks Dr, Hudson, FL 34669Off Market
- $369,0004 bd3 ba2k sqft12836 Castle Oaks Dr, Hudson, FL 34669Sold
- $347,6003 bd2 ba1.7k sqft12915 Castle Oaks Dr, Hudson, FL 34669Off Market
Nearby schools
GreatSchools rating
- 3/10Moon Lake Elementary SchoolGrades: PK-5Distance: 1.8 mi
- 4/10Crews Lake K-8 SchoolGrades: 6-8Distance: 3.6 mi
- 4/10Hudson High SchoolGrades: 6,9-12Distance: 2.4 mi
Schools provided by the MLS
- District: Pasco
Source: M/I Homes. This data may not be complete. We recommend contacting the local school district to confirm school assignments for this home.
Get a cash offer in 3 minutes
Find out how much your home could sell for in as little as 3 minutes with a no-obligation cash offer.
Estimated market value
$417,400
Get a cash offer in 3 minutes
Find out how much your home could sell for in as little as 3 minutes with a no-obligation cash offer.
Estimated market value
$417,400
- Florida
- Pasco County
- Hudson
- 34669
- 12869 Castle Oaks Dr
Nearby cities
Nearby zip codes
Other Hudson Topics
