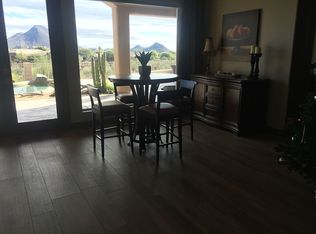
NEW PRICE UNDER APPRAISED VALUE! This 2025 renovated home has it all! Nestled in the prestigious gated community of Sabino Estates, this updated single-level residence captures breathtaking McDowell Mountain panoramas and twinkling city lights, backing to an expansive canyon wash for exceptional privacy on a premium homesite with pool, spa and southern exposure. Inside you get timeless finishes - highlighted by rare Italian Calacatta marble and engineered wide-plank wood flooring - complement an open, light-filled interior with soaring 12ft ceilings and expansive tinted windows that frame serene desert vistas. The gourmet kitchen centered around a striking oversized Ljen Blue quartzite island with seating, and paired with professional-grade Miele appliances .Sabino Estates at its best! effortless entertaining. The primary suite is a true retreat, featuring a sitting room and private fireplace, gracefully framed by a wall of windows that invites you to savor the views. Outside, experience resort-style living designed for both entertaining and everyday unwinding. A sparkling heated pool anchors the space, paired with an integrated spa featuring a soothing spillover and natural boulder accents that bring a relaxed, desert-luxe ambiance. Expansive cool-deck, grass and desert landscaping wraps gracefully around the water, creating multiple destinations for loungers, conversation seating, and sunset cocktails under wide open desert skies. Perfectly positioned just minutes from McDowell preserve trailheads and a short drive to Mayo Clinic, BASIS and Cheyenne Traditional schools, and the best Scottsdale offers with world-class entertainment, dining and shopping, this home delivers a rare blend of luxury, privacy and an unforgettable lifestyle - tranquil, refined and made to impress.
Sold for $2,350,000
$2,350,000
12869 E ALTADENA Drive, Scottsdale, AZ 85259
5beds
4,880sqft
Single Family Residence
Built in 1998
0.44 Acres Lot
$2,357,000 Zestimate®
$482/sqft
$5,701 Estimated rent
Home value
$2,357,000
$2.17M - $2.57M
$5,701/mo
Zestimate® history
Owner options
List your home for rent
$5,701/mo
Rent Zestimate®
Find your next renter with Zillow Rental Manager. Plus, with online applications, you can quickly screen prospective tenants – for free.
$5,701/mo
Rent Zestimate®
Refinance and save
$13,773/mo
Est. payment
Refinancing to a lower rate could help reduce your monthly payments and save thousands over the life of the loan.
$13,773/mo
Est. payment
Explore your selling options
Work with a Zillow partner agent
Leverage their expertise and Zillow's premium Showcase listings to get your home seen by more buyers.
Get startedList with your own agent
Get your home in front of millions of buyers by listing it on Zillow.
Learn how to do itSell it yourself
Take full control of how buyers see your home on Zillow by listing For Sale by Owner (FSBO).
List your homeWhat's special
Sparkling heated poolTimeless finishesRare italian calacatta marbleProfessional-grade miele appliancesExpansive cool-deckBreathtaking mcdowell mountain panoramasOpen light-filled interior
Zillow last checked:
Listing updated:
Listed by:
Julie Pelle 480-323-6763,
Compass,
Karen Stroble 847-420-9114,
Compass
Bought with:
Samantha Riley Kates, SA679065000
Compass
Beth M Thompson, SA513208000
Compass
Source: ARMLS,MLS#: 6973015
Facts & features
Interior
Bedrooms & bathrooms
- Bedrooms: 5
- Bathrooms: 5
- Full bathrooms: 4
- 1/2 bathrooms: 1
Heating
- Solar, Natural Gas
Cooling
- Central Air, Ceiling Fan(s), Programmable Thmstat
Appliances
- Included: Dryer, Washer, Reverse Osmosis, Refrigerator, Built-in Microwave, Dishwasher, Gas Range
Features
- Quartz Countertops, High Speed Internet, Double Vanity, Eat-in Kitchen, 9+ Flat Ceilings, Kitchen Island, Full Bth Master Bdrm, Separate Shwr & Tub
- Flooring: Carpet, Stone, Wood
- Windows: Solar Screens, Double Pane Windows, Mechanical Sun Shds, Tinted Windows
- Has basement: No
- Number of fireplaces: 3
- Fireplace features: Fire Pit, Family Room, Master Bedroom, Gas
Interior area
- Total structure area: 4,880
- Total interior livable area: 4,880 sqft
Property
Parking
- Total spaces: 6
- Parking features: Attached
- Attached garage spaces: 3
- Uncovered spaces: 3
Features
- Stories: 1
- Patio & porch: Covered
- Exterior features: Misting System, Built-in Barbecue
- Has private pool: Yes
- Pool features: Heated
- Has spa: Yes
- Spa features: Heated, Private
- Fencing: Back Yard,Wrought Iron
- Has view: Yes
- View description: Desert, Panoramic, City Lights, Mountain(s)
- Waterfront features: Wash
Lot
- Size: 0.44 Acres
- Features: Borders Common Area, North/South Exposure, Sprinklers In Rear, Sprinklers In Front, Desert Back, Desert Front, Gravel/Stone Front, Gravel/Stone Back, Grass Back
Details
- Parcel number: 21742204
Construction
Type & style
- Home type: SingleFamily
- Architectural style: Contemporary
- Property subtype: Single Family Residence
Materials
- Stucco, Wood Frame, Painted
- Roof: Built-Up
Condition
- Year built: 1998
Details
- Builder name: Rick Collins
Utilities & green energy
- Sewer: Public Sewer
- Water: City Water
Green energy
- Energy efficient items: Solar Panels
Community & HOA
Community
- Features: Gated
- Subdivision: SABINO ESTATES
HOA
- Has HOA: Yes
- Services included: Maintenance Grounds
- HOA fee: $265 quarterly
- HOA name: Vision Community Mgt
- HOA phone: 480-759-4945
Location
- Region: Scottsdale
Financial & listing details
- Price per square foot: $482/sqft
- Tax assessed value: $1,380,700
- Annual tax amount: $5,038
- Date on market: 1/29/2026
- Cumulative days on market: 128 days
- Listing terms: Cash,Conventional,FHA
- Ownership: Fee Simple
- Road surface type: Paved, Asphalt
Price history
| Date | Event | Price |
|---|---|---|
| 5/5/2026 | Sold | $2,350,000-1.7%$482/sqft |
Source:  ARMLS #6973015 Report a problem ARMLS #6973015 Report a problem | ||
| 3/20/2026 | Price change | $2,390,000-2%$490/sqft |
Source: ARMLS #6973015 Report a problem | ||
| 3/3/2026 | Price change | $2,440,000-2.4%$500/sqft |
Source: ARMLS #6973015 Report a problem | ||
| 1/29/2026 | Listed for sale | $2,500,000$512/sqft |
Source: ARMLS #6973015 Report a problem | ||
| 12/23/2025 | Listing removed | $2,500,000$512/sqft |
Source: ARMLS #6949566 Report a problem | ||
| 11/20/2025 | Listed for sale | $2,500,000+117.4%$512/sqft |
Source: ARMLS #6949566 Report a problem | ||
| 4/30/2019 | Sold | $1,150,000-1.7%$236/sqft |
Source: ARMLS #5902969 Report a problem | ||
| 3/31/2019 | Pending sale | $1,169,990$240/sqft |
Source: Clayton Realty #5902969 Report a problem | ||
| 3/29/2019 | Listed for sale | $1,169,990+24.5%$240/sqft |
Source: Clayton Realty #5902969 Report a problem | ||
| 4/6/2011 | Sold | $940,000-1.1%$193/sqft |
Source: Public Record Report a problem | ||
| 2/7/2011 | Listed for sale | $950,000+9.2%$195/sqft |
Source: Realty Executives #4533062 Report a problem | ||
| 4/7/2004 | Sold | $870,000+28.4%$178/sqft |
Source: Public Record Report a problem | ||
| 10/22/1998 | Sold | $677,500+453.5%$139/sqft |
Source: Public Record Report a problem | ||
| 4/8/1996 | Sold | $122,400$25/sqft |
Source: Public Record Report a problem | ||
Public tax history
| Year | Property taxes | Tax assessment |
|---|---|---|
| 2025 | $4,996 +4.9% | $138,070 -4.3% |
| 2024 | $4,762 -23.6% | $144,330 +54.8% |
| 2023 | $6,230 +5.1% | $93,261 +5% |
| 2022 | $5,926 -9.1% | $88,820 +3.8% |
| 2021 | $6,522 +0.7% | $85,570 +2.5% |
| 2020 | $6,475 -5.5% | $83,480 +0.9% |
| 2019 | $6,851 | $82,710 +6.1% |
| 2018 | $6,851 +4.4% | $77,950 +4.9% |
| 2017 | $6,565 +6.3% | $74,280 -0.5% |
| 2016 | $6,176 +14.2% | $74,680 -1.6% |
| 2015 | $5,409 | $75,900 +17.4% |
| 2014 | -- | $64,670 -3.9% |
| 2013 | -- | $67,320 |
| 2012 | -- | $67,320 -5.5% |
| 2011 | -- | $71,220 -16% |
| 2010 | -- | $84,800 -11.8% |
| 2009 | -- | $96,150 -13.1% |
| 2008 | -- | $110,650 +2.2% |
| 2007 | -- | $108,250 +64.3% |
| 2006 | -- | $65,900 |
| 2005 | -- | $65,900 +9.4% |
| 2004 | -- | $60,250 |
| 2003 | -- | $60,250 +14.5% |
| 2002 | -- | $52,600 |
Find assessor info on the county website
Neighborhood: 85259
Nearby homes
- $1,518,5005 bd4 ba4.8k sqft12869 E Altadena Dr #WOW, Scottsdale, AZ 85259Off Market

- $1,707,6005 bd4 ba4.4k sqft11641 N 128th Pl, Scottsdale, AZ 85259Off Market
- $1,528,3004 bd3 ba3.9k sqft11729 N 129th St, Scottsdale, AZ 85259Off Market
- $1,812,8005 bd4 ba4.5k sqft11722 N 129th St, Scottsdale, AZ 85259Off Market

- $1,769,6005 bd4 ba4k sqft12850 E Altadena Dr, Scottsdale, AZ 85259Off Market
- $1,676,7005 bd4 ba4.2k sqft11551 N 128th Pl, Scottsdale, AZ 85259Off Market
- $155,5985 bd5 ba5.2k sqft60 E Buckskin Ln, Payson, AZ 85541Off Market
- $432,8001.606 Acres12856 E Buckskin Rd, Scottsdale, AZ 85259Off Market
Nearby schools
GreatSchools rating
- 9/10Anasazi Elementary SchoolGrades: PK-5Distance: 0.6 mi
- 7/10Mountainside Middle SchoolGrades: 6-8Distance: 0.3 mi
- 10/10Desert Mountain High SchoolGrades: 9-12Distance: 0.4 mi
Schools provided by the listing agent
- Elementary: Anasazi Elementary
- Middle: Mountainside Middle School
- High: Desert Mountain High School
- District: Scottsdale Unified District
Source: ARMLS. This data may not be complete. We recommend contacting the local school district to confirm school assignments for this home.
Get a cash offer in 3 minutes
Find out how much your home could sell for in as little as 3 minutes with a no-obligation cash offer.
Estimated market value
$2,357,000
Get a cash offer in 3 minutes
Find out how much your home could sell for in as little as 3 minutes with a no-obligation cash offer.
Estimated market value
$2,357,000
- Arizona
- Maricopa County
- Scottsdale
- 85259
- 12869 E ALTADENA Drive
Nearby cities
Nearby neighborhoods
Nearby zip codes
Other Scottsdale Topics
