Skip main navigation
Active
  • Price cut: $5.1K (7/24)
    $304,900

    12869 Longleaf Ln, Fishers, IN 46038

    3beds
    1,200sqft
    : 
    $1,928/mo
    Get pre-qualified
    Residential, Single Family Residence
    Built in 1997
    8,276 Square Feet Lot
    $-- Zestimate®
    $254/sqft
    $17/mo HOA

    What's special

    Electric fireplaceLarge open patioAttractive landscapingCovered front porchVaulted great roomGenerous primary suiteSplit-bedroom floor plan
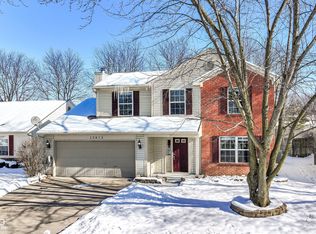
    Welcome home to this beautifully updated Ranch home in the desirable Sterling Green neighborhood! Offering 3 Bedrooms, 2 Full Baths, and a 2-Car attached Garage, this thoughtfully designed home features a split-bedroom floor plan that provides privacy for the spacious Primary Suite while keeping the Secondary Bedrooms on the opposite side of the home. Step inside through the welcoming Foyer and into the open-concept living area where the vaulted Great Room features an electric fireplace, durable laminate flooring, and seamless access to the bright, inviting Kitchen. The Kitchen is sure to impress with its two-tone cabinetry, pantry, ample cabinet and counter space, and a full complement of appliances-all included. The generous Primary Suite offers laminate flooring, a large Walk-in Closet, and a beautifully remodeled Private Bath. The Secondary Bedrooms are also nicely sized and feature laminate flooring and Walk-in Closets. Both Bathrooms have been recently remodeled with stylish finishes. Outside, you'll enjoy relaxing on the covered front porch or entertaining on the large open patio overlooking the newly installed privacy-fenced backyard. The well-manicured lawn and attractive landscaping add to the home's outstanding curb appeal. Additional conveniences include a dedicated Laundry/Utility room located just off the Garage entry for everyday functionality. Ideally situated near 126th Street and Cumberland Road, this home is located within the highly sought-after Hamilton Southeastern School District and is just minutes from shopping, dining, parks, and provides quick access to I-69 and US 37 for an easy commute.
    41 days
    |
    1,136
    |
    111
    |

    Likely to sell faster than

    Zillow last checked:

    Listing updated:

    Listed by:

    Herb Rice 317-757-9575,

    Epique Inc

    Source: MIBOR as distributed by MLS GRID,MLS#: 22105705MLS Logo

      Facts & features

      Interior

      Bedrooms & bathrooms
      • Bedrooms: 3
      • Bathrooms: 2
      • Full bathrooms: 2
      • Main level bathrooms: 2
      • Main level bedrooms: 3
      Primary bedroom
      • Level: Main
      • Area: 170 Square Feet
      • Dimensions: 17x10
      Bedroom 2
      • Level: Main
      • Area: 120 Square Feet
      • Dimensions: 12x10
      Bedroom 3
      • Level: Main
      • Area: 99 Square Feet
      • Dimensions: 11x9
      Foyer
      • Level: Main
      • Area: 35 Square Feet
      • Dimensions: 7x5
      Great room
      • Level: Main
      • Area: 255 Square Feet
      • Dimensions: 17x15
      Kitchen
      • Level: Main
      • Area: 165 Square Feet
      • Dimensions: 15x11
      Laundry
      • Level: Main
      • Area: 42 Square Feet
      • Dimensions: 7x6
      Heating
      • Forced Air, Natural Gas
      Cooling
      • Central Air
      Appliances
      • Included: Dishwasher, Dryer, Disposal, Gas Water Heater, MicroHood, Gas Oven, Refrigerator, Washer, Microwave
      • Laundry: Main Level, Laundry Room
      Features
      • Attic Access, Entrance Foyer, Ceiling Fan(s), Eat-in Kitchen, Pantry, Walk-In Closet(s)
      • Windows: Wood Work Painted
      • Has basement: No
      • Attic: Access Only
      • Number of fireplaces: 1
      • Fireplace features: Electric, Great Room
      Interior area
      • Total structure area: 1,200
      • Total interior livable area: 1,200 sqft

      Property

      Parking
      • Total spaces: 2
      • Parking features: Attached
      • Attached garage spaces: 2
      • Details: Garage Parking Other(Garage Door Opener)
      Features
      • Levels: One
      • Stories: 1
      • Patio & porch: Covered, Patio
      • Fencing: Fenced,Full,Privacy,Gate
      Lot
      • Size: 8,276 Square Feet
      • Features: Curbs, Sidewalks
      Details
      • Parcel number: 291130004053000006
      • Special conditions: Sales Disclosure Supplements
      • Horse amenities: None

      Construction

      Type & style
      • Home type: SingleFamily
      • Architectural style: Ranch,Traditional
      • Property subtype: Residential, Single Family Residence
      Materials
      • Vinyl With Brick, Brick, Stone
      • Foundation: Slab
      Condition
      • New construction: No
      • Year built: 1997

      Utilities & green energy

      • Electric: 200+ Amp Service
      • Water: Public
      • Utilities for property: Sewer Connected, Water Connected

      Community & HOA

      Community
      • Security: Smoke Detector(s)
      • Subdivision: Sterling Green
      HOA
      • Has HOA: Yes
      • Amenities included: Maintenance, Management
      • Services included: Entrance Common, Maintenance, Management, Snow Removal
      • HOA fee: $204 annually
      • HOA phone: 317-259-0383
      Location
      • Region: Fishers

      Financial & listing details

      • Price per square foot: $254/sqft
      • Tax assessed value: $250,200
      • Annual tax amount: $2,612
      • Date on market: 7/3/2026
      • Cumulative days on market: 42 days

        Estimated market value

        Not available

        Estimated sales range

        Not available

        Not available

        Price history

        DateEventPrice
        7/24/2026Price change$304,900-1.6%$254/sqft
        Source: MIBOR as distributed by MLS GRID #22105705 Report a problem
        7/3/2026Listed for sale$310,000+12.5%$258/sqft
        Source: MIBOR as distributed by MLS GRID #22105705 Report a problem
        3/5/2025Sold$275,500+0.2%$230/sqft
        Source: MIBOR as distributed by MLS GRID #22020449 Report a problem
        2/14/2025Pending sale$275,000$229/sqft
        Source: MIBOR as distributed by MLS GRID #22020449 Report a problem
        2/13/2025Listed for sale$275,000$229/sqft
        Source: MIBOR as distributed by MLS GRID #22020449 Report a problem

        Public tax history

        YearProperty taxesTax assessment
        2025$2,611 +11.1%$250,200 +5%
        2024$2,349 +5.1%$238,300 +5.5%
        2023$2,236 +23.3%$225,900 +10.8%
        2022$1,814 +16.3%$203,900 +18.9%
        2021$1,560 +15.6%$171,500 +11.8%
        2020$1,349 +14.5%$153,400 +10.4%
        2019$1,178 +2.5%$138,900 +8.8%
        2018$1,149 +2.2%$127,700 +0.9%
        2017$1,124 +12.7%$126,500 +1%
        2016$998 +6.5%$125,300 +7.5%
        2014$936 +7%$116,600 +4.8%
        2013$875 -0.5%$111,300 +0.6%
        2012$880 +9.1%$110,600 +1.5%
        2011$806 -4.9%$109,000 -5.3%
        2010$847 +3.5%$115,100
        2009$819 -7.4%$115,100
        2007$884 -10.4%$115,100 +4.3%
        2006$987 $110,400 +14.8%
        2005-- $96,200 +41.1%
        2002$1,466 -0.5%$68,200 +200%
        2001$1,473 $22,730
        Find assessor info on the county website

        Monthly payment

        Est. payment

        Payment breakdown

        Explore the cost of this home by adjusting the details. Changes won't be saved.
        All calculations are estimates and provided by Zillow, Inc. for informational purposes only. Actual amounts may vary.
        HOA fees may include property taxes on listings classified as Co-Ops. Contact the listing agent and/or owner for fee details.
        See how much you could borrow to make a competitive offer.

        Climate risks

        Neighborhood: 46038

        Getting around

        46 / 100
        Car-Dependent
        63 / 100
        Bikeable

        Nearby schools

        GreatSchools rating
        Schools provided by the listing agent
        • High: Fishers High School

        Source: MIBOR as distributed by MLS GRID. This data may not be complete. We recommend contacting the local school district to confirm school assignments for this home.

        A local agent can set up tours, give advice and negotiate with sellers.

        Browse local experts

        Similar homes