WELCOME HOME TO 12869 WARM CREEK DRIVE! THIS LOVELY 2 STORY HOME OFFERS ALMOST 3300 SQ. FT. OF LIVING SPACE INCLUDING A MOSTLY FINISHED WALK-OUT LOWER LEVEL! IT FEATURES 4 LARGE BEDROOMS, 2 FULL BATHS, & 2 HALF BATHS, A SPACIOUS KITCHEN-DINING AREA, LARGE LIVING AREA WITH STACKED STONE FIREPLACE, A GENEROUS SIZED OWNER SUITE WITH ATTACHED BATH, & MASSIVE WALK-IN CLOSET! 2ND FLOOR LAUNDRY, MOSTLY FINISHED LOWER LEVEL WITH WET BAR, & ACCESS TO A PATIO FOR ENTERTAINING OR GRILLING! THIS HOME HAS A 3 CAR SIDE-LOAD GARAGE, BASKETBALL HOOP, NICE DECK, & GREAT YARD! TO TOP IT ALL OFF THIS HOME IS LOCATED IN THE SUPER DESIRABLE LAKESIDE PRESERVE COMMUNITY WITH TENNIS COURTS, PLAYGROUND & LAKE ACCESS GREAT FOR FISHING!
Sold for $500,000
$500,000
12869 Warm Creek Dr, Dewitt, MI 48820
4beds
3,274sqft
Single Family Residence
Built in 2006
0.33 Acres Lot
$518,700 Zestimate®
$153/sqft
$3,344 Estimated rent
Home value
$518,700
$441,000 - $612,000
$3,344/mo
Zestimate® history
Owner options
List your home for rent
$3,344/mo
Rent Zestimate®
Find your next renter with Zillow Rental Manager. Plus, with online applications, you can quickly screen prospective tenants – for free.
$3,344/mo
Rent Zestimate®
Refinance and save
$3,679/mo
Est. payment
Refinancing to a lower rate could help reduce your monthly payments and save thousands over the life of the loan.
$3,679/mo
Est. payment
Explore your selling options
Work with a Zillow partner agent
Leverage their expertise and Zillow's premium Showcase listings to get your home seen by more buyers.
Get startedList with your own agent
Get your home in front of millions of buyers by listing it on Zillow.
Learn how to do itSell it yourself
Take full control of how buyers see your home on Zillow by listing For Sale by Owner (FSBO).
List your homeWhat's special
Great yardNice deckMassive walk-in closetSpacious kitchen-dining area
Zillow last checked:
Listing updated:
Listed by:
Travis Blaine Conti 517-930-1721,
RE/MAX Real Estate Professionals
Bought with:
Marissa J Lott, 6501429597
Home Towne Real Estate
Source: Greater Lansing AOR,MLS#: 290129
Facts & features
Interior
Bedrooms & bathrooms
- Bedrooms: 4
- Bathrooms: 4
- Full bathrooms: 2
- 1/2 bathrooms: 2
Primary bedroom
- Level: Second
- Area: 288 Square Feet
- Dimensions: 20 x 14.4
Bedroom 2
- Level: Second
- Area: 112 Square Feet
- Dimensions: 11.2 x 10
Bedroom 3
- Level: Second
- Area: 120 Square Feet
- Dimensions: 12 x 10
Bedroom 4
- Level: Second
- Area: 183 Square Feet
- Dimensions: 15 x 12.2
Dining room
- Level: First
- Area: 144.64 Square Feet
- Dimensions: 12.8 x 11.3
Family room
- Level: Basement
- Area: 621 Square Feet
- Dimensions: 27 x 23
Kitchen
- Level: First
- Area: 169 Square Feet
- Dimensions: 13 x 13
Kitchen
- Level: Basement
- Area: 124.2 Square Feet
- Dimensions: 13.8 x 9
Living room
- Level: First
- Area: 379.2 Square Feet
- Dimensions: 24 x 15.8
Office
- Level: First
- Area: 86 Square Feet
- Dimensions: 10 x 8.6
Other
- Description: WALK IN CLOSET
- Level: Second
- Area: 202.5 Square Feet
- Dimensions: 22.5 x 9
Other
- Description: FOYER
- Level: First
- Area: 55 Square Feet
- Dimensions: 11 x 5
Heating
- Forced Air, Natural Gas
Cooling
- Central Air
Appliances
- Included: Disposal, Microwave, Range Hood, Stainless Steel Appliance(s), Refrigerator, Range, Oven, Dishwasher
- Laundry: Laundry Room, Upper Level
Features
- Cathedral Ceiling(s), Ceiling Fan(s), Chandelier, Crown Molding, Double Vanity, Entrance Foyer, Granite Counters, High Ceilings, Pantry, Recessed Lighting, Storage, Walk-In Closet(s)
- Flooring: Combination
- Windows: Double Pane Windows, Insulated Windows, Window Coverings
- Basement: Full,Partially Finished,Walk-Out Access
- Number of fireplaces: 1
- Fireplace features: Gas
Interior area
- Total structure area: 3,608
- Total interior livable area: 3,274 sqft
- Finished area above ground: 2,558
- Finished area below ground: 716
Property
Parking
- Total spaces: 3
- Parking features: Attached, Finished, Garage Faces Front
- Attached garage spaces: 3
Features
- Levels: Two
- Stories: 2
- Entry location: FRONT DOOR
- Patio & porch: Deck, Patio
- Has view: Yes
- View description: Neighborhood
- Waterfront features: Lake Privileges
Lot
- Size: 0.33 Acres
- Features: Back Yard, Front Yard, Gentle Sloping, Landscaped, Subdivided
Details
- Foundation area: 1050
- Parcel number: 15021000020400
- Zoning description: Zoning
Construction
Type & style
- Home type: SingleFamily
- Architectural style: Traditional
- Property subtype: Single Family Residence
Materials
- Brick, Vinyl Siding
- Foundation: Permanent
- Roof: Shingle
Condition
- Year built: 2006
Utilities & green energy
- Electric: 150 Amp Service, Circuit Breakers
- Sewer: Public Sewer
- Water: Public
- Utilities for property: High Speed Internet Available, Cable Available
Community & HOA
Community
- Features: Lake, Playground, Sidewalks, Street Lights, Tennis Court(s)
- Security: Smoke Detector(s)
- Subdivision: Lakeside Preserve
HOA
- Has HOA: Yes
- Amenities included: Picnic Area, Playground, Tennis Court(s)
- HOA fee: $450 annually
- HOA name: LAKESIDE PRESERVE
Location
- Region: Dewitt
Financial & listing details
- Price per square foot: $153/sqft
- Tax assessed value: $548,300
- Annual tax amount: $9,644
- Date on market: 7/31/2025
- Listing terms: VA Loan,Cash,Conventional,FHA
- Road surface type: Paved
Price history
| Date | Event | Price |
|---|---|---|
| 12/5/2025 | Sold | $500,000+0%$153/sqft |
Source:  Greater Lansing AOR #290129 Report a problem Greater Lansing AOR #290129 Report a problem | ||
| 11/29/2025 | Pending sale | $499,900$153/sqft |
Source: Greater Lansing AOR #290129 Report a problem | ||
| 11/11/2025 | Contingent | $499,900$153/sqft |
Source: Greater Lansing AOR #290129 Report a problem | ||
| 11/6/2025 | Price change | $499,900-2%$153/sqft |
Source: Greater Lansing AOR #290129 Report a problem | ||
| 7/31/2025 | Listed for sale | $510,000+1%$156/sqft |
Source: Greater Lansing AOR #290129 Report a problem | ||
| 7/2/2025 | Sold | $505,000+14.8%$154/sqft |
Source: Public Record Report a problem | ||
| 5/31/2022 | Sold | $440,000+13.1%$134/sqft |
Source: Public Record Report a problem | ||
| 12/4/2020 | Sold | $389,000-1%$119/sqft |
Source: Greater Lansing AOR #250736 Report a problem | ||
| 12/4/2020 | Pending sale | $392,900$120/sqft |
Source: Ann Arbor Area Board of Realtors #L250736 Report a problem | ||
| 10/16/2020 | Listed for sale | $392,900+3.7%$120/sqft |
Source: RE/MAX Real Estate Pros Dewitt #250736 Report a problem | ||
| 4/10/2020 | Sold | $379,000$116/sqft |
Source: Public Record Report a problem | ||
| 3/31/2020 | Pending sale | $379,000$116/sqft |
Source: RE/MAX Real Estate Professionals #244027 Report a problem | ||
| 2/5/2020 | Price change | $379,000-4.8%$116/sqft |
Source: RE/MAX Real Estate Professionals #244027 Report a problem | ||
| 1/6/2020 | Listed for sale | $398,000+32.9%$122/sqft |
Source: Reozom Real Estate Services #2200001063 Report a problem | ||
| 7/8/2014 | Sold | $299,450-5.5%$91/sqft |
Source: Public Record Report a problem | ||
| 5/4/2014 | Listed for sale | $316,900+5.7%$97/sqft |
Source: Owner Report a problem | ||
| 9/11/2011 | Listing removed | $299,900$92/sqft |
Source: RE/MAX R.E. Professionals Dewi #23397 Report a problem | ||
| 6/9/2011 | Price change | $299,900-6.3%$92/sqft |
Source: RE/MAX R.E. Professionals Dewi #23397 Report a problem | ||
| 3/11/2011 | Listed for sale | $319,900$98/sqft |
Source: RE/MAX R.E. Professionals Dewi #23397 Report a problem | ||
Public tax history
| Year | Property taxes | Tax assessment |
|---|---|---|
| 2025 | $9,644 | $274,150 +9.1% |
| 2024 | -- | $251,200 +6.7% |
| 2023 | -- | $235,450 +10.5% |
| 2022 | -- | $213,100 +3.2% |
| 2021 | -- | $206,500 +1.2% |
| 2020 | $6,468 +5.5% | $204,100 +2.5% |
| 2019 | $6,130 +2.7% | $199,050 +11.3% |
| 2018 | $5,971 +3.2% | $178,900 -0.3% |
| 2017 | $5,786 | $179,450 +3% |
| 2016 | $5,786 | $174,200 +10.4% |
| 2015 | $5,786 | $157,850 -1.8% |
| 2011 | -- | $160,800 -5.8% |
| 2009 | -- | $170,750 -4.7% |
| 2008 | -- | $179,200 -3.3% |
| 2007 | -- | $185,400 +611.7% |
| 2006 | -- | $26,050 |
Find assessor info on the county website
Neighborhood: 48820
Nearby homes
- $505,7004 bd3 ba2.4k sqft12867 Warm Creek Dr, Dewitt, MI 48820Off Market
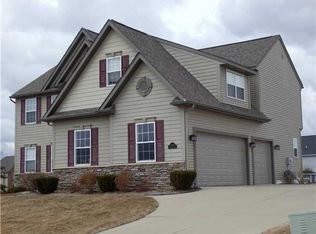
- $579,4005 bd4 ba3.8k sqft12871 Warm Creek Dr, Dewitt, MI 48820Off Market

- $531,2004 bd3 ba2.3k sqft12739 Ospreys Way, Dewitt, MI 48820Off Market
- $527,4004 bd3 ba2.5k sqft12741 Ospreys Way, Dewitt, MI 48820Off Market
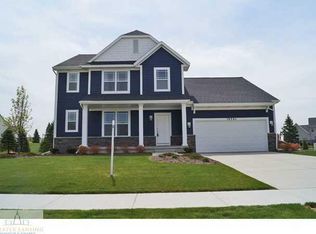
- $522,0004 bd2 ba3k sqft12743 Ospreys Way, Dewitt, MI 48820Off Market
- $518,1005 bd4 ba2.5k sqft12865 Warm Creek Dr, Dewitt, MI 48820Off Market
- $583,7004 bd3 ba4.1k sqft12737 Ospreys Way, Dewitt, MI 48820Off Market
- $547,0004 bd2 ba2.4k sqft12873 Warm Creek Dr, Dewitt, MI 48820Off Market
Nearby schools
GreatSchools rating
- NASchavey Road Elementary SchoolGrades: PK-1Distance: 1.1 mi
- 9/10DeWitt Junior High SchoolGrades: 6-8Distance: 1.5 mi
- 9/10DeWitt High SchoolGrades: 9-12Distance: 1.5 mi
Schools provided by the listing agent
- High: DeWitt
- District: DeWitt
Source: Greater Lansing AOR. This data may not be complete. We recommend contacting the local school district to confirm school assignments for this home.
Get a cash offer in 3 minutes
Find out how much your home could sell for in as little as 3 minutes with a no-obligation cash offer.
Estimated market value
$518,700
Get a cash offer in 3 minutes
Find out how much your home could sell for in as little as 3 minutes with a no-obligation cash offer.
Estimated market value
$518,700
- Michigan
- Clinton County
- Dewitt
- 48820
- 12869 Warm Creek Dr
Nearby cities
Nearby zip codes
Other Dewitt Topics
