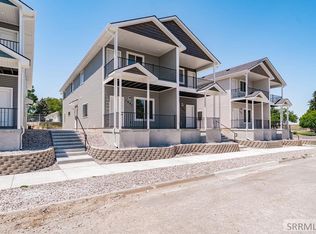
Welcome to this beautiful new construction townhome/duplex located on the desirable west side of town. This thoughtfully designed two-story home offers 3 bedrooms and 2 bathrooms with a functional, open-concept layout and no basement, maximizing usable living space. Warm, inviting interior tones create a comfortable atmosphere throughout, while an abundance of cabinetry provides exceptional storage in the kitchen, bathrooms, and throughout the home. Conveniently situated near schools, shopping, dining, and everyday amenities, this property also offers easy interstate access for commuters. Combining modern design, practical features, and an excellent location, this townhome is the perfect place to call home.
New construction
Price cut: $50K (7/15)
$1,850,000
1287-1297 Bear Ave, Idaho Falls, ID 83402
18beds
3,592sqft
Multi Family
Built in 2026
-- sqft lot
$-- Zestimate®
$515/sqft
$-- HOA
What's special
Modern designFunctional open-concept layoutWarm inviting interior tonesPractical featuresAbundance of cabinetry
- 70 days |
- 136 |
- 4 |
Zillow last checked:
Listing updated:
Listed by:
Connor Van Orden 208-881-6759,
Keller Williams Realty East Idaho
Source: SRMLS,MLS#: 2187168
Facts & features
Interior
Bedrooms & bathrooms
- Bedrooms: 18
- Bathrooms: 12
- Full bathrooms: 12
Heating
- Electric, Zoned, Separate Heat
Cooling
- Central Air
Appliances
- Included: Dishwasher, Oven, Stove, Separate Water Heaters
- Laundry: Laundry Hookups
Features
- Basement: None
Interior area
- Total structure area: 3,592
- Total interior livable area: 3,592 sqft
- Finished area above ground: 3,592
- Finished area below ground: 0
Property
Parking
- Parking features: Open
- Has uncovered spaces: Yes
Features
- Exterior features: Balcony
Lot
- Size: 0.4 Acres
- Features: Near Schools, Flower Beds
Details
- Parcel number: RPA1040030017B
- Zoning description: General Zoning: Tn-Trad Neigh,Specific Zoning: Idaho Falls-Tn-Traditional Nbh
Construction
Type & style
- Home type: MultiFamily
- Property subtype: Multi Family
Materials
- Primary Exterior Material: Vinyl Siding
- Foundation: Concrete Perimeter
- Roof: Architectural
Condition
- New Construction
- New construction: Yes
- Year built: 2026
Utilities & green energy
- Electric: Idaho Falls Power, Separate Power Meters
- Sewer: Public Sewer
- Water: Public
Community & HOA
Community
- Subdivision: Highland Park-Bon
HOA
- Has HOA: No
Location
- Region: Idaho Falls
Financial & listing details
- Price per square foot: $515/sqft
- Date on market: 6/18/2026
- Listing terms: Cash,Conventional,1031 Exchange,FHA,VA Loan
- Inclusions: Dishwasher, Microwave, Range/Oven, Water Heater
- Exclusions: Seller's Personal Property
- Tenant pays: None
Estimated market value
Not available
Estimated sales range
Not available
Not available
Price history
| Date | Event | Price |
|---|---|---|
| 7/15/2026 | Price change | $1,850,000-2.6%$515/sqft |
Source:  SRMLS #2187168 Report a problem SRMLS #2187168 Report a problem | ||
| 6/18/2026 | Listed for sale | $1,900,000$529/sqft |
Source: SRMLS #2187168 Report a problem | ||
Public tax history
Tax history is unavailable.
Monthly payment
Est. payment
Payment breakdown
Explore the cost of this home by adjusting the details. Changes won't be saved.Climate risks
Neighborhood: 83402
Nearby schools
GreatSchools rating
- 4/10A H Bush Elementary SchoolGrades: PK-6Distance: 0.1 mi
- 4/10Eagle Rock Junior High SchoolGrades: 7-8Distance: 2.2 mi
- 3/10Skyline Senior High SchoolGrades: 9-12Distance: 2.2 mi
Schools provided by the listing agent
- Elementary: BUSH 91EL
- Middle: EAGLE ROCK 91JH
- High: SKYLINE 91HS
Source: SRMLS. This data may not be complete. We recommend contacting the local school district to confirm school assignments for this home.
- $315,0003 bd2 ba1.7k sqft1287 Bear Ave, Idaho Falls, ID 83402For Sale

- $80,722-- bd-- ba-- sqft1287 Bear Ave, Idaho Falls, ID 83402Off Market
- $315,0003 bd2 ba1.7k sqft1293 Bear Ave, Idaho Falls, ID 83402For Sale

- $315,0003 bd2 ba1.7k sqft1291 Bear Ave, Idaho Falls, ID 83402For Sale
- $615,0006 bd4 ba3.5k sqft1295/1297 Bear Ave, Idaho Falls, ID 83402New Construction
- $315,0003 bd2 ba1.7k sqft1289 Bear Ave, Idaho Falls, ID 83402For Sale
- $341,6003 bd3 ba2k sqft1285 Bear Ave, Idaho Falls, ID 83402Off Market
- $369,7676 bd6 ba3.3k sqft1290 Bingham Ave, Idaho Falls, ID 83402Off Market
A local agent can set up tours, give advice and negotiate with sellers.
A local lender can help you make sure your offer is ready when you are.
