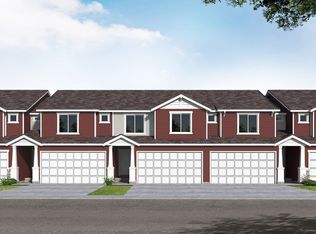
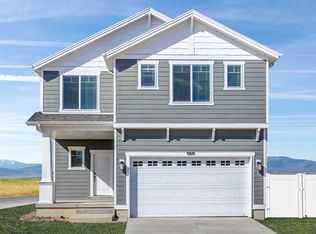
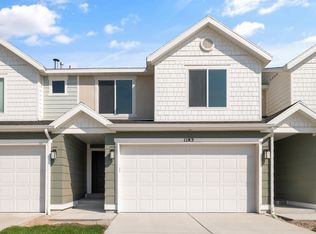
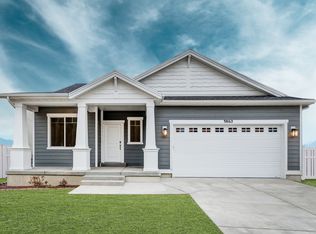
Beautiful new Clover floorplan in the Craftsman style with a 2-car garage. Open-concept living on the main floor with a half bath. Quartz kitchen and bathroom countertops, laminate flooring, cabinets w/hardware, pantry, coat closet, and unfinished basement for an additional bedroom, family room, and storage. The second floor has three bedrooms including a master bedroom suite with a private bath, a walk-in closet, laundry, another full bathroom for the other two bedrooms, and a loft. Ask me about our generous home warranties, active radon Mitigation System, and Smart Home Package which are all included in this home. Use DHI Mortgage and receive $8,000 toward closing costs and, or prepaid HOA fees. The actual home may differ in color, material, and/or options. Pictures are of a finished home of the same floor plan and the available home may contain different options, upgrades, and exterior color and/or elevation style. Square footage figures are provided as a courtesy estimate only and were obtained from building plans. No representation or warranties are made regarding school districts and assignments; please conduct your own investigation regarding current/future school boundaries.
This property is not currently displayed as for sale or rent on Zillow. This may be different from what's on other websites or public sources.