Welcome to 1287 Bernard St at Henry's Farm, where modern updates meet everyday comfort! This beautifully remodeled 3 bedroom, 2 bathroom home offers 1,539 sq ft of thoughtfully refreshed living space with updates from top to bottom. Nearly every detail has been completed for you, creating a truly move-in ready experience.Step inside to discover a bright, modern interior featuring new luxury vinyl plank flooring, plush new carpet, fresh finishes, and a timeless design throughout.
Pending
Listed by: Aurise Collective • STACY HARTZLER • Contact: 503-869-4607
$460,000
1287 Bernard Dr, Woodburn, OR 97071
3beds
1,539sqft
Single Family Residence
Built in 1997
7,840 Square Feet Lot
$-- Zestimate®
$299/sqft
$10/mo HOA
What's special
- 42 days |
- 452 |
- 30 |
Zillow last checked:
Listing updated:
Listed by:
STACY HARTZLER 503-869-4607,
Aurise Collective
Source: WVMLS,MLS#: 842056
Facts & features
Interior
Bedrooms & bathrooms
- Bedrooms: 3
- Bathrooms: 2
- Full bathrooms: 2
- Main level bathrooms: 2
Primary bedroom
- Level: Main
- Area: 320
- Dimensions: 20 x 16
Bedroom 2
- Level: Main
- Area: 99
- Dimensions: 11 x 9
Bedroom 3
- Level: Main
- Area: 100
- Dimensions: 10 x 10
Dining room
- Features: Area (Combination), Formal
- Level: Main
- Area: 117
- Dimensions: 13 x 9
Family room
- Level: Main
- Area: 208
- Dimensions: 13 x 16
Kitchen
- Level: Main
- Area: 153
- Dimensions: 9 x 17
Living room
- Level: Main
- Area: 169
- Dimensions: 13 x 13
Heating
- Forced Air
Cooling
- Central Air
Appliances
- Included: Dishwasher, Disposal, Electric Range, Microwave, Gas Water Heater, Electric Water Heater
- Laundry: Main Level
Features
- Flooring: Carpet
- Has fireplace: No
Interior area
- Total structure area: 1,539
- Total interior livable area: 1,539 sqft
Property
Parking
- Total spaces: 2
- Parking features: Attached
- Attached garage spaces: 2
Features
- Levels: One
- Stories: 1
- Patio & porch: Covered Patio, Covered Deck
- Fencing: Fenced
Lot
- Size: 7,840 Square Feet
- Features: Dimension Above
Details
- Additional structures: Shed(s), RV/Boat Storage
- Parcel number: 106734
Construction
Type & style
- Home type: SingleFamily
- Property subtype: Single Family Residence
Materials
- Fiber Cement
- Roof: Composition
Condition
- New construction: No
- Year built: 1997
Utilities & green energy
- Electric: 1/Main
- Sewer: Public Sewer
- Water: Public
Community & HOA
Community
- Subdivision: Henrys Farm
HOA
- Has HOA: Yes
- Amenities included: Other (Refer to Remarks)
- HOA fee: $120 annually
Location
- Region: Woodburn
Financial & listing details
- Price per square foot: $299/sqft
- Tax assessed value: $379,990
- Annual tax amount: $5,123
- Price range: $460K - $460K
- Date on market: 6/10/2026
- Listing agreement: Exclusive Agency
- Listing terms: VA Loan,Cash,ODVA,FHA,Conventional
Estimated market value
Not available
Estimated sales range
Not available
$2,335/mo
Price history
| Date | Event | Price |
|---|---|---|
| 7/10/2026 | Pending sale | $460,000$299/sqft |
Source:  RMLS (OR) #259153492 Report a problem RMLS (OR) #259153492 Report a problem | ||
| 6/6/2026 | Listed for sale | $460,000+37.3%$299/sqft |
Source: RMLS (OR) #259153492 Report a problem | ||
| 5/2/2019 | Listing removed | $335,000$218/sqft |
Source: WHREALTY #745019 Report a problem | ||
| 2/25/2019 | Listed for sale | $335,000+31.4%$218/sqft |
Source: WHREALTY #745019 Report a problem | ||
| 11/21/2016 | Sold | $255,000-1.5%$166/sqft |
Source: Public Record Report a problem | ||
| 10/3/2016 | Listed for sale | $259,000+69.8%$168/sqft |
Source: Estates/NW Classic Realty #16422007 Report a problem | ||
| 6/20/2001 | Sold | $152,500$99/sqft |
Source: Public Record Report a problem | ||
Public tax history
| Year | Property taxes | Tax assessment |
|---|---|---|
| 2025 | $5,123 +2.1% | $267,350 +3% |
| 2024 | $5,018 +0.6% | $259,570 +6.1% |
| 2023 | $4,987 +2.4% | $244,670 |
| 2022 | $4,869 +3% | $244,670 +3% |
| 2021 | $4,727 +3.1% | $237,550 +6.1% |
| 2020 | $4,586 +2.8% | $223,930 |
| 2019 | $4,459 +5.3% | -- |
| 2018 | $4,235 | -- |
| 2017 | $4,235 +7.2% | -- |
| 2016 | $3,951 | -- |
| 2015 | $3,951 +15.3% | -- |
| 2014 | $3,426 +16.1% | -- |
| 2013 | $2,952 | -- |
| 2012 | $2,952 -9.3% | -- |
| 2011 | $3,253 -3.7% | $179,400 -3.2% |
| 2010 | $3,380 -7.2% | $185,270 |
| 2009 | $3,643 +0.7% | $185,270 +3% |
| 2008 | $3,617 +3.3% | $179,880 |
| 2007 | $3,501 +2.2% | -- |
| 2006 | $3,427 +3.1% | -- |
| 2005 | $3,325 +8.2% | -- |
| 2004 | $3,072 +5.1% | -- |
| 2003 | $2,922 +6.2% | -- |
| 2002 | $2,751 +3% | -- |
| 2001 | $2,671 +1.1% | -- |
| 2000 | $2,642 | -- |
Find assessor info on the county website
Monthly payment
Est. payment
Payment breakdown
Explore the cost of this home by adjusting the details. Changes won't be saved.Climate risks
Neighborhood: 97071
Nearby schools
GreatSchools rating
- 1/10Lincoln Elementary SchoolGrades: K-5Distance: 0.2 mi
- 1/10French Prairie Middle SchoolGrades: 6-8Distance: 0.3 mi
- 1/10Woodburn SuccessGrades: 7-12Distance: 1.1 mi
Schools provided by the listing agent
- Elementary: Lincoln
- Middle: French Prairie
- High: Woodburn
Source: WVMLS. This data may not be complete. We recommend contacting the local school district to confirm school assignments for this home.
- $457,9003 bd2 ba1.5k sqft1287 Bernard St, Woodburn, OR 97071Off Market

- $568,7004 bd2 ba2.8k sqft1293 Bernard Dr, Woodburn, OR 97071Off Market
- $468,0003 bd2 ba1.8k sqft1281 Bernard Dr, Woodburn, OR 97071Off Market
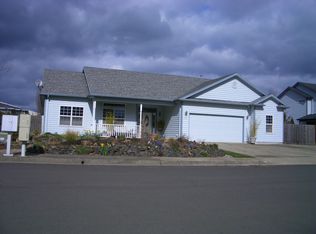
- $614,2003 bd3 ba2.1k sqft1299 Bernard St, Woodburn, OR 97071Sold

- $511,1003 bd2 ba1.9k sqft1321 Robert St, Woodburn, OR 97071Off Market
- $479,3002 bd3 ba1.8k sqft1292 Bernard St, Woodburn, OR 97071Off Market
- $535,4004 bd3 ba2.3k sqft1275 Bernard Dr, Woodburn, OR 97071Off Market
- $477,8002 bd3 ba1.8k sqft1292 Bernard Dr, Woodburn, OR 97071Off Market
A local agent can set up tours, give advice and negotiate with sellers.
A local lender can help you make sure your offer is ready when you are.
Similar homes
- $459,9993 bd2 ba1.3k sqft1262 Daylily St, Woodburn, OR 97071For Sale
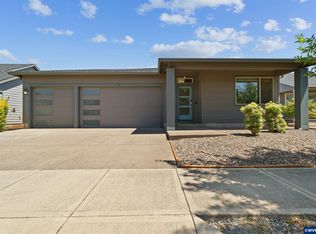
 MLS ID #842658, CARRIE CASEY, Willcuts Company Real Estate. WVMLS
 - $465,0003 bd2 ba1.5k sqft1480 Sunflower St, Woodburn, OR 97071For Sale
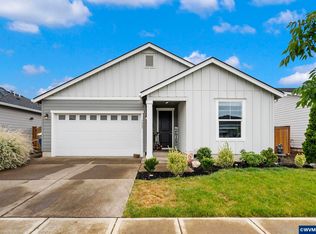 MLS ID #841910, RICK SADLE, Keller Williams Realty Professionals. WVMLS
 - $485,0004 bd2 ba1.6k sqft1105 Hardcastle Ave, Woodburn, OR 97071For Sale
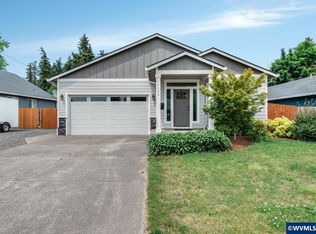 MLS ID #841794, NICK SHIVERS, Exp Realty, Llc. WVMLS
 - $549,9004 bd3 ba2.2k sqft2571 Graystone Dr, Woodburn, OR 97071For Sale
 MLS ID #841542, AMANDA BURLINGHAM, Exp Realty, Llc. WVMLS
 - $467,4004 bd4 ba1.9k sqft531 Spring Ave, Woodburn, OR 97071New ConstructionMLS ID #840968, ROBIN GALVAN TAYLOR, Lennar Homes. WVMLS
- $320,0002 bd1 ba812 sqft1153 Dellmoor Way, Woodburn, OR 97071For SaleMLS ID #839248, MELISSA VOHLAND, Realty One Group Willamette Valley. WVMLS
- $295,0002 bd2 ba932 sqft1390 Astor Way, Woodburn, OR 97071For SaleMLS ID #838400, LORRIE COX, Exp Realty, Llc. WVMLS
- from $539,9604 bd3 ba1.9k sqftThe 1987 Plan, Marion Pointe, Woodburn, OR 97071New ConstructionHolt Homes
- $394,9003 bd3 ba1.5k sqft528 Spring Blvd, Woodburn, OR 97071New ConstructionMLS ID #843296, STEPHANIE PECK, Exp Realty, Llc. WVMLS
- from $524,9604 bd3 ba1.8k sqftThe 1890 Plan, Marion Pointe, Woodburn, OR 97071New ConstructionHolt Homes
- $489,9003 bd2 ba1.5k sqft840 2nd St, Gervais, OR 97026For SaleMLS ID #840809, VASSA BODUNOV, Homesmart Realty Group. WVMLS
- $449,9003 bd2 ba1.5k sqft5411 Kafir Dr NE, Keizer, OR 97303For SaleMLS ID #843492, CAMILLE OLIVEIRA, Simplihom. WVMLS
- $569,9003 bd2 ba2.1k sqft1271 Brown St, Woodburn, OR 97071New ConstructionMLS ID #841696, VASSA BODUNOV, Homesmart Realty Group. WVMLS
- from $499,9004 bd2 ba1.9k sqftEverett Plan, Brighton Pointe : The Willow Collection, Woodburn, OR 97071New ConstructionLennar Homes
- $499,9004 bd2 ba1.9k sqft1138 Clemson St, Woodburn, OR 97071Active
 RMLS (OR)
 - from $569,9604 bd3 ba2.1k sqftThe 2158 Plan, Marion Pointe, Woodburn, OR 97071New ConstructionHolt Homes
- $469,9003 bd2 ba1.2k sqft209 E North St, Newberg, OR 97132For SaleMLS ID #842017, DANIELLE JACKSON, Willcuts Company Real Estate. WVMLS
- $435,0004 bd2 ba1.7k sqft4965 Arrowood Ct SE, Salem, OR 97317For SaleMLS ID #843633, STEPHANIE WELLS, Real Broker. WVMLS
- $459,0004 bd3 ba1.9k sqft2925 Doaks Ferry Rd NW, Salem, OR 97304For SaleMLS ID #841983, ERIC WELLARD and BRIAN BEMIS, Re/Max Integrity - Salem. WVMLS
- $446,3784 bd3 ba2.2k sqft135 S Sheridan St, Mount Angel, OR 97362For SaleMLS ID #840739, BRINDA DOYLE, More Realty. WVMLS
