Welcome to this beautifully maintained split level home in the desirable Mayfield City School district, offering a refined blend of comfort, style, and inviting living spaces. Step inside to an open concept main level filled with natural light from the expansive picture window, creating a bright and welcoming atmosphere. The dining room flows seamlessly through elegant French doors to a spacious deck overlooking the fully fenced backyard, providing the perfect setting for outdoor dining, entertaining, or relaxing in privacy.
The fully applianced eat in kitchen offers an effortless connection to the lower level family room, an ideal space for cozy evenings or casual gatherings. The lower level also includes a convenient half bath, a dedicated laundry room, and a versatile bonus room that serves beautifully as a home office, fitness area, or hobby space.
Upstairs, you will find three bedrooms and a stylish full bath. The primary spaces throughout the home are warm and comfortable, designed for easy everyday living.
Additional highlights include a 2 car detached garage, a freshly stained deck, and a long list of valuable updates including widened driveway in 2020, new ceiling fans in 2023, all new lighting in 2023, privacy fence in 2023, new storm doors in 2024, new garage door opener in 2025, new refrigerator in 2025, and more. Major mechanicals including furnace, A C, and water heater are approximately eight years old. House is Point of Sale Compliant! Book a showing today!
Closed
$271,000
1287 Bonnie Ln, Mayfield Heights, OH 44124
3beds
1,944sqft
Single Family Residence
Built in 1966
9,060 Square Feet Lot
$278,600 Zestimate®
$139/sqft
$2,290 Estimated rent
Home value
$278,600
$256,000 - $301,000
$2,290/mo
Zestimate® history
Owner options
List your home for rent
$2,290/mo
Rent Zestimate®
Find your next renter with Zillow Rental Manager. Plus, with online applications, you can quickly screen prospective tenants – for free.
$2,290/mo
Rent Zestimate®
Refinance and save
$1,924/mo
Est. payment
Refinancing to a lower rate could help reduce your monthly payments and save thousands over the life of the loan.
$1,924/mo
Est. payment
Explore your selling options
Work with a Zillow partner agent
Leverage their expertise and Zillow's premium Showcase listings to get your home seen by more buyers.
Get startedList with your own agent
Get your home in front of millions of buyers by listing it on Zillow.
Learn how to do itSell it yourself
Take full control of how buyers see your home on Zillow by listing For Sale by Owner (FSBO).
List your homeWhat's special
Open concept main levelFreshly stained deckDedicated laundry room
Zillow last checked:
Listing updated:
Listed by:
Jenny Salvaggio jenny@impactsellshomes.com,
Keller Williams Greater Metropolitan
Bought with:
Terry Young, 237938
Keller Williams Greater Metropolitan
Source: MLS Now,MLS#: 5176041 Originating MLS: Akron Cleveland Association of REALTORS
Originating MLS: Akron Cleveland Association of REALTORSFacts & features
Interior
Bedrooms & bathrooms
- Bedrooms: 3
- Bathrooms: 2
- Full bathrooms: 1
- 1/2 bathrooms: 1
Bedroom
- Description: Flooring: Carpet
- Level: Second
- Dimensions: 16 x 11
Bedroom
- Description: Flooring: Carpet
- Level: Second
- Dimensions: 11 x 10
Bedroom
- Level: Second
- Dimensions: 12 x 9
Bonus room
- Description: Flooring: Carpet
- Level: Lower
- Dimensions: 12 x 9
Dining room
- Description: Flooring: Laminate
- Level: First
- Dimensions: 11 x 10
Eat in kitchen
- Description: Flooring: Laminate
- Level: First
- Dimensions: 14 x 11
Family room
- Description: Flooring: Carpet
- Level: Lower
- Dimensions: 20 x 14
Living room
- Description: Flooring: Carpet
- Level: First
- Dimensions: 19 x 14
Heating
- Forced Air
Cooling
- Central Air
Appliances
- Included: Dryer, Dishwasher, Disposal, Microwave, Range, Refrigerator, Washer
- Laundry: Lower Level
Features
- Eat-in Kitchen
- Basement: None
- Has fireplace: No
Interior area
- Total structure area: 1,944
- Total interior livable area: 1,944 sqft
- Finished area above ground: 1,944
Property
Parking
- Total spaces: 2
- Parking features: Detached, Garage
- Garage spaces: 2
Features
- Levels: Three Or More,Multi/Split
- Patio & porch: Deck
- Fencing: Full,Vinyl,Wrought Iron,Wire
Lot
- Size: 9,060 Square Feet
Details
- Parcel number: 86207095
Construction
Type & style
- Home type: SingleFamily
- Architectural style: Split Level
- Property subtype: Single Family Residence
Materials
- Vinyl Siding
- Roof: Asphalt
Condition
- Year built: 1966
Details
- Warranty included: Yes
Utilities & green energy
- Sewer: Public Sewer
- Water: Public
Community & HOA
Community
- Subdivision: Golden Gate Estates
HOA
- Has HOA: No
Location
- Region: Mayfield Heights
Financial & listing details
- Price per square foot: $139/sqft
- Tax assessed value: $231,100
- Annual tax amount: $5,285
- Date on market: 12/11/2025
- Cumulative days on market: 8 days
- Listing terms: Cash,Conventional,FHA,VA Loan
Price history
| Date | Event | Price |
|---|---|---|
| 1/22/2026 | Sold | $271,000+4.2%$139/sqft |
Source:  MLS Now #5176041 Report a problem MLS Now #5176041 Report a problem | ||
| 12/18/2025 | Pending sale | $260,000$134/sqft |
Source: MLS Now #5176041 Report a problem | ||
| 12/11/2025 | Listed for sale | $260,000+33.3%$134/sqft |
Source: MLS Now #5176041 Report a problem | ||
| 2/27/2020 | Sold | $195,000$100/sqft |
Source: MLS Now #4162344 Report a problem | ||
| 2/27/2020 | Listed for sale | $195,000$100/sqft |
Source: Russell Real Estate Services #4162344 Report a problem | ||
| 1/26/2020 | Pending sale | $195,000$100/sqft |
Source: Russell Real Estate Services #4162344 Report a problem | ||
| 1/22/2020 | Listed for sale | $195,000+16.1%$100/sqft |
Source: Russell Real Estate Services #4162344 Report a problem | ||
| 3/3/2017 | Sold | $168,000-1.1%$86/sqft |
Source: Public Record Report a problem | ||
| 1/17/2017 | Pending sale | $169,900$87/sqft |
Source: RE/MAX Traditions #3846935 Report a problem | ||
| 12/14/2016 | Price change | $169,900-2.9%$87/sqft |
Source: RE/MAX Traditions #3846935 Report a problem | ||
| 9/22/2016 | Listed for sale | $174,900+91.1%$90/sqft |
Source: RE/MAX Traditions #3846935 Report a problem | ||
| 5/13/2016 | Sold | $91,500-3.6%$47/sqft |
Source: Public Record Report a problem | ||
| 3/29/2016 | Pending sale | $94,900$49/sqft |
Source: ERA Lentz Associates, Inc. #3777385 Report a problem | ||
| 3/17/2016 | Price change | $94,900-5%$49/sqft |
Source: ERA Lentz Associates, Inc. #3777385 Report a problem | ||
| 2/25/2016 | Price change | $99,900-4.8%$51/sqft |
Source: ERA Lentz Associates, Inc. #3777385 Report a problem | ||
| 1/29/2016 | Listed for sale | $104,900+21%$54/sqft |
Source: ERA Lentz Associates, Inc. #3777385 Report a problem | ||
| 12/2/2015 | Sold | $86,667$45/sqft |
Source: Public Record Report a problem | ||
Public tax history
| Year | Property taxes | Tax assessment |
|---|---|---|
| 2025 | $5,138 +0% | $80,890 |
| 2024 | $5,136 +11% | $80,890 +24.3% |
| 2023 | $4,627 +0.6% | $65,070 |
| 2022 | $4,598 +1.1% | $65,070 |
| 2021 | $4,548 +2.9% | $65,070 +12% |
| 2020 | $4,422 +0.9% | $58,100 |
| 2019 | $4,381 -0.5% | $58,100 |
| 2018 | $4,405 -8.6% | $58,100 -0.3% |
| 2017 | $4,821 -26% | $58,280 |
| 2016 | $6,513 | $58,280 |
| 2015 | $6,513 +61% | $58,280 +7% |
| 2014 | $4,046 +1.2% | $54,470 |
| 2013 | $4,000 +3% | $54,470 |
| 2012 | $3,882 +3.3% | $54,470 -6.4% |
| 2011 | $3,757 +0% | $58,210 |
| 2010 | $3,755 +0.7% | $58,210 |
| 2009 | $3,730 -35.5% | $58,210 -10% |
| 2008 | $5,781 +65.5% | $64,690 |
| 2007 | $3,494 -0.5% | $64,690 |
| 2006 | $3,512 +7.3% | $64,690 +11.1% |
| 2005 | $3,275 +1.8% | $58,250 |
| 2004 | $3,215 +16.2% | $58,250 |
| 2003 | $2,768 +6.5% | $58,250 +8.8% |
| 2002 | $2,600 -44% | $53,520 |
| 2001 | $4,646 -0.1% | $53,520 |
| 2000 | $4,651 | $53,520 |
Find assessor info on the county website
Neighborhood: 44124
Nearby homes
- $274,6003 bd1 ba1.9k sqft1293 Bonnie Ln, Mayfield Heights, OH 44124Off Market
- $380,8006 bd3 ba2.6k sqft1281 Bonnie Ln, Mayfield Heights, OH 44124Off Market
- $351,6004 bd2 ba1.9k sqft1299 Bonnie Ln, Mayfield Heights, OH 44124Off Market
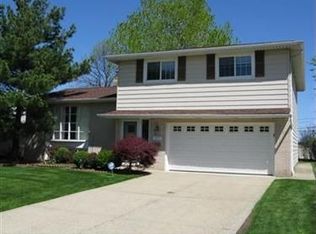
- $396,4006 bd3 ba2.5k sqft1275 Bonnie Ln, Mayfield Heights, OH 44124Off Market
- $298,4003 bd1 ba1.5k sqft1305 Bonnie Ln, Mayfield Heights, OH 44124Off Market
- $328,6003 bd1 ba-- sqft1269-71 Bonnie Ln, Cleveland, OH 44124Off Market
- $264,6003 bd1 ba1.2k sqft1284 Bonnie Ln, Mayfield Heights, OH 44124Off Market
- $249,1003 bd2 ba1.6k sqft1271 Bonnie Ln, Cleveland, OH 44124Off Market
Nearby schools
GreatSchools rating
- 8/10Mayfield Center Elementary SchoolGrades: K-5Distance: 1.1 mi
- 8/10Mayfield Middle SchoolGrades: 6-9Distance: 0.6 mi
- 8/10Mayfield High SchoolGrades: 9-12Distance: 0.9 mi
Schools provided by the listing agent
- District: Mayfield CSD - 1819
Source: MLS Now. This data may not be complete. We recommend contacting the local school district to confirm school assignments for this home.
Get a cash offer in 3 minutes
Find out how much your home could sell for in as little as 3 minutes with a no-obligation cash offer.
Estimated market value
$278,600
Get a cash offer in 3 minutes
Find out how much your home could sell for in as little as 3 minutes with a no-obligation cash offer.
Estimated market value
$278,600
- Ohio
- Cuyahoga County
- Mayfield Heights
- 44124
- 1287 Bonnie Ln
Nearby cities
Nearby zip codes
Other Mayfield Heights Topics
- Apartments for Rent in 44124
- Houses for Sale in 44124
- Houses for Rent in 44124
- 44124 Real Estate
- Mayfield Heights Condos
- Houses for Sale in Mayfield Heights
- Newest Listings in Mayfield Heights
- Mayfield Heights Home Values
- Mayfield Heights Real Estate Agents
- Mayfield Heights Refinance
- Mayfield Heights Mortgage Rates
